Set on a large, fully privacy-fenced corner lot in Ridgemont Estates, this inviting single-level home offers comfortable living, flexible space, and beautiful outdoor appeal just minutes from Hamilton.
Enjoy mature landscaping and mountain views from the covered patio, with plenty of room for kids, pets, and outdoor living. The large dog run adds even more practical value for pet owners.
The location is convenient to schools, shopping, medical facilities, Bitterroot River access, and everything the heart of the Bitterroot Valley has to offer.
Inside, the spacious open floor plan includes a functional kitchen, a comfortable primary suite with a walk-in closet, and an upstairs bonus room ready to serve as a playroom, craft room, studio, office, or whatever best fits your needs.
A large circular driveway provides ample off-street parking for guests, along with extra space for projects, equipment, or everyday convenience.
Active
Price cut: $25K (9/14)
$550,000
231 Merganser Ln, Hamilton, MT 59840
3beds
1,691sqft
Single Family Residence
Built in 1998
0.46 Acres Lot
$542,400 Zestimate®
$325/sqft
$-- HOA
What's special
Inviting single-level homeLarge dog runUpstairs bonus roomBeautiful outdoor appealFlexible spaceComfortable livingMature landscaping
- 197 days
- 580
- 20
Zillow last checked:
Listing updated:
Listed by:
Vinda E Milless 406-370-1747,
West Montana Homes, Inc
Source: MRMLS,MLS#: 30067270
Facts & features
Interior
Bedrooms & bathrooms
- Bedrooms: 3
- Bathrooms: 2
- Full bathrooms: 2
Appliances
- Included: Dishwasher, Range, Refrigerator
Features
- Basement: Crawl Space
- Has fireplace: No
Interior area
- Total structure area: 1,691
- Total interior livable area: 1,691 sqft
- Finished area below ground: 0
Property
Parking
- Total spaces: 2
- Parking features: Garage - Attached
- Attached garage spaces: 2
Lot
- Size: 0.46 Acres
Details
- Additional structures: Shed(s)
- Parcel number: 13146832101210000
- Special conditions: Standard
Construction
Type & style
- Home type: SingleFamily
- Architectural style: Modern
- Property subtype: Single Family Residence
Materials
- Foundation: Poured
- Roof: Asphalt
Condition
- New construction: No
- Year built: 1998
Utilities & green energy
- Water: Public
Community & HOA
Community
- Subdivision: Ridgemont Estates
HOA
- Has HOA: No
Location
- Region: Hamilton
Financial & listing details
- Price per square foot: $325/sqft
- Tax assessed value: $503,400
- Annual tax amount: $1,936
- Date on market: 3/23/2026
- Listing agreement: Exclusive Right To Sell
Estimated market value
$542,400
$515,000 - $570,000
$2,309/mo
Price history
| Date | Event | Price |
|---|---|---|
| 9/14/2026 | Price change | $550,000-4.3%$325/sqft |
Source:  MRMLS #30067270 Report a problem MRMLS #30067270 Report a problem | ||
| 6/10/2026 | Price change | $575,000-2.5%$340/sqft |
Source: MRMLS #30067270 Report a problem | ||
| 3/23/2026 | Listed for sale | $590,000-4.1%$349/sqft |
Source: My State MLS #11677899 Report a problem | ||
| 11/6/2025 | Listing removed | $614,999$364/sqft |
Source: MRMLS #30046132 Report a problem | ||
| 5/31/2025 | Price change | $614,999-2.4%$364/sqft |
Source: MRMLS #30046132 Report a problem | ||
| 5/6/2025 | Listed for sale | $629,900+93.9%$373/sqft |
Source: MRMLS #30046132 Report a problem | ||
| 4/10/2020 | Sold | -- |
Source: MRMLS #22002262 Report a problem | ||
| 3/2/2020 | Price change | $324,900-7.1%$192/sqft |
Source: Berkshire Hathaway HomeServices - Florence #22002262 Report a problem | ||
| 2/24/2020 | Listed for sale | $349,900$207/sqft |
Source: Berkshire Hathaway HomeServices - Florence #22002262 Report a problem | ||
Public tax history
| Year | Property taxes | Tax assessment |
|---|---|---|
| 2025 | $1,862 -15.8% | $503,400 +29.6% |
| 2024 | $2,211 +5.2% | $388,400 |
| 2023 | $2,101 +6.2% | $388,400 +26.8% |
| 2022 | $1,978 -1.5% | $306,300 |
| 2021 | $2,008 +16.4% | $306,300 +25.3% |
| 2020 | $1,725 -3.5% | $244,400 |
| 2019 | $1,787 +4.9% | $244,400 +8% |
| 2018 | $1,703 +1.9% | $226,300 |
| 2017 | $1,671 +2% | $226,300 +1.3% |
| 2016 | $1,639 +0.6% | $223,500 |
| 2015 | $1,629 +21.3% | $223,500 +106.3% |
| 2014 | $1,342 +9.1% | $108,332 +2.8% |
| 2013 | $1,230 -3.3% | $105,419 +3.2% |
| 2012 | $1,272 | $102,190 |
| 2011 | -- | -- |
| 2010 | -- | -- |
| 2009 | -- | -- |
| 2008 | -- | $138,700 |
| 2007 | -- | $138,700 |
| 2006 | -- | $138,700 |
| 2005 | -- | $138,700 |
| 2004 | -- | $138,700 |
| 2003 | -- | $138,700 +10.2% |
| 2002 | -- | $125,900 |
| 2000 | -- | $125,900 |
Find assessor info on the county website
Monthly payment
Est. payment
Payment breakdown
Explore the cost of this home by adjusting the details. Changes won't be saved.Climate risks
Neighborhood: 59840


Similar homes
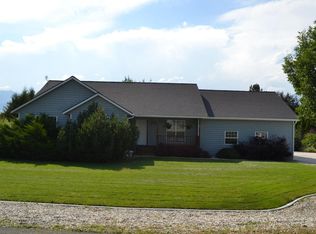
- $599,0003 bd2 ba1.4k sqft289 N Sapphire St, Hamilton, MT 59840Active
 MLS ID #30077604, Teresa Polumsky, PureWest Real Estate - Hamilton. MRMLS
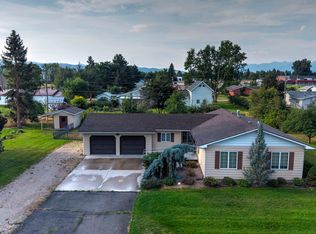
 - $550,0004 bd2 ba2.2k sqft555 Grantsdale Rd, Hamilton, MT 59840Active
 MLS ID #30077726, Heidi Stevenson, ERA Lambros Real Estate Missoula. MRMLS
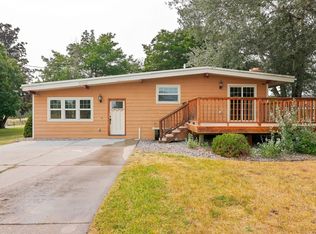
 - $550,0005 bd3 ba1.7k sqft267 Grundy Ln, Hamilton, MT 59840Active
 MLS ID #30075874, Jeff Alexander, EXIT Realty Bitterroot Valley South. MRMLS
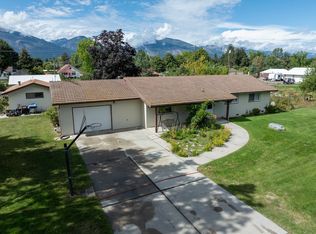
 - $525,0003 bd2 ba1.3k sqft161 Conrad Ave, Hamilton, MT 59840Active
 MLS ID #30078145, Robert M Pauley, Windermere Hamilton. MRMLS
 - $575,0002 bd2 ba1.5k sqft822 Little Lion Rd, Hamilton, MT 59840ActiveMLS ID #30079183, Shelley Irwin, Berkshire Hathaway HomeServices - Hamilton. MRMLS
- $520,0004 bd3 ba2.1k sqft109 Rosemary Ln, Hamilton, MT 59840ActiveMLS ID #30078414, Susanne K Schmidt, Silvercreek Realty Group LLC - MT. MRMLS
- $649,0003 bd2 ba1.8k sqft223 E Ravalli St, Hamilton, MT 59840ActiveMLS ID #30076440, Jeff Alexander, EXIT Realty Bitterroot Valley South. MRMLS
- $519,0002 bd2 ba2.3k sqft204 Downing Ln, Hamilton, MT 59840ActiveMLS ID #30076130, Shayna Leigh Rupp, Double Black Diamond Real Estate. MRMLS
- $575,0003 bd2 ba1.2k sqft667 My Ln, Hamilton, MT 59840ActiveMLS ID #30070552, Roger E Gantz, Windermere Hamilton. MRMLS
- $549,0002 bd2 ba1.1k sqft146 Kyle Ln, Hamilton, MT 59840ActiveMLS ID #30070259, Cassie Johnson-Toth, Western Ranch Brokers LLC. MRMLS
- $799,0003 bd2 ba2k sqft176 China Silk Way, Hamilton, MT 59840ActiveMLS ID #30069796, Kerry A Hanson, PureWest Real Estate - Hamilton. MRMLS
- $499,0003 bd2 ba1.4k sqft160 Meadow Dr, Hamilton, MT 59840ActiveMLS ID #30074414, Jani Summers, Engel & Völkers Western Frontier - Hamilton. MRMLS
- $594,5003 bd2 ba1.4k sqft109 Canyon Creek Dr, Hamilton, MT 59840ActiveMLS ID #30075658, Betsy Kratofil, Cornerstone Realty. MRMLS
- $499,9002 bd2 ba1.3k sqft223 S 6th St, Hamilton, MT 59840ActiveMLS ID #30072142, Vanessa Francis, TheAgency Missoula. MRMLS
- $800,0003 bd3 ba2k sqft232 Kurtz Ln, Hamilton, MT 59840ActiveMLS ID #30078827, Brooke Grenfell, Windermere Hamilton. MRMLS
- $599,0003 bd2 ba2.3k sqft725 Bobcat Ln, Hamilton, MT 59840Active Under ContractMLS ID #30075607, Jeremy Winters, Keller Williams Western MT. MRMLS
- $499,0003 bd2 ba1.2k sqft219 Peaceful Dr, Hamilton, MT 59840ActiveMLS ID #30071617, Jani Summers, Engel & Völkers Western Frontier - Hamilton. MRMLS
- $569,0002 bd1 ba2.3k sqft614 S 2nd St, Hamilton, MT 59840ActiveMLS ID #30078621, Belit Bennington, Cornerstone Realty. MRMLS
- $665,0003 bd2 ba1.7k sqft516 Pebble Ln, Hamilton, MT 59840ActiveMLS ID #30077582, Jani Summers, Engel & Völkers Western Frontier - Hamilton. MRMLS
- $465,0003 bd2 ba1.3k sqft217 E Ravalli St, Hamilton, MT 59840Active Under ContractMLS ID #30071432, Julie Fillingham, RE/MAX Advantage- Hamilton. MRMLS
