6.38 ACRES. WATER RIGHTS. DALY DITCH. HAMILTON. AND A CLEARER PATH TOWARD FUTURE GROWTH. A rare Hamilton property where acreage, water, location, and future possibilities come together.
For buyers looking at the land as much as the home, there is important groundwork already in place: 2026 Ravalli County Environmental Health groundwater monitoring results for three additional test sites found that standard-depth wastewater (septic) system(s) with a 24–36 inch trench depth may be approved, subject to the required site evaluation and wastewater permitting process. This is on top of the already existing system that does allow a one-bedroom additional dwelling unit to be attached.
Set on 6.38 acres in one of Hamilton’s desirable areas, 232 Kurtz Lane offers the space and flexibility that is becoming increasingly difficult to find this close to town. The well-maintained 3-bedroom, 2-bath home features 2,050 square feet of comfortable living space, a welcoming layout, fireplace, central air, and a 2-car garage. Outside, enjoy the peaceful presence of Daly Ditch, established lawn, mountain views, irrigation water rights, and plenty of room to enjoy the property as it is—or dream about what it could become.
Active
$800,000
232 Kurtz Ln, Hamilton, MT 59840
3beds
2,050sqft
Single Family Residence
Built in 1950
6.38 Acres Lot
$771,900 Zestimate®
$390/sqft
$-- HOA
What's special
Mountain viewsCentral airEstablished lawnWelcoming layout
- 13 days
- 446
- 16
Zillow last checked:
Listing updated:
Listed by:
Brooke Grenfell 406-360-7109,
Windermere Hamilton
Source: MRMLS,MLS#: 30078827
Facts & features
Interior
Bedrooms & bathrooms
- Bedrooms: 3
- Bathrooms: 3
- Full bathrooms: 2
- 3/4 bathrooms: 1
Heating
- Forced Air, Gas
Cooling
- Central Air
Appliances
- Included: Dishwasher, Range, Refrigerator
- Laundry: Washer Hookup
Features
- Main Level Primary
- Basement: Crawl Space
- Number of fireplaces: 1
Interior area
- Total structure area: 2,050
- Total interior livable area: 2,050 sqft
- Finished area below ground: 0
Property
Parking
- Total spaces: 2
- Parking features: Garage
- Garage spaces: 2
Accessibility
- Accessibility features: Low Threshold Shower
Features
- Levels: One and One Half
- Stories: 1
- Patio & porch: Rear Porch, Deck
- Fencing: Partial
Lot
- Size: 6.38 Acres
Details
- Additional structures: Other
- Parcel number: 13146831103030000
- Zoning: Residential
- Zoning description: Voluntary Zoning - Doran Addition
- Special conditions: Standard
- Horses can be raised: Yes
Construction
Type & style
- Home type: SingleFamily
- Architectural style: Ranch
- Property subtype: Single Family Residence
Materials
- Foundation: Poured
Condition
- New construction: No
- Year built: 1950
Utilities & green energy
- Sewer: Private Sewer, Septic Tank
- Water: Well
- Utilities for property: Electricity Connected, Natural Gas Connected
Community & HOA
HOA
- Has HOA: No
Location
- Region: Hamilton
Financial & listing details
- Price per square foot: $390/sqft
- Tax assessed value: $415,865
- Annual tax amount: $1,708
- Date on market: 9/23/2026
- Listing agreement: Exclusive Right To Sell
- Listing terms: Cash,Conventional
- Has irrigation water rights: Yes
- Road surface type: Asphalt
Estimated market value
$771,900
$733,000 - $810,000
$2,782/mo
Price history
| Date | Event | Price |
|---|---|---|
| 9/23/2026 | Listed for sale | $800,000+6.7%$390/sqft |
Source:  MRMLS #30078827 Report a problem MRMLS #30078827 Report a problem | ||
| 9/21/2026 | Listing removed | $750,000$366/sqft |
Source: MRMLS #30073560 Report a problem | ||
| 6/25/2026 | Listed for sale | $750,000+11.1%$366/sqft |
Source: MRMLS #30073560 Report a problem | ||
| 1/5/2026 | Listing removed | $675,000$329/sqft |
Source: MRMLS #30060848 Report a problem | ||
| 11/5/2025 | Listed for sale | $675,000-15.6%$329/sqft |
Source: MRMLS #30060848 Report a problem | ||
| 10/25/2025 | Listing removed | $800,000$390/sqft |
Source: MRMLS #30052685 Report a problem | ||
| 9/25/2025 | Price change | $800,000-5.9%$390/sqft |
Source: MRMLS #30052685 Report a problem | ||
| 6/24/2025 | Listed for sale | $850,000$415/sqft |
Source: MRMLS #30052685 Report a problem | ||
Public tax history
| Year | Property taxes | Tax assessment |
|---|---|---|
| 2025 | $1,427 -23.5% | $415,865 +26.9% |
| 2024 | $1,865 +5.2% | $327,702 |
| 2023 | $1,772 +14.9% | $327,702 +37.1% |
| 2022 | $1,543 -1.5% | $238,959 |
| 2021 | $1,566 +4.7% | $238,959 +12.7% |
| 2020 | $1,496 -3.5% | $211,989 |
| 2019 | $1,550 -7.4% | $211,989 +10.1% |
| 2018 | $1,674 +1.7% | $192,506 |
| 2017 | $1,646 +1.5% | $192,506 +1% |
| 2016 | $1,622 +0.5% | $190,508 |
| 2015 | $1,613 -9.3% | $190,508 +51.9% |
| 2014 | $1,779 +28.1% | $125,390 +5.3% |
| 2013 | $1,389 -0.5% | $119,053 +6.1% |
| 2012 | $1,396 | $112,195 |
| 2011 | -- | -- |
| 2010 | -- | -- |
| 2009 | -- | -- |
| 2008 | -- | $127,960 |
| 2007 | -- | $127,960 |
| 2006 | -- | $127,960 |
| 2005 | -- | $127,960 |
| 2004 | -- | $127,960 |
| 2003 | -- | $127,960 +73.2% |
| 2002 | -- | $73,897 |
| 2000 | -- | $73,897 |
Find assessor info on the county website
Monthly payment
Est. payment
Payment breakdown
Explore the cost of this home by adjusting the details. Changes won't be saved.Climate risks
Neighborhood: 59840
Nearby schools
Schools provided by the listing agent
- District: District No. 3
Source: MRMLS. This data may not be complete. We recommend contacting the local school district to confirm school assignments for this home.
Similar homes
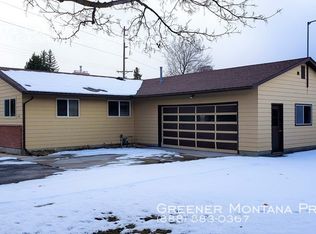
- $822,0003 bd3 ba2.2k sqft239 Lincoln Ln, Hamilton, MT 59840Active
 MLS ID #30063985, Crystal Lawrence, Engel & Völkers Western Frontier - Hamilton. MRMLS

 - $825,0003 bd3 ba2.9k sqft301 Night Hawk Ln, Hamilton, MT 59840Active
 MLS ID #30076313, Shelley Irwin, Berkshire Hathaway HomeServices - Hamilton. MRMLS
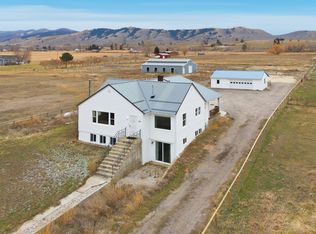
 - $773,0003 bd2 ba2.4k sqft621 Skalkaho Hwy, Hamilton, MT 59840Active
 MLS ID #30064194, Crystal Lawrence, Engel & Völkers Western Frontier - Hamilton. MRMLS
 - $750,0003 bd2 ba1.7k sqft510 Paradise Trl, Hamilton, MT 59840Active
 MLS ID #30067263, Shelley Irwin, Berkshire Hathaway HomeServices - Hamilton. MRMLS
 - $849,0003 bd3 ba2.1k sqft113 Silverado Trl, Hamilton, MT 59840ActiveMLS ID #30075579, Megan Twohig, Glacier Sotheby's International Realty Missoula. MRMLS
- $799,0003 bd2 ba2k sqft176 China Silk Way, Hamilton, MT 59840ActiveMLS ID #30069796, Kerry A Hanson, PureWest Real Estate - Hamilton. MRMLS
- $649,0003 bd2 ba1.8k sqft223 E Ravalli St, Hamilton, MT 59840ActiveMLS ID #30076440, Jeff Alexander, EXIT Realty Bitterroot Valley South. MRMLS
- $890,0003 bd2 ba2.2k sqft379 Fairgrounds Rd, Hamilton, MT 59840ActiveMLS ID #30056496, Douglas McLaren, PureWest Real Estate - Hamilton. MRMLS
- $875,0003 bd2 ba1.6k sqft904 S Shoshone Loop, Hamilton, MT 59840ActiveMLS ID #30076838, Scott Tempel, Lake Missoula Real Estate PLLC. MRMLS
- $749,0005 bd3 ba2.5k sqft324 Doran Ln, Hamilton, MT 59840ActiveMLS ID #30062058, Brooke DeVries, DeVries Real Estate. MRMLS
- $850,0004 bd2 ba2.2k sqft959 W Cow Creek Rd, Hamilton, MT 59840ActiveMLS ID #30068406, Douglas McLaren, PureWest Real Estate - Hamilton. MRMLS
- $599,0003 bd2 ba1.4k sqft289 N Sapphire St, Hamilton, MT 59840ActiveMLS ID #30077604, Teresa Polumsky, PureWest Real Estate - Hamilton. MRMLS
- $875,0003 bd3 ba1.9k sqft561 Camas Creek Loop, Hamilton, MT 59840Active Under ContractMLS ID #30072567, Nicole Jones, Engel & Völkers Western Frontier - Stevensville. MRMLS
- $665,0003 bd2 ba1.7k sqft516 Pebble Ln, Hamilton, MT 59840ActiveMLS ID #30077582, Jani Summers, Engel & Völkers Western Frontier - Hamilton. MRMLS
- $689,0003 bd3 ba2.5k sqft207 S 3rd St, Hamilton, MT 59840ActiveMLS ID #30077958, Jason Smith Baker, Rise Realty Group, eXp Realty. MRMLS
- $699,9003 bd2 ba2.5k sqft246 Otter Path Ln, Hamilton, MT 59840ActiveMLS ID #30054007, Melissa Shields, REAL Broker Hamilton. MRMLS
- $550,0005 bd3 ba1.7k sqft267 Grundy Ln, Hamilton, MT 59840ActiveMLS ID #30075874, Jeff Alexander, EXIT Realty Bitterroot Valley South. MRMLS
- $419,0003 bd2 ba2.5k sqft100 Grove St, Hamilton, MT 59840Active Under ContractMLS ID #30076233, Lyric DeVries-Johnson, Bitterroot's Best Real Estate. MRMLS
- $890,0003 bd3 ba2.8k sqft344 Justin Dr, Hamilton, MT 59840ActiveMLS ID #30076936, Erika Morris, Real Broker, LLC. MRMLS
- $685,0005 bd3 ba2.9k sqft130 Bowman Rd, Hamilton, MT 59840ActiveMLS ID #30074927, April Jan Hawkes, Flying Hawkes Real Estate. MRMLS
