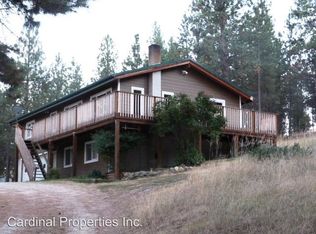
Welcome to 560 Camas Creek Loop; a secluded paradise surrounded by trees to enjoy the privacy and serenity that nature provides. This home sits on just under 3 acres and offers 2 bedrooms, 2 bathrooms and an office The main floor has a spacious mudroom with a washer, dryer, and 2 extra refrigerators. The living room boasts lots of windows, allowing natural light to flood the space and offering picturesque views of the surrounding landscape. Add your personal touch to the dining area with built-in shelving, perfect for displaying treasured items or creating a stylish focal point. Embrace the warmth and charm of a wood stove, creating a cozy ambiance during chilly Montana evenings. There is a large bedroom with a walk-in closet on the main level. Upstairs offers 1 bedroom, an office, and a bathroom. Both the bedroom and office have private patios. There is a detached open 3 bay garage with RV hookups. This property is more than just a home, it's a lifestyle to immerse yourself in the beauty of the surroundings and make every day a retreat.
Closed
Price Unknown
560 Camas Creek Loop, Hamilton, MT 59840
2beds
1,848sqft
Single Family Residence
Built in 1998
2.67 Acres Lot
$642,100 Zestimate®
$--/sqft
$1,930 Estimated rent
Home value
$642,100
$604,000 - $687,000
$1,930/mo
Zestimate® history
Owner options
List your home for rent
$1,930/mo
Rent Zestimate®
Find your next renter with Zillow Rental Manager. Plus, with online applications, you can quickly screen prospective tenants – for free.
$1,930/mo
Rent Zestimate®
Refinance and save
Refinancing to a lower rate could help reduce your monthly payments and save thousands over the life of the loan.
Explore your selling options
Work with a Zillow partner agent
Leverage their expertise and Zillow's premium Showcase listings to get your home seen by more buyers.
Get startedList with your own agent
Get your home in front of millions of buyers by listing it on Zillow.
Learn how to do itSell it yourself
Take full control of how buyers see your home on Zillow by listing For Sale by Owner (FSBO).
List your homeWhat's special
Wood stoveRv hookupsLarge bedroomLots of windowsSpacious mudroomWalk-in closetBuilt-in shelving
Zillow last checked:
Listing updated:
Listed by:
Jani Summers 406-369-1126,
Engel & Völkers Western Frontier - Hamilton
Bought with:
Trever Throop, RRE-RBS-LIC-56379
Flying Hawkes Real Estate
Source: MRMLS,MLS#: 30019551
Facts & features
Interior
Bedrooms & bathrooms
- Bedrooms: 2
- Bathrooms: 2
- Full bathrooms: 1
- 3/4 bathrooms: 1
Heating
- Propane, Wall Furnace
Appliances
- Included: Dryer, Dishwasher, Microwave, Range, Refrigerator, Washer
- Laundry: Washer Hookup
Features
- Main Level Primary, Walk-In Closet(s)
- Basement: Crawl Space
- Has fireplace: No
Interior area
- Total interior livable area: 1,848 sqft
- Finished area below ground: 0
Property
Parking
- Total spaces: 3
- Parking features: RV Access/Parking
- Garage spaces: 3
Features
- Levels: Two
- Patio & porch: Deck, Patio, Wrap Around
- Exterior features: RV Hookup, Propane Tank - Leased
- Fencing: Partial
- Has view: Yes
- View description: Mountain(s)
Lot
- Size: 2.67 Acres
- Features: Wooded
Details
- Parcel number: 13127303202030000
- Special conditions: Standard
Construction
Type & style
- Home type: SingleFamily
- Architectural style: Cabin
- Property subtype: Single Family Residence
Materials
- Wood Frame
- Foundation: Poured
- Roof: Composition
Condition
- New construction: No
- Year built: 1998
Utilities & green energy
- Sewer: Private Sewer, Septic Tank
- Water: Well
- Utilities for property: Electricity Connected, Propane
Community & HOA
Community
- Security: Smoke Detector(s)
- Subdivision: Charlos Heights Orchard No 1
HOA
- Has HOA: No
Location
- Region: Hamilton
Financial & listing details
- Tax assessed value: $614,400
- Annual tax amount: $1,265
- Date on market: 2/5/2024
- Listing agreement: Exclusive Right To Sell
- Listing terms: Cash,Conventional,FHA,VA Loan
- Road surface type: Gravel
Price history
| Date | Event | Price |
|---|---|---|
| 4/2/2024 | Sold | -- |
Source:  MRMLS #30019551 Report a problem MRMLS #30019551 Report a problem | ||
| 2/5/2024 | Listed for sale | $620,000$335/sqft |
Source: MRMLS #30019551 Report a problem | ||
Public tax history
| Year | Property taxes | Tax assessment |
|---|---|---|
| 2025 | $2,074 +5% | $614,400 +46.6% |
| 2024 | $1,976 | $419,000 |
| 2023 | -- | $419,000 +45.9% |
| 2022 | $684 +2.6% | $287,200 |
| 2021 | $667 +57.2% | $287,200 +22.3% |
| 2020 | $424 -4.4% | $234,800 |
| 2019 | $444 -11.4% | $234,800 +3.8% |
| 2018 | $501 -0.2% | $226,300 |
| 2017 | $502 -15.5% | $226,300 -6.2% |
| 2016 | $594 +0.1% | $241,200 |
| 2015 | $593 -14.8% | $241,200 +69.7% |
| 2014 | $697 +21.7% | $142,093 +4.1% |
| 2013 | $572 +5.5% | $136,485 +4.7% |
| 2012 | $542 | $130,371 |
| 2011 | -- | -- |
| 2010 | -- | -- |
| 2009 | -- | -- |
| 2008 | -- | $162,300 |
| 2007 | -- | $162,300 |
| 2006 | -- | $162,300 |
| 2005 | -- | $162,300 +26.5% |
| 2004 | -- | $128,320 |
| 2003 | -- | $128,320 +33.9% |
| 2002 | -- | $95,862 |
| 2000 | -- | $95,862 |
Find assessor info on the county website
Neighborhood: 59840
Nearby homes
- $586,0003 bd2 ba1.2k sqft562 Camas Creek Loop, Hamilton, MT 59840Off Market
- $691,5003 bd2 ba1.3k sqft262 Charlos Loop, Hamilton, MT 59840Off Market
- $875,0003 bd3 ba1.9k sqft561 Camas Creek Loop, Hamilton, MT 59840For Sale

- $620,5002 bd3 ba1.3k sqft263 Charlos Loop, Hamilton, MT 59840Off Market
- $583,4002 bd1 ba768 sqft575 Camas Creek Loop, Hamilton, MT 59840Off Market
- $1,072,7005 bd3 ba3k sqft505 Camas Creek Loop, Hamilton, MT 59840Off Market
- $1,561,7004 bd2 ba3.4k sqft294 Camas Orchard Trl, Hamilton, MT 59840Off Market
- $583,8002 bd2 ba1.1k sqft591 Camas Creek Loop, Hamilton, MT 59840Off Market
Nearby schools
GreatSchools rating
- 4/10Darby SchoolGrades: PK-6Distance: 7 mi
- NADarby 7-8Grades: 7-8Distance: 7 mi
- 1/10Darby High SchoolGrades: 9-12Distance: 7 mi
- Montana
- Ravalli County
- Hamilton
- 59840
- 560 Camas Creek Loop
