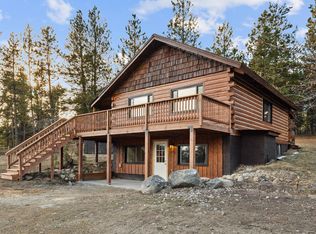
Equestrian Retreat on 2.96 Acres — Selway Wilderness & Bitterroot National Forest Access Horse property with direct, private access to nearly 30 million acres of wilderness. Fully equipped for horses: pastures, horse shelters, a barn, automatic waterer & tack room. RV hookup adds flexibility for guests or gear. The 3BD/2BA D-Log Home features a daylight basement, two full kitchens, exposed beams, T&G walls & a wood stove with hearth — true Montana character throughout. Opportunity for Assumable loan available at 3.75% interest rate — a rare financing opportunity in today's market. Bonus: the adjacent 2.88-acre log home property (once part of this parcel) is also for sale. Combined, the two offer an exceptional family compound or recreation business opportunity bordering national forest. Unprecedented wilderness access, proximity to Hamilton, privacy and a horse-ready set up.
For sale
$975,000
456 Blue Jay Ln, Hamilton, MT 59840
4beds
1,715sqft
Single Family Residence
Built in 1981
2.92 Acres Lot
$939,300 Zestimate®
$569/sqft
$-- HOA
What's special
Horse sheltersTack roomHorse-ready set upRv hookupDaylight basementAutomatic watererTrue montana character throughout
- 81 days
- 214
- 11
Zillow last checked:
Listing updated:
Listed by:
Jeannette Carr 406-270-3921,
Clearwater Montana Properties,
Non Member Non Member,
NON MEMBER
Source: BMTMLS,MLS#: 360901 Originating MLS: Billings Association Of REALTORS
Originating MLS: Billings Association Of REALTORSFacts & features
Interior
Bedrooms & bathrooms
- Bedrooms: 4
- Bathrooms: 2
- Full bathrooms: 1
- 1/2 bathrooms: 1
- Main level bathrooms: 1
- Main level bedrooms: 1
Heating
- Baseboard, Electric, Other
Cooling
- None
Appliances
- Included: Dryer, Oven, Range, Refrigerator, Washer
Features
- Window Treatments
- Windows: Window Treatments
- Basement: Daylight,Walk-Out Access
- Number of fireplaces: 1
Interior area
- Total interior livable area: 1,715 sqft
- Finished area above ground: 947
Video & virtual tour
Property
Parking
- Total spaces: 2
- Parking features: Carport, Detached, RV Access/Parking
- Garage spaces: 2
- Has carport: Yes
Features
- Levels: Three Or More
- Stories: 3
- Patio & porch: Deck, Patio
- Exterior features: Deck, Fence, Patio
- Fencing: Fenced
- Has view: Yes
Lot
- Size: 2.92 Acres
- Features: Level, Sloped, Views
Details
- Additional structures: Barn(s), Shed(s), Workshop
- Parcel number: 1221400
- Zoning description: Other
- Horse amenities: Corral(s)
Construction
Type & style
- Home type: SingleFamily
- Architectural style: Three Story
- Property subtype: Single Family Residence
Materials
- Roof: Metal
Condition
- Resale
- Year built: 1981
Utilities & green energy
- Sewer: Private Sewer, Septic Tank
- Water: Cistern, Well
Community & HOA
Community
- Subdivision: Charlos Heights Orchard 2
Location
- Region: Hamilton
Financial & listing details
- Price per square foot: $569/sqft
- Tax assessed value: $446,500
- Annual tax amount: $1,482
- Date on market: 7/27/2026
- Listing terms: Assumable,Cash,Conventional
Estimated market value
$939,300
$892,000 - $986,000
$2,376/mo
Price history
| Date | Event | Price |
|---|---|---|
| 7/3/2026 | Listed for sale | $975,000-18.8%$569/sqft |
Source:  MRMLS #30074040 Report a problem MRMLS #30074040 Report a problem | ||
| 5/13/2026 | Listing removed | $1,200,000$700/sqft |
Source: MRMLS #30049473 Report a problem | ||
| 2/22/2026 | Listed for sale | $1,200,000-25.9%$700/sqft |
Source: MRMLS #30049473 Report a problem | ||
| 5/12/2025 | Listed for sale | $1,620,000+2.2%$945/sqft |
Source: MRMLS #30049473 Report a problem | ||
| 8/1/2024 | Listing removed | -- |
Source: MRMLS #30013777 Report a problem | ||
| 5/17/2024 | Listed for sale | $1,584,500-0.3%$924/sqft |
Source: MRMLS #30013777 Report a problem | ||
| 9/13/2023 | Listed for sale | $1,589,900$927/sqft |
Source: MRMLS #30013777 Report a problem | ||
Public tax history
| Year | Property taxes | Tax assessment |
|---|---|---|
| 2025 | $986 +242.2% | $446,500 +46.2% |
| 2024 | $288 | $305,500 |
| 2023 | -- | $305,500 +25.3% |
| 2022 | $1,312 +2.6% | $243,800 |
| 2021 | $1,279 -4.8% | $243,800 +3% |
| 2020 | $1,343 -4.4% | $236,800 |
| 2019 | $1,405 +9.3% | $236,800 +13.2% |
| 2018 | $1,285 -0.2% | $209,100 |
| 2017 | $1,288 +6.3% | $209,100 +6.4% |
| 2016 | $1,212 +0.2% | $196,600 |
| 2015 | $1,210 +12% | $196,600 +91.8% |
| 2014 | $1,081 +8.4% | $102,502 +4% |
| 2013 | $997 -1.4% | $98,550 +4.6% |
| 2012 | $1,011 | $94,237 |
| 2011 | -- | -- |
| 2010 | -- | -- |
| 2009 | -- | -- |
| 2008 | -- | $118,100 |
| 2007 | -- | $118,100 |
| 2006 | -- | $118,100 |
| 2005 | -- | $118,100 |
| 2004 | -- | $118,100 |
| 2003 | -- | $118,100 +12.2% |
| 2002 | -- | $105,300 |
| 2000 | -- | $105,300 |
Find assessor info on the county website
Monthly payment
Est. payment
Payment breakdown
Explore the cost of this home by adjusting the details. Changes won't be saved.Climate risks
Neighborhood: 59840
Similar homes
- $930,0002 bd2 ba2.2k sqft536 Foley Ln, Hamilton, MT 59840Active

 MLS ID #30077625, Nathan Bafundi, Windermere R E Missoula. MRMLS
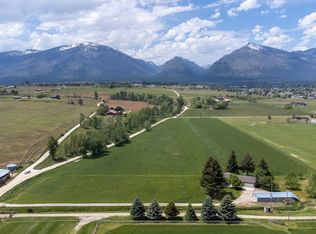
 - $875,0003 bd2 ba1.6k sqft904 S Shoshone Loop, Hamilton, MT 59840Active
 MLS ID #30076838, Scott Tempel, Lake Missoula Real Estate PLLC. MRMLS
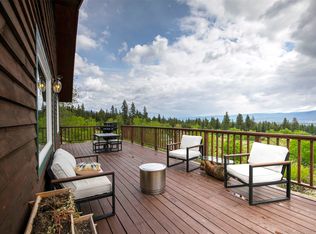
 - $850,0004 bd2 ba2.2k sqft959 W Cow Creek Rd, Hamilton, MT 59840Active
 MLS ID #30068406, Douglas McLaren, PureWest Real Estate - Hamilton. MRMLS
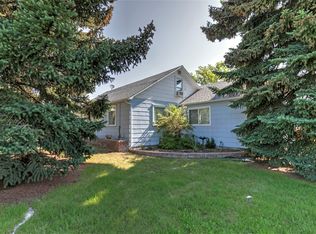
 - $800,0003 bd3 ba2k sqft232 Kurtz Ln, Hamilton, MT 59840Active
 MLS ID #30078827, Brooke Grenfell, Windermere Hamilton. MRMLS
 - $599,0003 bd2 ba2.3k sqft725 Bobcat Ln, Hamilton, MT 59840Active Under ContractMLS ID #30075607, Jeremy Winters, Keller Williams Western MT. MRMLS
- $699,9003 bd2 ba2.5k sqft246 Otter Path Ln, Hamilton, MT 59840ActiveMLS ID #30054007, Melissa Shields, REAL Broker Hamilton. MRMLS
- $595,0004 bd3 ba1.7k sqft115 Ricketts Rd, Hamilton, MT 59840ActiveMLS ID #30079511, Merle Edward Unruh, Montana Westgate Realty, Inc.. MRMLS
- $890,0003 bd2 ba2.2k sqft379 Fairgrounds Rd, Hamilton, MT 59840ActiveMLS ID #30056496, Douglas McLaren, PureWest Real Estate - Hamilton. MRMLS
- $575,0002 bd2 ba1.5k sqft822 Little Lion Rd, Hamilton, MT 59840ActiveMLS ID #30079183, Shelley Irwin, Berkshire Hathaway HomeServices - Hamilton. MRMLS
- $750,0003 bd2 ba1.7k sqft510 Paradise Trl, Hamilton, MT 59840ActiveMLS ID #30067263, Shelley Irwin, Berkshire Hathaway HomeServices - Hamilton. MRMLS
- $849,0003 bd3 ba2.1k sqft113 Silverado Trl, Hamilton, MT 59840ActiveMLS ID #30075579, Megan Twohig, Glacier Sotheby's International Realty Missoula. MRMLS
- $773,0003 bd2 ba2.4k sqft621 Skalkaho Hwy, Hamilton, MT 59840ActiveMLS ID #30064194, Crystal Lawrence, Engel & Völkers Western Frontier - Hamilton. MRMLS
- $950,0005 bd2 ba1.9k sqft300 S 4th St, Hamilton, MT 59840ActiveMLS ID #30077122, Shannon R Thane, ERA Lambros Real Estate Missoula. MRMLS
- $659,0003 bd2 ba1.8k sqft2377 Us Highway 93 S, Hamilton, MT 59840ActiveMLS ID #30061055, Teresa Polumsky, PureWest Real Estate - Hamilton. MRMLS
- $519,0002 bd2 ba2.3k sqft204 Downing Ln, Hamilton, MT 59840Active Under ContractMLS ID #30076130, Shayna Leigh Rupp, Double Black Diamond Real Estate. MRMLS
- $665,0003 bd2 ba1.7k sqft516 Pebble Ln, Hamilton, MT 59840ActiveMLS ID #30077582, Jani Summers, Engel & Völkers Western Frontier - Hamilton. MRMLS
- $822,0003 bd3 ba2.2k sqft239 Lincoln Ln, Hamilton, MT 59840ActiveMLS ID #30063985, Crystal Lawrence, Engel & Völkers Western Frontier - Hamilton. MRMLS
- $594,5003 bd2 ba1.4k sqft109 Canyon Creek Dr, Hamilton, MT 59840ActiveMLS ID #30075658, Betsy Kratofil, Cornerstone Realty. MRMLS
- $970,0003 bd2 ba2.3k sqft1235 Arrow Horse Ln, Corvallis, MT 59828ActiveMLS ID #30074934, Julie Fillingham, RE/MAX Advantage- Hamilton. MRMLS
- $799,0003 bd3 ba1.9k sqft3131 Us Highway 93, Darby, MT 59829ActiveMLS ID #30075936, Kory Mytty, Windermere R E Missoula. MRMLS
