A Montana original. Welcome to 536 Foley Lane — a Bitterroot Valley property with mountain views, usable acreage, and a compound of buildings that support living, hobbies, guests, and work.
This custom-built log-style home was completed in 2000 and offers 2,256 square feet with soaring 23-foot vaulted ceilings. Warm log walls, exposed beams, and wood finishes run throughout. The open great room connects living, dining, and kitchen around a prominent wood stove. The kitchen features ample counter space, a large wood island/bar, a walk-in pantry, and plenty of room to gather. A built-in office/workspace, laundry room, bedroom, and bathroom complete the main level. Upstairs, the primary suite sits under vaulted wood ceilings with a private balcony overlooking the great room. Step outside to a covered deck looking over lawn, trees, and the surrounding mountains.
The 4.17-acre parcel is a mix of irrigated lawn, mature trees, berry bushes, and open ground, with Daly Ditch irrigation along the back property line. Outbuildings add real utility: a log workshop/garage with shop space, a metal barn, a screened porch building, smaller cabins, a custom wood-fired hot tub, and a distinctive elevated treehouse with living space, kitchenette, shower, and loft sleeping area. A two-story sky bridge connects the home to the treehouse. Multiple porches and decks capture valley and mountain views throughout the property.
Active
$930,000
536 Foley Ln, Hamilton, MT 59840
2beds
2,256sqft
Single Family Residence
Built in 2000
4.17 Acres Lot
$890,600 Zestimate®
$412/sqft
$-- HOA
What's special
Metal barnMountain viewsCustom-built log-style homeSmaller cabinsScreened porch buildingUsable acreageBerry bushes
- 44 days
- 184
- 15
Zillow last checked:
Listing updated:
Listed by:
Nathan Bafundi 208-320-7479,
Windermere R E Missoula
Source: MRMLS,MLS#: 30077625
Facts & features
Interior
Bedrooms & bathrooms
- Bedrooms: 2
- Bathrooms: 2
- Full bathrooms: 2
Heating
- Baseboard, Electric, Wood Stove
Appliances
- Included: Cooktop, Dryer, Dishwasher, Microwave, Refrigerator, Washer
Features
- Additional Living Quarters
- Basement: Crawl Space
- Number of fireplaces: 2
Interior area
- Total structure area: 2,256
- Total interior livable area: 2,256 sqft
- Finished area below ground: 0
Property
Parking
- Total spaces: 4
- Parking features: Additional Parking
- Garage spaces: 2
- Carport spaces: 2
- Covered spaces: 4
Features
- Patio & porch: Covered, Deck, Front Porch, Balcony
- Exterior features: Balcony, Garden, Outdoor Shower, Storage, Propane Tank - Owned
- Has spa: Yes
- Spa features: Hot Tub
- Has view: Yes
- View description: Mountain(s), Creek/Stream, Trees/Woods
- Has water view: Yes
- Water view: true
- Waterfront features: Seasonal, Waterfront
- Body of water: Daly Ditch
Lot
- Size: 4.17 Acres
- Features: Agricultural, Back Yard, Landscaped, Level, Orchard(s), Views
Details
- Additional structures: Barn(s), Cabin, Greenhouse, Workshop
- Parcel number: 13136708101450000
- Special conditions: Standard
- Other equipment: Satellite Dish
Construction
Type & style
- Home type: SingleFamily
- Architectural style: Log Home
- Property subtype: Single Family Residence
Materials
- Foundation: Poured
- Roof: Metal
Condition
- New construction: No
- Year built: 2000
Utilities & green energy
- Sewer: Private Sewer, Septic Tank
- Water: Well
- Utilities for property: Cable Connected, Electricity Connected, Propane
Community & HOA
HOA
- Has HOA: No
Location
- Region: Hamilton
Financial & listing details
- Price per square foot: $412/sqft
- Tax assessed value: $576,300
- Annual tax amount: $2,024
- Date on market: 9/1/2026
- Listing agreement: Exclusive Right To Sell
- Has irrigation water rights: Yes
Estimated market value
$890,600
$846,000 - $935,000
$2,090/mo
Price history
| Date | Event | Price |
|---|---|---|
| 9/1/2026 | Listed for sale | $930,000$412/sqft |
Source:  MRMLS #30077625 Report a problem MRMLS #30077625 Report a problem | ||
Public tax history
| Year | Property taxes | Tax assessment |
|---|---|---|
| 2025 | $1,786 -13% | $576,300 +24.3% |
| 2024 | $2,053 -18.3% | $463,700 |
| 2023 | $2,513 +5.6% | $463,700 +26% |
| 2022 | $2,381 -1.5% | $367,900 |
| 2021 | $2,416 +1.1% | $367,900 +8.9% |
| 2020 | $2,389 -3.5% | $337,800 |
| 2019 | $2,475 +0.8% | $337,800 +11.3% |
| 2018 | $2,456 +1.8% | $303,500 |
| 2017 | $2,413 +11.1% | $303,500 +11.2% |
| 2016 | $2,173 +0.6% | $272,900 |
| 2015 | $2,161 +5.9% | $272,900 +80.9% |
| 2014 | $2,041 | $150,838 -14.3% |
| 2008 | -- | $176,042 -6.2% |
| 2007 | -- | $187,600 |
| 2006 | -- | $187,600 |
| 2005 | -- | $187,600 |
| 2004 | -- | $187,600 |
| 2003 | -- | $187,600 |
Find assessor info on the county website
Monthly payment
Est. payment
Payment breakdown
Explore the cost of this home by adjusting the details. Changes won't be saved.Climate risks
Neighborhood: 59840
Similar homes
- $822,0003 bd3 ba2.2k sqft239 Lincoln Ln, Hamilton, MT 59840Active

 MLS ID #30063985, Crystal Lawrence, Engel & Völkers Western Frontier - Hamilton. MRMLS
 - $957,0003 bd3 ba2.6k sqft503 Mill Creek Trail Rd, Hamilton, MT 59840Active
 MLS ID #30073473, Susana Moore, REAL Broker Hamilton. MRMLS
 - $800,0003 bd3 ba2k sqft232 Kurtz Ln, Hamilton, MT 59840Active
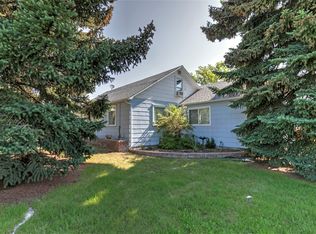 MLS ID #30078827, Brooke Grenfell, Windermere Hamilton. MRMLS
 - $875,0003 bd2 ba1.6k sqft904 S Shoshone Loop, Hamilton, MT 59840Active
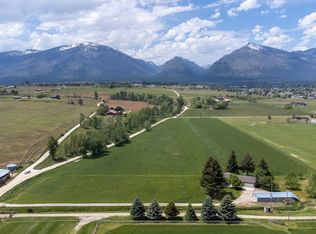 MLS ID #30076838, Scott Tempel, Lake Missoula Real Estate PLLC. MRMLS
 - $890,0003 bd3 ba2.8k sqft344 Justin Dr, Hamilton, MT 59840ActiveMLS ID #30076936, Erika Morris, Real Broker, LLC. MRMLS
- $773,0003 bd2 ba2.4k sqft621 Skalkaho Hwy, Hamilton, MT 59840ActiveMLS ID #30064194, Crystal Lawrence, Engel & Völkers Western Frontier - Hamilton. MRMLS
- $890,0003 bd2 ba2.2k sqft379 Fairgrounds Rd, Hamilton, MT 59840ActiveMLS ID #30056496, Douglas McLaren, PureWest Real Estate - Hamilton. MRMLS
- $975,0004 bd2 ba1.7k sqft456 Blue Jay Ln, Hamilton, MT 59840For Sale
 MLS ID #360901, Jeannette Carr, Clearwater Montana Properties. BMTMLS
 - $849,0003 bd3 ba2.1k sqft113 Silverado Trl, Hamilton, MT 59840ActiveMLS ID #30075579, Megan Twohig, Glacier Sotheby's International Realty Missoula. MRMLS
- $950,0005 bd2 ba1.9k sqft300 S 4th St, Hamilton, MT 59840ActiveMLS ID #30077122, Shannon R Thane, ERA Lambros Real Estate Missoula. MRMLS
- $850,0004 bd2 ba2.2k sqft959 W Cow Creek Rd, Hamilton, MT 59840ActiveMLS ID #30068406, Douglas McLaren, PureWest Real Estate - Hamilton. MRMLS
- $799,0003 bd2 ba2k sqft176 China Silk Way, Hamilton, MT 59840ActiveMLS ID #30069796, Kerry A Hanson, PureWest Real Estate - Hamilton. MRMLS
- $825,0003 bd3 ba2.9k sqft301 Night Hawk Ln, Hamilton, MT 59840ActiveMLS ID #30076313, Shelley Irwin, Berkshire Hathaway HomeServices - Hamilton. MRMLS
- $519,0002 bd2 ba2.3k sqft204 Downing Ln, Hamilton, MT 59840ActiveMLS ID #30076130, Shayna Leigh Rupp, Double Black Diamond Real Estate. MRMLS
- $595,0004 bd3 ba1.7k sqft115 Ricketts Rd, Hamilton, MT 59840ActiveMLS ID #30079511, Merle Edward Unruh, Montana Westgate Realty, Inc.. MRMLS
- $899,0003 bd2 ba2.6k sqft1179 Garden Pl, Hamilton, MT 59840ActiveMLS ID #30053992, Merle Edward Unruh, Montana Westgate Realty, Inc.. MRMLS
- $749,0005 bd3 ba2.5k sqft324 Doran Ln, Hamilton, MT 59840ActiveMLS ID #30062058, Brooke DeVries, DeVries Real Estate. MRMLS
- $750,0003 bd2 ba1.7k sqft510 Paradise Trl, Hamilton, MT 59840ActiveMLS ID #30067263, Shelley Irwin, Berkshire Hathaway HomeServices - Hamilton. MRMLS
- $599,0003 bd2 ba2.3k sqft725 Bobcat Ln, Hamilton, MT 59840Active Under ContractMLS ID #30075607, Jeremy Winters, Keller Williams Western MT. MRMLS
- $735,0005 bd3 ba3.1k sqft281 Wyant Ln, Hamilton, MT 59840ActiveMLS ID #30072468, Roger E Gantz, Windermere Hamilton. MRMLS
