Experience the charm of country living with this unique 3-bedroom, 2-bath farmhouse situated on 10.7 picturesque acres. Originally built in 1880 and thoughtfully updated in 1980, this home blends timeless character offering breathtaking views of the surrounding valley.
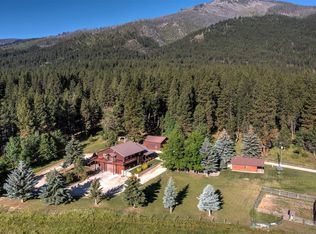
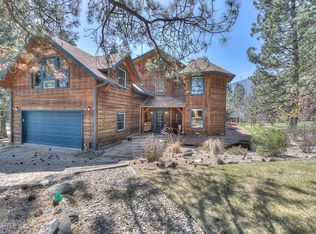
The welcoming kitchen features a cozy wood stove, a pantry, with access to an walk out basement which is basically an oversized crawl space, with additional storage and houses the oil furnace. Just beyond, the living room is highlighted by a beautiful wood-burning fireplace, creating a warm and inviting gathering space. The home's layout includes two bedrooms and a half bath located off the living room, and the primary bedroom has a full bath. An additional 3/4 bath with double sinks is located just off the kitchen, providing added functionality for family and guests. The laundry room, complete with a utility sink, opens into a large family/bonus room featuring another wood-burning fireplace. From there, stairs lead to the expansive insulated three-car garage below, providing exceptional space for vehicles, equipment, or hobbies. Step outside onto the wraparound deck and take in the spectacular panoramic views of the valley, a pond, rock barn and beautiful pastures. There is also a loafing shed, hay storage, and several fenced pastures making this property great for horses/cattle. Whether you're looking for a peaceful country retreat, a hobby farm, or simply room to spread out, this property offers endless possibilities in a truly beautiful setting, located down a private drive but only 5 minutes to Main Street!
Active
$825,000
301 Night Hawk Ln, Hamilton, MT 59840
3beds
2,980sqft
Single Family Residence
Built in 1880
10.7 Acres Lot
$784,900 Zestimate®
$277/sqft
$-- HOA
What's special
Rock barnLoafing shedHay storageSeveral fenced pasturesExpansive insulated three-car garageWraparound deckPrivate drive
- 57 days
- 576
- 35
Zillow last checked:
Listing updated:
Listed by:
Shelley Irwin 406-381-7165,
Berkshire Hathaway HomeServices - Hamilton,
Bruce Gould 406-360-8348,
Berkshire Hathaway HomeServices - Hamilton
Source: MRMLS,MLS#: 30076313
Facts & features
Interior
Bedrooms & bathrooms
- Bedrooms: 3
- Bathrooms: 3
- Full bathrooms: 1
- 3/4 bathrooms: 1
- 1/2 bathrooms: 1
Appliances
- Included: Dryer, Dishwasher, Microwave, Range, Refrigerator, Washer
Features
- Basement: Walk-Out Access
- Has fireplace: No
Interior area
- Total interior livable area: 2,980 sqft
- Finished area below ground: 0
Property
Parking
- Total spaces: 3
- Parking features: Garage - Attached
- Attached garage spaces: 3
Features
- Patio & porch: Deck, Wrap Around
- Has view: Yes
Lot
- Size: 10.7 Acres
- Features: Landscaped, Pasture, Views
Details
- Additional structures: Barn(s)
- Parcel number: 13146734201010000
- Special conditions: Standard
Construction
Type & style
- Home type: SingleFamily
- Property subtype: Single Family Residence
Materials
- Foundation: Block, Poured
Condition
- New construction: No
- Year built: 1880
Community & HOA
HOA
- Has HOA: No
Location
- Region: Hamilton
Financial & listing details
- Price per square foot: $277/sqft
- Tax assessed value: $96,940
- Annual tax amount: $1,331
- Date on market: 8/5/2026
- Listing agreement: Exclusive Right To Sell
Estimated market value
$784,900
$746,000 - $824,000
$2,729/mo
Price history
| Date | Event | Price |
|---|---|---|
| 8/5/2026 | Listed for sale | $825,000$277/sqft |
Source:  MRMLS #30076313 Report a problem MRMLS #30076313 Report a problem | ||
Public tax history
| Year | Property taxes | Tax assessment |
|---|---|---|
| 2025 | $328 -63.3% | $96,940 -38.3% |
| 2024 | $895 +5.2% | $157,170 |
| 2023 | $850 +4.4% | $157,170 +24.7% |
| 2022 | $814 -1.5% | $126,080 |
| 2021 | $826 -4.2% | $126,080 +3.2% |
| 2020 | $863 -3.5% | $122,220 |
| 2019 | $893 +1.7% | $122,220 +4.7% |
| 2018 | $879 +1.9% | $116,770 |
| 2017 | $862 -28.6% | $116,770 -29.1% |
| 2016 | $1,208 +0.6% | $164,710 |
| 2015 | $1,201 -14.3% | $164,710 +45.8% |
| 2014 | $1,401 | $112,996 |
Find assessor info on the county website
Monthly payment
Est. payment
Payment breakdown
Explore the cost of this home by adjusting the details. Changes won't be saved.Climate risks
Neighborhood: 59840
Nearby schools
Schools provided by the listing agent
- District: District No. 3
Source: MRMLS. This data may not be complete. We recommend contacting the local school district to confirm school assignments for this home.
Similar homes
- $800,0003 bd3 ba2k sqft232 Kurtz Ln, Hamilton, MT 59840Active
 MLS ID #30078827, Brooke Grenfell, Windermere Hamilton. MRMLS
 - $822,0003 bd3 ba2.2k sqft239 Lincoln Ln, Hamilton, MT 59840Active
 MLS ID #30063985, Crystal Lawrence, Engel & Völkers Western Frontier - Hamilton. MRMLS
 - $749,9005 bd3 ba3.1k sqft281 Wyant Ln, Hamilton, MT 59840Active
 MLS ID #30072468, Roger E Gantz, Windermere Hamilton. MRMLS
 - $750,0003 bd2 ba1.7k sqft510 Paradise Trl, Hamilton, MT 59840Active
 MLS ID #30067263, Shelley Irwin, Berkshire Hathaway HomeServices - Hamilton. MRMLS
 - $849,0002 bd2 ba3.6k sqft230 Cap Ln, Hamilton, MT 59840ActiveMLS ID #30065909, Teresa Polumsky, PureWest Real Estate - Hamilton. MRMLS
- $849,0003 bd3 ba3.6k sqft108 Freedom Rd, Hamilton, MT 59840ActiveMLS ID #30076510, Kerry A Hanson, PureWest Real Estate - Hamilton. MRMLS
- $890,0003 bd3 ba2.8k sqft344 Justin Dr, Hamilton, MT 59840ActiveMLS ID #30076936, Erika Morris, Real Broker, LLC. MRMLS
- $850,0004 bd2 ba2.2k sqft959 W Cow Creek Rd, Hamilton, MT 59840ActiveMLS ID #30068406, Douglas McLaren, PureWest Real Estate - Hamilton. MRMLS
- $875,0003 bd2 ba1.6k sqft904 S Shoshone Loop, Hamilton, MT 59840ActiveMLS ID #30076838, Scott Tempel, Lake Missoula Real Estate PLLC. MRMLS
- $875,0003 bd3 ba1.9k sqft561 Camas Creek Loop, Hamilton, MT 59840Active Under ContractMLS ID #30072567, Nicole Jones, Engel & Völkers Western Frontier - Stevensville. MRMLS
- $540,0002 bd2 ba2.3k sqft204 Downing Ln, Hamilton, MT 59840ActiveMLS ID #30076130, Shayna Leigh Rupp, Double Black Diamond Real Estate. MRMLS
- $773,0003 bd2 ba2.4k sqft621 Skalkaho Hwy, Hamilton, MT 59840ActiveMLS ID #30064194, Crystal Lawrence, Engel & Völkers Western Frontier - Hamilton. MRMLS
- $859,0003 bd3 ba2.1k sqft113 Silverado Trl, Hamilton, MT 59840ActiveMLS ID #30075579, Megan Twohig, Glacier Sotheby's International Realty Missoula. MRMLS
- $890,0003 bd2 ba2.2k sqft379 Fairgrounds Rd, Hamilton, MT 59840ActiveMLS ID #30056496, Douglas McLaren, PureWest Real Estate - Hamilton. MRMLS
- $775,0003 bd3 ba2.1k sqft847 Sheafman Creek Rd, Hamilton, MT 59840Active Under ContractMLS ID #30057745, Robert M Pauley, Windermere Hamilton. MRMLS
- $665,0003 bd2 ba1.7k sqft516 Pebble Ln, Hamilton, MT 59840ActiveMLS ID #30077582, Jani Summers, Engel & Völkers Western Frontier - Hamilton. MRMLS
- $595,0004 bd3 ba2.2k sqft115 Ricketts Rd, Hamilton, MT 59840ActiveMLS ID #30066938, Kiana Carter, Engel & Völkers Western Frontier - Hamilton. MRMLS
- $930,0002 bd2 ba2.2k sqft536 Foley Ln, Hamilton, MT 59840ActiveMLS ID #30077625, Nathan Bafundi, Windermere R E Missoula. MRMLS
- $699,9003 bd2 ba2.5k sqft246 Otter Path Ln, Hamilton, MT 59840ActiveMLS ID #30054007, Melissa Shields, REAL Broker Hamilton. MRMLS
- $957,0003 bd3 ba2.6k sqft503 Mill Creek Trail Rd, Hamilton, MT 59840ActiveMLS ID #30073473, Susana Moore, REAL Broker Hamilton. MRMLS
