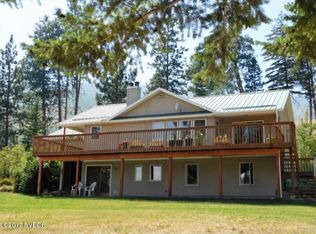
End-of-road privacy on 10+ acres bordering U.S. National Forest Service + free lifetime high speed internet + no covenants...tucked at the very end of a quiet road and bordering national forest, this 10.75 acre property offers a rare level of privacy, access, and possibility in the Bitterroot Valley. If you've been searching for space to breathe, room to build, and direct connection to the outdoors - this is the kind of property that is increasingly hard to find. The 2240 square foot home offers a functional and comfortable floor plan with 4 bedrooms. (2 non-conforming) Beyond a beautiful view, the real value lies in what this property makes possible. Step outside and you will find infrastructure already in place for a variety of uses: 1) A storage barn ready for equipment, animals, or hobby use; 2) A rustic bunk house ideal for work space or rental potential; 3) An existing foundation sized for an additional structure; 4) A fenced in garden with mature fruit trees/raspberry bushes; 5) A gravel pad that could support a greenhouse. For those seeking horse property, homestead, or multi-use retreat, the groundwork is already here. BORDERING U.S. NATIONAL FOREST LAND, YOU CAN STEP FROM YOUR PROPERTY INTO 1000'S OF ACRES OF PUBLIC LAND, HIKING, RIDING, AND EXPLORING RIGHT FROM YOUR DOORSTEP...for the buyer who values land, privacy, and long term potential, this is an opportunity to create something truly special in an exceptional setting. COME EXPERIENCE WHAT MAKES THIS PROPERTY DIFFERENT!
Active
$850,000
959 W Cow Creek Rd, Hamilton, MT 59840
4beds
2,240sqft
Single Family Residence
Built in 2006
10 Acres Lot
$-- Zestimate®
$379/sqft
$-- HOA
What's special
- 122 days
- 705
- 37
Zillow last checked:
Listing updated:
Listed by:
Douglas McLaren 406-369-2002,
PureWest Real Estate - Hamilton
Source: MRMLS,MLS#: 30068406
Facts & features
Interior
Bedrooms & bathrooms
- Bedrooms: 4
- Bathrooms: 2
- Full bathrooms: 2
Heating
- Fireplace(s), Propane, Wall Furnace
Appliances
- Included: Dryer, Dishwasher, Microwave, Range, Refrigerator, Washer
- Laundry: Washer Hookup
Features
- Basement: Full,Finished,Walk-Out Access
- Has fireplace: No
Interior area
- Total structure area: 2,240
- Total interior livable area: 2,240 sqft
- Finished area below ground: 1,120
Video & virtual tour
Property
Features
- Levels: Two,Multi/Split
- Patio & porch: Balcony
- Exterior features: Balcony, Garden, Kennel, See Remarks
- Has view: Yes
- View description: Mountain(s), Valley, Trees/Woods
Lot
- Size: 10 Acres
- Features: Gentle Sloping, Meadow, Spring, Split Possible, See Remarks, Views, Wooded, Level, Rolling Slope
- Topography: Level,Rolling,Sloping,Varied
Details
- Parcel number: 13156433101050000
- Zoning: None
- Zoning description: None
- Special conditions: Standard
- Horses can be raised: Yes
Construction
Type & style
- Home type: SingleFamily
- Architectural style: Split Level
- Property subtype: Single Family Residence
Materials
- Wood Siding, Wood Frame
- Foundation: Poured
- Roof: Metal
Condition
- New construction: No
- Year built: 2006
Utilities & green energy
- Sewer: Private Sewer, Septic Tank
- Water: Private, Well
- Utilities for property: Electricity Connected
Community & HOA
HOA
- Has HOA: No
Location
- Region: Hamilton
Financial & listing details
- Price per square foot: $379/sqft
- Tax assessed value: $788,360
- Annual tax amount: $3,295
- Date on market: 5/25/2026
- Listing agreement: Exclusive Right To Sell
- Listing terms: Cash
- Exclusions: None
- Road surface type: Other
Estimated market value
Not available
Estimated sales range
Not available
Not available
Price history
| Date | Event | Price |
|---|---|---|
| 5/25/2026 | Listed for sale | $850,000$379/sqft |
Source:  MRMLS #30068406 Report a problem MRMLS #30068406 Report a problem | ||
| 12/4/2025 | Listing removed | $850,000$379/sqft |
Source: MRMLS #30054495 Report a problem | ||
| 7/31/2025 | Listed for sale | $850,000+21.4%$379/sqft |
Source: MRMLS #30054495 Report a problem | ||
| 10/14/2022 | Sold | -- |
Source: MRMLS #22208689 Report a problem | ||
| 8/30/2022 | Pending sale | $700,000$313/sqft |
Source:  Engel & Volkers #22208689 Report a problem Engel & Volkers #22208689 Report a problem | ||
| 8/29/2022 | Contingent | $700,000$313/sqft |
Source: MRMLS #22208689 Report a problem | ||
| 8/22/2022 | Listed for sale | $700,000$313/sqft |
Source: MRMLS #22208689 Report a problem | ||
Public tax history
| Year | Property taxes | Tax assessment |
|---|---|---|
| 2025 | $2,950 -6.8% | $734,700 +23.2% |
| 2024 | $3,167 +5.7% | $596,200 |
| 2023 | $2,995 +22.4% | $596,200 +57.1% |
| 2022 | $2,447 +1.4% | $379,400 |
| 2021 | $2,412 +1.6% | $379,400 +9.4% |
| 2020 | $2,373 -5.3% | $346,700 |
| 2019 | $2,505 +15.4% | $346,700 +18.9% |
| 2018 | $2,170 +8.1% | $291,670 |
| 2017 | $2,008 +1.2% | $291,670 +1.5% |
| 2016 | $1,984 +1.3% | $287,500 |
| 2015 | $1,959 -10% | $287,500 +53.2% |
| 2014 | $2,177 +6.3% | $187,673 +5.4% |
| 2013 | $2,047 -0.2% | $178,136 +6.1% |
| 2012 | $2,051 | $167,820 |
| 2011 | -- | -- |
| 2010 | -- | -- |
| 2009 | -- | -- |
| 2008 | -- | $190,800 |
| 2007 | -- | $190,800 +157.4% |
| 2006 | -- | $74,130 |
| 2005 | -- | $74,130 |
Find assessor info on the county website
Monthly payment
Est. payment
Payment breakdown
Explore the cost of this home by adjusting the details. Changes won't be saved.Climate risks
Neighborhood: 59840
Nearby schools
Schools provided by the listing agent
- District: District No. 1
Source: MRMLS. This data may not be complete. We recommend contacting the local school district to confirm school assignments for this home.
Similar homes
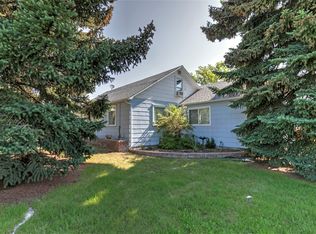
- $800,0003 bd3 ba2k sqft232 Kurtz Ln, Hamilton, MT 59840Active
 MLS ID #30078827, Brooke Grenfell, Windermere Hamilton. MRMLS
 - $957,0003 bd3 ba2.6k sqft503 Mill Creek Trail Rd, Hamilton, MT 59840Active
 MLS ID #30073473, Susana Moore, REAL Broker Hamilton. MRMLS
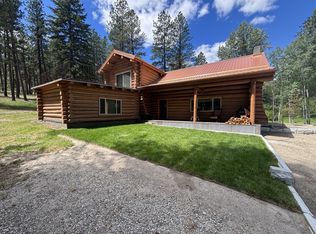
 - $775,0003 bd3 ba2.1k sqft847 Sheafman Creek Rd, Hamilton, MT 59840Active Under Contract
 MLS ID #30057745, Robert M Pauley, Windermere Hamilton. MRMLS
 - $825,0003 bd3 ba2.9k sqft301 Night Hawk Ln, Hamilton, MT 59840Active
 MLS ID #30076313, Shelley Irwin, Berkshire Hathaway HomeServices - Hamilton. MRMLS
 - $822,0003 bd3 ba2.2k sqft239 Lincoln Ln, Hamilton, MT 59840ActiveMLS ID #30063985, Crystal Lawrence, Engel & Völkers Western Frontier - Hamilton. MRMLS
- $679,0004 bd3 ba2.7k sqft440 E 20th St, Hamilton, MT 59840ActiveMLS ID #30067583, Bailey Jessop, Engel & Völkers Western Frontier - Hamilton. MRMLS
- $750,0003 bd2 ba1.7k sqft510 Paradise Trl, Hamilton, MT 59840ActiveMLS ID #30067263, Shelley Irwin, Berkshire Hathaway HomeServices - Hamilton. MRMLS
- $665,0003 bd2 ba1.7k sqft516 Pebble Ln, Hamilton, MT 59840ActiveMLS ID #30077582, Jani Summers, Engel & Völkers Western Frontier - Hamilton. MRMLS
- $890,0003 bd3 ba2.8k sqft344 Justin Dr, Hamilton, MT 59840ActiveMLS ID #30076936, Erika Morris, Real Broker, LLC. MRMLS
- $875,0003 bd3 ba1.9k sqft561 Camas Creek Loop, Hamilton, MT 59840Active Under ContractMLS ID #30072567, Nicole Jones, Engel & Völkers Western Frontier - Stevensville. MRMLS
- $859,0003 bd3 ba2.1k sqft113 Silverado Trl, Hamilton, MT 59840ActiveMLS ID #30075579, Megan Twohig, Glacier Sotheby's International Realty Missoula. MRMLS
- $930,0002 bd2 ba2.2k sqft536 Foley Ln, Hamilton, MT 59840ActiveMLS ID #30077625, Nathan Bafundi, Windermere R E Missoula. MRMLS
- $852,0003 bd3 ba2.6k sqft2122 Lightning Draw Trl, Victor, MT 59875ActiveMLS ID #30071567, Robin Rice, Engel & Völkers Western Frontier - Stevensville. MRMLS
- $890,0003 bd2 ba2.2k sqft379 Fairgrounds Rd, Hamilton, MT 59840ActiveMLS ID #30056496, Douglas McLaren, PureWest Real Estate - Hamilton. MRMLS
- $749,9005 bd3 ba3.1k sqft281 Wyant Ln, Hamilton, MT 59840ActiveMLS ID #30072468, Roger E Gantz, Windermere Hamilton. MRMLS
- $824,0003 bd3 ba1.9k sqft588 Willow Creek Rd, Corvallis, MT 59828Active Under ContractMLS ID #30067789, Kelly Whitmoyer, Glacier Sotheby's International Realty Hamilton. MRMLS
- $799,0003 bd2 ba2k sqft176 China Silk Way, Hamilton, MT 59840ActiveMLS ID #30069796, Kerry A Hanson, PureWest Real Estate - Hamilton. MRMLS
- $685,0005 bd3 ba2.9k sqft130 Bowman Rd, Hamilton, MT 59840ActiveMLS ID #30074927, April Jan Hawkes, Flying Hawkes Real Estate. MRMLS
- $887,0004 bd3 ba3.3k sqft1741 Sutherland Ln, Corvallis, MT 59828ActiveMLS ID #30070744, Sara Camiscioni, ERA Lambros Real Estate Missoula. MRMLS
- $729,0003 bd2 ba1.4k sqft1885 Bad Bear Way, Victor, MT 59875ActiveMLS ID #30074286, Doug E Bauman, eXp Realty LLC - Bitterroot. MRMLS
