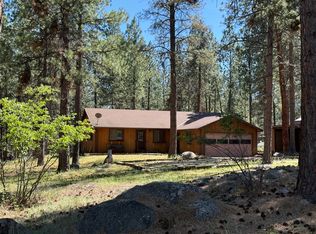
Set on 2 wooded acres just minutes from Hamilton, 281 Wyant Lane offers the rare combination of privacy, space, and extensive recent updates. This 3,138-square-foot home features 5 bedrooms, 3 bathrooms, main-level living, and a fully finished walk-out basement, creating flexibility for families, guests, hobbies, or multi-generational living. Since 2024, the property has undergone a substantial transformation with improvements including an updated kitchen featuring refreshed cabinetry, updated countertops, and appliances, updated flooring throughout, interior paint, remodeled guest bath vanity and flooring. Also, an updated fireplace, recessed lighting, ceiling fans, blinds, gas installation, on-demand hot water, new HVAC system throughout, and removal of the pony wall to create a more open floor plan. The spacious great room showcases vaulted ceilings, expansive windows & abundant natural light while capturing views of the surrounding pines. The main level includes the primary suite with walk-in closet & private bath, an additional bedroom, inviting dining area, & beautifully updated kitchen designed for everyday living and entertaining. Downstairs, the walk-out basement provides additional bedrooms, a large recreation room, utility space, direct backyard access and new bathroom shower, toilet, tile, and vanity. Exterior improvements continue with a newer roof, fencing, outdoor lighting, tree removal, deck repairs and staining, garage sheetrock, garage attic insulation, and pull-down attic stairs. The attached two-car garage, circular driveway, central air conditioning, and wooded setting further enhance the property's appeal. Enjoy the expansive deck, mature pines, and extensive remodeling already completed. This move-in-ready property offers the space, updates, and setting that make Bitterroot Valley living so desirable. Private well, septic system, and convenient access to Hamilton amenities complete the package.
Active
Price cut: $14.9K (10/12)
$735,000
281 Wyant Ln, Hamilton, MT 59840
5beds
3,138sqft
Single Family Residence
Built in 1994
2 Acres Lot
$726,900 Zestimate®
$234/sqft
$-- HOA
What's special
Wooded acresGarage sheetrockGarage attic insulationMore open floor planWooded settingUpdated countertopsUpdated kitchen
- 123 days
- 859
- 91
Zillow last checked:
Listing updated:
Listed by:
Roger E Gantz 406-363-8086,
Windermere Hamilton
Source: MRMLS,MLS#: 30072468
Facts & features
Interior
Bedrooms & bathrooms
- Bedrooms: 5
- Bathrooms: 3
- Full bathrooms: 3
Primary bedroom
- Level: Main
Heating
- Forced Air
Cooling
- Central Air
Appliances
- Included: Dryer, Dishwasher, Microwave, Range, Refrigerator, Washer
- Laundry: Washer Hookup
Features
- Main Level Primary, Open Floorplan, Vaulted Ceiling(s), Walk-In Closet(s)
- Basement: Finished,Walk-Out Access
- Has fireplace: No
Interior area
- Total structure area: 3,138
- Total interior livable area: 3,138 sqft
- Finished area below ground: 1,569
Video & virtual tour
Property
Parking
- Total spaces: 2
- Parking features: Circular Driveway
- Attached garage spaces: 2
Features
- Levels: Two
- Exterior features: Rain Gutters
- Fencing: Back Yard,Chain Link
Lot
- Size: 2 Acres
- Features: Back Yard, Wooded, Level
- Topography: Level,Varied
Details
- Parcel number: 13146727301380000
- Special conditions: Standard
Construction
Type & style
- Home type: SingleFamily
- Architectural style: Modern
- Property subtype: Single Family Residence
Materials
- Cement Siding, Wood Frame
- Foundation: Poured
- Roof: Composition
Condition
- Updated/Remodeled,See Remarks
- New construction: No
- Year built: 1994
Utilities & green energy
- Sewer: Private Sewer, Septic Tank
- Water: Well
- Utilities for property: Natural Gas Connected
Community & HOA
HOA
- Has HOA: No
Location
- Region: Hamilton
Financial & listing details
- Price per square foot: $234/sqft
- Tax assessed value: $511,400
- Annual tax amount: $1,968
- Date on market: 6/12/2026
- Listing agreement: Exclusive Right To Sell
Estimated market value
$726,900
$691,000 - $763,000
$3,220/mo
Price history
| Date | Event | Price |
|---|---|---|
| 10/12/2026 | Price change | $735,000-2%$234/sqft |
Source:  MRMLS #30072468 Report a problem MRMLS #30072468 Report a problem | ||
| 9/14/2026 | Price change | $749,900-2.5%$239/sqft |
Source: MRMLS #30072468 Report a problem | ||
| 7/15/2026 | Price change | $769,000-3.3%$245/sqft |
Source: MRMLS #30072468 Report a problem | ||
| 6/12/2026 | Listed for sale | $795,000+15.2%$253/sqft |
Source: MRMLS #30072468 Report a problem | ||
| 8/7/2024 | Sold | -- |
Source: MRMLS #30028322 Report a problem | ||
| 6/17/2024 | Listed for sale | $690,000$220/sqft |
Source: MRMLS #30028322 Report a problem | ||
Public tax history
| Year | Property taxes | Tax assessment |
|---|---|---|
| 2025 | $1,892 +111.2% | $511,400 +16.9% |
| 2024 | $895 -62.1% | $437,300 |
| 2023 | $2,365 +21.1% | $437,300 +44.6% |
| 2022 | $1,953 -1.5% | $302,400 |
| 2021 | $1,982 +0.4% | $302,400 +8.2% |
| 2020 | $1,973 -3.5% | $279,540 |
| 2019 | $2,044 +12.6% | $279,540 +15.9% |
| 2018 | $1,815 +1.9% | $241,180 -9.2% |
| 2017 | $1,781 +1.2% | $265,600 +10.7% |
| 2016 | $1,760 +0.6% | $240,000 |
| 2015 | $1,749 -9.1% | $240,000 +54.5% |
| 2014 | $1,925 +12% | $155,364 +5.5% |
| 2013 | $1,719 -0.3% | $147,275 +6.3% |
| 2012 | $1,724 | $138,528 |
| 2011 | -- | -- |
| 2010 | -- | -- |
| 2009 | -- | -- |
| 2008 | -- | $200,400 |
| 2007 | -- | $200,400 +8% |
| 2006 | -- | $185,500 |
| 2005 | -- | $185,500 |
| 2004 | -- | $185,500 |
| 2003 | -- | $185,500 +10.7% |
| 2002 | -- | $167,500 |
| 2000 | -- | $167,500 |
Find assessor info on the county website
Monthly payment
Est. payment
Payment breakdown
Explore the cost of this home by adjusting the details. Changes won't be saved.Climate risks
Neighborhood: 59840

Similar homes
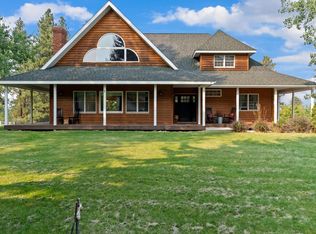
- $839,0003 bd3 ba3.6k sqft108 Freedom Rd, Hamilton, MT 59840Active
 MLS ID #30079761, Kerry A Hanson, PureWest Real Estate - Hamilton. MRMLS
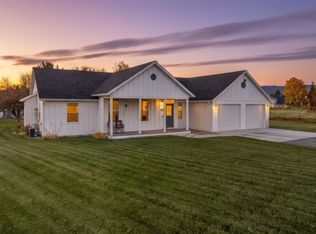
 - $749,0005 bd3 ba2.5k sqft324 Doran Ln, Hamilton, MT 59840Active
 MLS ID #30062058, Brooke DeVries, DeVries Real Estate. MRMLS
 - $825,0003 bd3 ba2.9k sqft301 Night Hawk Ln, Hamilton, MT 59840Active
 MLS ID #30076313, Shelley Irwin, Berkshire Hathaway HomeServices - Hamilton. MRMLS
 - $750,0003 bd2 ba1.7k sqft510 Paradise Trl, Hamilton, MT 59840Active
 MLS ID #30067263, Shelley Irwin, Berkshire Hathaway HomeServices - Hamilton. MRMLS
 - $595,0004 bd3 ba1.7k sqft115 Ricketts Rd, Hamilton, MT 59840ActiveMLS ID #30079511, Merle Edward Unruh, Montana Westgate Realty, Inc.. MRMLS
- $685,0005 bd3 ba2.9k sqft130 Bowman Rd, Hamilton, MT 59840ActiveMLS ID #30074927, April Jan Hawkes, Flying Hawkes Real Estate. MRMLS
- $519,0002 bd2 ba2.3k sqft204 Downing Ln, Hamilton, MT 59840Active Under ContractMLS ID #30076130, Shayna Leigh Rupp, Double Black Diamond Real Estate. MRMLS
- $800,0003 bd3 ba2k sqft232 Kurtz Ln, Hamilton, MT 59840ActiveMLS ID #30078827, Brooke Grenfell, Windermere Hamilton. MRMLS
- $665,0003 bd2 ba1.7k sqft516 Pebble Ln, Hamilton, MT 59840ActiveMLS ID #30077582, Jani Summers, Engel & Völkers Western Frontier - Hamilton. MRMLS
- $849,0002 bd2 ba3.6k sqft230 Cap Ln, Hamilton, MT 59840ActiveMLS ID #30065909, Teresa Polumsky, PureWest Real Estate - Hamilton. MRMLS
- $822,0003 bd3 ba2.2k sqft239 Lincoln Ln, Hamilton, MT 59840ActiveMLS ID #30063985, Crystal Lawrence, Engel & Völkers Western Frontier - Hamilton. MRMLS
- $799,0003 bd2 ba2k sqft176 China Silk Way, Hamilton, MT 59840ActiveMLS ID #30069796, Kerry A Hanson, PureWest Real Estate - Hamilton. MRMLS
- $675,0004 bd3 ba2.5k sqft339 Destiny Dr, Hamilton, MT 59840Active Under ContractMLS ID #30076925, Lindsay Buhler, Engel & Völkers Western Frontier - Hamilton. MRMLS
- $890,0003 bd3 ba2.8k sqft344 Justin Dr, Hamilton, MT 59840ActiveMLS ID #30076936, Erika Morris, Real Broker, LLC. MRMLS
- $689,0003 bd3 ba2.5k sqft207 S 3rd St, Hamilton, MT 59840ActiveMLS ID #30077958, Jason Smith Baker, Rise Realty Group, eXp Realty. MRMLS
- $773,0003 bd2 ba2.4k sqft621 Skalkaho Hwy, Hamilton, MT 59840ActiveMLS ID #30064194, Crystal Lawrence, Engel & Völkers Western Frontier - Hamilton. MRMLS
- $850,0004 bd2 ba2.2k sqft959 W Cow Creek Rd, Hamilton, MT 59840ActiveMLS ID #30068406, Douglas McLaren, PureWest Real Estate - Hamilton. MRMLS
- $699,9003 bd2 ba2.5k sqft246 Otter Path Ln, Hamilton, MT 59840ActiveMLS ID #30054007, Melissa Shields, REAL Broker Hamilton. MRMLS
- $849,0003 bd3 ba2.1k sqft113 Silverado Trl, Hamilton, MT 59840ActiveMLS ID #30075579, Megan Twohig, Glacier Sotheby's International Realty Missoula. MRMLS
- $599,0003 bd2 ba2.3k sqft725 Bobcat Ln, Hamilton, MT 59840Active Under ContractMLS ID #30075607, Jeremy Winters, Keller Williams Western MT. MRMLS
