Welcome home! This fully remodeled main home and 600+- sf brand new adu in the back. Zoning allows for commercial or residential use. Live work, two rentals, or live in one and rent the other. Perfectly located in the historic downtown area of Hamilton, near shopping, restaurants, farmers market, and unlimited recreation. The main home has just under 2000 square feet consisting of 3 bedrooms and 2.5 baths. Entering the home there is a foyer area, laundry room on the main, primary bedroom with ensuite to the right, large living room, plenty of storage and fully remodeled kitchen and another half bath. The main home lets in lots of light and has a great layout. Upstairs are two additional bedrooms, and a bathroom. Bedroom have nice built ins. The back yard between the adu and main home is fully landscaped, and the main home has a/c and underground sprinklers. The ADU is just under 600 sf and has one bed, one bath, living area and single car garage and would make an excellent rental or office. Lots of potential here, pride of ownership, and property is turn key and ready for you to move in. Check data, especially u/g sprinklers.
Active
$725,000
207 S 3rd St, Hamilton, MT 59840
3beds
2,570sqft
Single Family Residence
Built in 1900
8,407 Square Feet Lot
$705,300 Zestimate®
$282/sqft
$-- HOA
What's special
Fully remodeled kitchenFully remodeled main homeUnderground sprinklersPlenty of storageFoyer areaPrimary bedroom with ensuiteLots of light
- 21 days
- 670
- 38
Likely to sell faster than
Zillow last checked:
Listing updated:
Listed by:
Jason Smith Baker 406-552-7548,
Rise Realty Group, eXp Realty
Source: MRMLS,MLS#: 30077958
Facts & features
Interior
Bedrooms & bathrooms
- Bedrooms: 3
- Bathrooms: 3
- Full bathrooms: 2
- 1/2 bathrooms: 1
Primary bedroom
- Level: Main
Bedroom 2
- Level: Second
Bedroom 3
- Level: Second
Bathroom 1
- Level: Main
Bathroom 2
- Level: Main
Bathroom 3
- Level: Second
Heating
- Ductless, Forced Air, Gas, Hot Water
Cooling
- Ductless
Appliances
- Included: Dryer, Dishwasher, Freezer, Microwave, Range, Refrigerator, Washer
Features
- Main Level Primary, Open Floorplan, Walk-In Closet(s), Additional Living Quarters
- Basement: Partial,Unfinished
- Has fireplace: No
Interior area
- Total structure area: 2,570
- Total interior livable area: 2,570 sqft
- Finished area below ground: 0
Video & virtual tour
Property
Parking
- Total spaces: 2
- Parking features: Additional Parking, Alley Access, Garage, Garage Door Opener, Heated Garage
- Attached garage spaces: 2
Accessibility
- Accessibility features: Accessible Doors
Features
- Stories: 1
- Patio & porch: Rear Porch, Porch
- Exterior features: Rain Gutters
- Fencing: Back Yard
- Has view: Yes
- View description: City, Residential, Trees/Woods
Lot
- Size: 8,407 Square Feet
- Features: Back Yard, Front Yard, Landscaped, Level
- Topography: Level
Details
- Parcel number: 13146725433030000
- Special conditions: Standard
Construction
Type & style
- Home type: SingleFamily
- Architectural style: Ranch
- Property subtype: Single Family Residence
Materials
- Cement Siding
- Foundation: Block, Poured, Stone
- Roof: Asphalt
Condition
- Updated/Remodeled
- New construction: No
- Year built: 1900
Utilities & green energy
- Sewer: Public Sewer
- Water: Public
- Utilities for property: Cable Available, Cable Connected, Electricity Available, Electricity Connected, Natural Gas Available, Natural Gas Connected, High Speed Internet Available, Underground Utilities
Community & HOA
Community
- Features: Clubhouse, Curbs, Playground, Street Lights, Sidewalks
- Security: Carbon Monoxide Detector(s), Fire Alarm
HOA
- Has HOA: No
Location
- Region: Hamilton
Financial & listing details
- Price per square foot: $282/sqft
- Tax assessed value: $417,400
- Annual tax amount: $2,316
- Date on market: 9/9/2026
- Listing agreement: Exclusive Right To Sell
Estimated market value
$705,300
$670,000 - $741,000
$2,603/mo
Price history
| Date | Event | Price |
|---|---|---|
| 9/9/2026 | Listed for sale | $725,000+107.1%$282/sqft |
Source:  MRMLS #30077958 Report a problem MRMLS #30077958 Report a problem | ||
| 10/16/2025 | Sold | -- |
Source: MRMLS #30044614 Report a problem | ||
| 7/15/2025 | Listed for sale | $350,000$136/sqft |
Source: MRMLS #30044614 Report a problem | ||
| 7/2/2025 | Listing removed | $350,000$136/sqft |
Source: MRMLS #30044614 Report a problem | ||
| 6/16/2025 | Price change | $350,000-11.4%$136/sqft |
Source: MRMLS #30044614 Report a problem | ||
| 4/4/2025 | Listed for sale | $395,000+199.2%$154/sqft |
Source: MRMLS #30044614 Report a problem | ||
| 11/22/2009 | Listing removed | $132,000$51/sqft |
Source: Windermere Real Estate/Hamilton #804784 Report a problem | ||
| 10/23/2009 | Price change | $132,000-9%$51/sqft |
Source: Windermere Real Estate/Hamilton #804784 Report a problem | ||
| 10/22/2009 | Price change | $145,000+9.8%$56/sqft |
Source: Windermere Real Estate/Hamilton #804784 Report a problem | ||
| 10/3/2009 | Price change | $132,000-9%$51/sqft |
Source: Windermere Real Estate/Hamilton #804784 Report a problem | ||
| 9/24/2009 | Listed for sale | $145,000$56/sqft |
Source: Windermere Real Estate/Hamilton #804784 Report a problem | ||
Public tax history
| Year | Property taxes | Tax assessment |
|---|---|---|
| 2025 | $2,083 -31% | $417,400 +9.6% |
| 2024 | $3,018 | $380,700 |
| 2023 | -- | $380,700 +60% |
| 2022 | $2,160 -0.8% | $238,000 |
| 2021 | $2,178 +2.6% | $238,000 +8.5% |
| 2020 | $2,123 -2.9% | $219,300 |
| 2019 | $2,186 -16.6% | $219,300 -9.6% |
| 2018 | $2,621 +1.8% | $242,700 |
| 2017 | $2,574 +2.2% | $242,700 -2.1% |
| 2016 | $2,519 +1.3% | $248,000 |
| 2015 | $2,486 -0.3% | $248,000 +67.5% |
| 2014 | $2,493 +29.5% | $148,082 +5.8% |
| 2013 | $1,925 -4.5% | $139,931 +6.7% |
| 2012 | $2,015 | $131,132 |
| 2011 | -- | -- |
| 2010 | -- | -- |
| 2009 | -- | -- |
| 2008 | -- | $143,800 |
| 2007 | -- | $143,800 |
| 2006 | -- | $143,800 |
| 2005 | -- | $143,800 |
| 2004 | -- | $143,800 |
| 2003 | -- | $143,800 +83.2% |
| 2002 | -- | $78,500 |
| 2000 | -- | $78,500 |
Find assessor info on the county website
Monthly payment
Est. payment
Payment breakdown
Explore the cost of this home by adjusting the details. Changes won't be saved.Climate risks
Neighborhood: 59840
Similar homes
- $800,0003 bd3 ba2k sqft232 Kurtz Ln, Hamilton, MT 59840Active
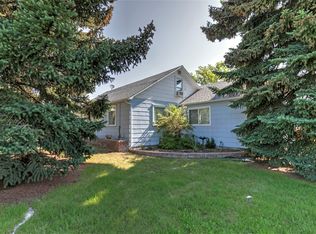
 MLS ID #30078827, Brooke Grenfell, Windermere Hamilton. MRMLS
 - $749,0005 bd3 ba2.5k sqft324 Doran Ln, Hamilton, MT 59840Active
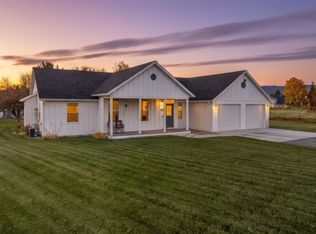 MLS ID #30062058, Brooke DeVries, DeVries Real Estate. MRMLS
 - $649,0003 bd2 ba1.8k sqft223 E Ravalli St, Hamilton, MT 59840Active
 MLS ID #30076440, Jeff Alexander, EXIT Realty Bitterroot Valley South. MRMLS
 - $749,9005 bd3 ba3.1k sqft281 Wyant Ln, Hamilton, MT 59840Active
 MLS ID #30072468, Roger E Gantz, Windermere Hamilton. MRMLS
 - $675,0004 bd3 ba2.5k sqft339 Destiny Dr, Hamilton, MT 59840Active Under ContractMLS ID #30076925, Lindsay Buhler, Engel & Völkers Western Frontier - Hamilton. MRMLS
- $809,0003 bd3 ba1.9k sqft206 Lore Ln, Hamilton, MT 59840ActiveMLS ID #30079166, Shayna Leigh Rupp, Double Black Diamond Real Estate. MRMLS
- $660,0003 bd3 ba2k sqft1301 Westwood Ct, Hamilton, MT 59840ActiveMLS ID #30060755, Shelley Irwin, Berkshire Hathaway HomeServices - Hamilton. MRMLS
- $599,0003 bd2 ba1.4k sqft289 N Sapphire St, Hamilton, MT 59840ActiveMLS ID #30077604, Teresa Polumsky, PureWest Real Estate - Hamilton. MRMLS
- $822,0003 bd3 ba2.2k sqft239 Lincoln Ln, Hamilton, MT 59840ActiveMLS ID #30063985, Crystal Lawrence, Engel & Völkers Western Frontier - Hamilton. MRMLS
- $859,0003 bd3 ba2.1k sqft113 Silverado Trl, Hamilton, MT 59840ActiveMLS ID #30075579, Megan Twohig, Glacier Sotheby's International Realty Missoula. MRMLS
- $575,0002 bd2 ba1.5k sqft822 Little Lion Rd, Hamilton, MT 59840ActiveMLS ID #30079183, Shelley Irwin, Berkshire Hathaway HomeServices - Hamilton. MRMLS
- $370,0003 bd2 ba1.2k sqft315 S 6th St, Hamilton, MT 59840Active Under ContractMLS ID #30078606, Andrea Raulston, Keller Williams Western MT. MRMLS
- $799,0003 bd2 ba2k sqft176 China Silk Way, Hamilton, MT 59840ActiveMLS ID #30069796, Kerry A Hanson, PureWest Real Estate - Hamilton. MRMLS
- $950,0005 bd2 ba1.9k sqft300 S 4th St, Hamilton, MT 59840ActiveMLS ID #30077122, Shannon R Thane, ERA Lambros Real Estate Missoula. MRMLS
- $825,0003 bd3 ba2.9k sqft301 Night Hawk Ln, Hamilton, MT 59840ActiveMLS ID #30076313, Shelley Irwin, Berkshire Hathaway HomeServices - Hamilton. MRMLS
- $525,0003 bd2 ba1.3k sqft161 Conrad Ave, Hamilton, MT 59840ActiveMLS ID #30078145, Robert M Pauley, Windermere Hamilton. MRMLS
- $569,0002 bd1 ba2.3k sqft614 S 2nd St, Hamilton, MT 59840ActiveMLS ID #30078621, Belit Bennington, Cornerstone Realty. MRMLS
- $773,0003 bd2 ba2.4k sqft621 Skalkaho Hwy, Hamilton, MT 59840ActiveMLS ID #30064194, Crystal Lawrence, Engel & Völkers Western Frontier - Hamilton. MRMLS
- $855,0003 bd3 ba3.6k sqft108 Freedom Rd, Hamilton, MT 59840ActiveMLS ID #30076510, Kerry A Hanson, PureWest Real Estate - Hamilton. MRMLS
- $520,0004 bd3 ba2.1k sqft109 Rosemary Ln, Hamilton, MT 59840ActiveMLS ID #30078414, Susanne K Schmidt, Silvercreek Realty Group LLC - MT. MRMLS
