Discover the charm, character, and convenience of downtown Hamilton living in this spacious 3-bedroom, 2-bathroom home offering approximately 2,700 square feet of living space. Rich in character, the home showcases distinctive native river rock reminiscent of historic Virginia City, beautifully complemented by new exterior siding. Inside, you'll find generously sized bedrooms with built-in storage, an extra-large kitchen, a dedicated dining room, and an expansive family room ideal for gathering and entertaining. Main-level utilities add everyday convenience, while abundant storage throughout provides plenty of room for all your needs. A partial basement offers a bonus room with endless possibilities for a hobby space, home office, recreation room, or additional storage. Outside, enjoy underground sprinklers, alley access, and a double-car garage featuring a workshop and separate storage room. With city water and sewer and a desirable downtown location just minutes from Hamilton's shopping, dining, parks, and everyday amenities, this property offers a wonderful blend of space, character, and practicality with plenty of potential to make it your own!
Active
$665,000
705 S 2nd St, Hamilton, MT 59840
3beds
2,752sqft
Single Family Residence
Built in 1966
9,104 Square Feet Lot
$648,900 Zestimate®
$242/sqft
$-- HOA
What's special
Main-level utilitiesDistinctive native river rockDedicated dining roomAlley accessUnderground sprinklersAbundant storage throughoutNew exterior siding
- 16 days
- 407
- 10
Likely to sell faster than
Zillow last checked:
Listing updated:
Listed by:
April Jan Hawkes 406-370-4567,
Flying Hawkes Real Estate
Source: MRMLS,MLS#: 30080646
Facts & features
Interior
Bedrooms & bathrooms
- Bedrooms: 3
- Bathrooms: 2
- Full bathrooms: 1
- 3/4 bathrooms: 1
Heating
- Forced Air, Gas
Cooling
- Central Air
Appliances
- Included: Dishwasher, Microwave, Range, Refrigerator, Washer
- Laundry: Washer Hookup
Features
- Basement: Partially Finished
- Has fireplace: No
Interior area
- Total structure area: 2,752
- Total interior livable area: 2,752 sqft
- Finished area below ground: 416
Property
Parking
- Total spaces: 2
- Parking features: Alley Access
- Garage spaces: 2
Features
- Exterior features: Rain Gutters, Storage
Lot
- Size: 9,104 Square Feet
- Features: Front Yard, Garden, Sprinklers In Ground
Details
- Additional structures: Workshop
- Parcel number: 13146736113040000
- Zoning description: 1
- Special conditions: Standard
Construction
Type & style
- Home type: SingleFamily
- Property subtype: Single Family Residence
Materials
- Foundation: Poured
- Roof: Asphalt
Condition
- New construction: No
- Year built: 1966
Utilities & green energy
- Sewer: Public Sewer
- Water: Public
Community & HOA
HOA
- Has HOA: No
Location
- Region: Hamilton
Financial & listing details
- Price per square foot: $242/sqft
- Tax assessed value: $512,600
- Annual tax amount: $2,594
- Date on market: 11/6/2026
- Listing agreement: Exclusive Right To Sell
- Listing terms: Cash,Conventional,VA Loan
- Road surface type: Asphalt
Estimated market value
$648,900
$616,000 - $681,000
$2,355/mo
Price history
| Date | Event | Price |
|---|---|---|
| 11/6/2026 | Listed for sale | $665,000$242/sqft |
Source:  MRMLS #30080646 Report a problem | ||
Public tax history
| Year | Property taxes | Tax assessment |
|---|---|---|
| 2025 | $2,758 -22.8% | $512,600 +13.8% |
| 2024 | $3,571 +5.5% | $450,445 |
| 2023 | $3,385 +26.5% | $450,445 +52.8% |
| 2022 | $2,675 -0.8% | $294,800 |
| 2021 | $2,698 +13.6% | $294,800 +20.2% |
| 2020 | $2,375 -2.9% | $245,200 |
| 2019 | $2,446 -4.7% | $245,200 +3.3% |
| 2018 | $2,567 +1.8% | $237,300 |
| 2017 | $2,521 +6.5% | $237,300 +2.2% |
| 2016 | $2,367 +1.3% | $232,300 |
| 2015 | $2,336 +7.9% | $232,300 +81.6% |
| 2014 | $2,165 | $127,942 -26.1% |
| 2008 | -- | $173,200 |
| 2007 | -- | $173,200 |
| 2006 | -- | $173,200 |
| 2005 | -- | $173,200 |
| 2004 | -- | $173,200 |
| 2003 | -- | $173,200 +36.4% |
| 2002 | -- | $127,000 |
| 2000 | -- | $127,000 |
Find assessor info on the county website
Monthly payment
Est. payment
Payment breakdown
Explore the cost of this home by adjusting the details. Changes won't be saved.Climate risks
Neighborhood: 59840
Nearby schools
Schools provided by the listing agent
- District: District No. 3
Source: MRMLS. This data may not be complete. We recommend contacting the local school district to confirm school assignments for this home.


Similar homes
- $649,0003 bd2 ba1.8k sqft223 E Ravalli St, Hamilton, MT 59840Active
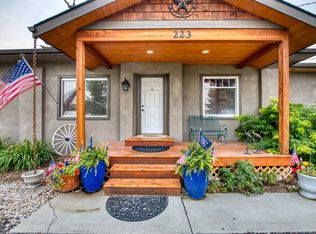
 MLS ID #30076440, Jeff Alexander, EXIT Realty Bitterroot Valley South. MRMLS
- $674,0003 bd3 ba2.5k sqft207 S 3rd St, Hamilton, MT 59840Active
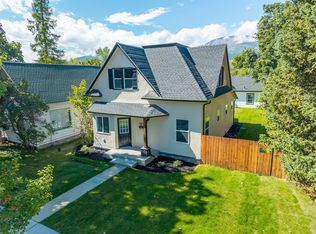 MLS ID #30077958, Jason Smith Baker, Rise Realty Group, eXp Realty. MRMLS
- $750,0003 bd3 ba2k sqft232 Kurtz Ln, Hamilton, MT 59840Active
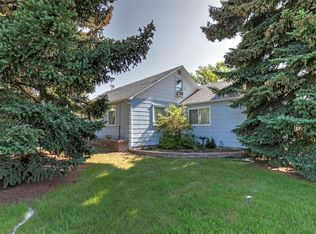 MLS ID #30078827, Brooke Grenfell, Windermere Hamilton. MRMLS
- $599,0003 bd2 ba1.4k sqft289 N Sapphire St, Hamilton, MT 59840Active
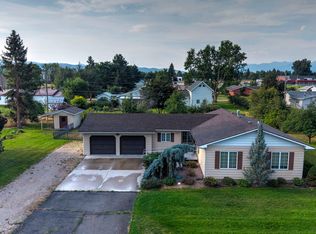 MLS ID #30077604, Teresa Polumsky, PureWest Real Estate Hamilton. MRMLS
- $487,0003 bd2 ba2.1k sqft357 Winkler Ln, Hamilton, MT 59840ActiveMLS ID #30080654, Christina Rider, EXIT Realty Bitterroot Valley South. MRMLS
- $665,0003 bd2 ba1.7k sqft516 Pebble Ln, Hamilton, MT 59840ActiveMLS ID #30077582, Jani Summers, Engel & Völkers Western Frontier - Hamilton. MRMLS
- $650,0005 bd3 ba2.9k sqft130 Bowman Rd, Hamilton, MT 59840ActiveMLS ID #30074927, April Jan Hawkes, Flying Hawkes Real Estate. MRMLS
- $399,0003 bd2 ba2.5k sqft100 Grove St, Hamilton, MT 59840Active Under ContractMLS ID #30076233, Lyric Johnson, Bitterroot's Best Real Estate. MRMLS
- $499,0003 bd2 ba1.4k sqft100 Sandalwood Ct, Hamilton, MT 59840ActiveMLS ID #30080260, Lisa Spencer, Berkshire Hathaway HomeServices - Hamilton. MRMLS
- $599,0003 bd2 ba1.6k sqft223 Carriage Rd, Hamilton, MT 59840ActiveMLS ID #30079924, Sheree W Fowler, Glacier Sotheby's International Realty Hamilton. MRMLS
- $875,0004 bd3 ba2.5k sqft1110 S 2nd St, Hamilton, MT 59840ActiveMLS ID #30080289, April Jan Hawkes, Flying Hawkes Real Estate. MRMLS
- $784,9003 bd3 ba2.4k sqft570 Broken Arrow Loop, Hamilton, MT 59840Active Under ContractMLS ID #30080684, Hailey Bitar, Engel & Völkers Western Frontier - Stevensville. MRMLS
- $529,0004 bd2 ba2.2k sqft555 Grantsdale Rd, Hamilton, MT 59840ActiveMLS ID #30077726, Heidi Stevenson, ERA Lambros Real Estate Missoula. MRMLS
- $595,0004 bd3 ba1.7k sqft115 Ricketts Rd, Hamilton, MT 59840ActiveMLS ID #30079511, Merle Edward Unruh, Montana Westgate Realty, Inc.. MRMLS
- $559,0002 bd1 ba2.3k sqft614 S 2nd St, Hamilton, MT 59840Active Under ContractMLS ID #30078621, Belit Bennington, Cornerstone Realty. MRMLS
- $550,0005 bd3 ba1.7k sqft267 Grundy Ln, Hamilton, MT 59840ActiveMLS ID #30075874, Jeff Alexander, EXIT Realty Bitterroot Valley South. MRMLS
- $720,0005 bd3 ba3.1k sqft281 Wyant Ln, Hamilton, MT 59840ActiveMLS ID #30072468, Roger E Gantz, Windermere Hamilton. MRMLS
- $679,9003 bd2 ba1.7k sqft144 Irene Dr, Hamilton, MT 59840ActiveMLS ID #30080122, Belit Bennington, Cornerstone Realty. MRMLS
- $469,0002 bd2 ba1.7k sqft1114 S 6th St, Hamilton, MT 59840ActiveMLS ID #30080733, Steve Zech, Montana Westgate Realty, Inc.. MRMLS
- $594,5003 bd2 ba1.4k sqft109 Canyon Creek Dr, Hamilton, MT 59840ActiveMLS ID #30075658, Betsy Kratofil, Cornerstone Realty. MRMLS
