Welcome home to this beautifully maintained 4 bedroom, 2.5 bathroom home built in 2021, offering 2,544 square feet of comfortable and thoughtfully designed living space. With beautiful Bitterroot and Sapphire Mountain views, modern finishes, and inviting outdoor spaces, this home has so much to offer. The main floor features an open concept living, dining, and kitchen area with a gas fireplace, granite countertops, and tile backsplash, along with a dedicated office and convenient half bathroom. Upstairs you'll find four bedrooms, a full bathroom, laundry room, and a spacious primary suite with an en-suite bathroom featuring a walk in shower, large soaking tub, and generous walk in closet. Outside, enjoy beautifully landscaped front and back yards, a covered patio, and a fully privacy fenced backyard perfect for relaxing or entertaining. The backyard also includes a nice storage shed with a finished portion for added versatility. Conveniently located close to downtown Hamilton, this home offers the perfect combination of modern comfort, beautiful mountain views, and easy access to everything the Bitterroot Valley has to offer.
Active under contract
$675,000
339 Destiny Dr, Hamilton, MT 59840
4beds
2,544sqft
Single Family Residence
Built in 2021
9,539 Square Feet Lot
$-- Zestimate®
$265/sqft
$33/mo HOA
What's special
Gas fireplaceModern finishesBeautiful mountain viewsWalk in showerEn-suite bathroomGenerous walk in closetLarge soaking tub
- 50 days
- 233
- 19
Likely to sell faster than
Zillow last checked:
Listing updated:
Listed by:
Lindsay Buhler 406-868-0728,
Engel & Völkers Western Frontier - Hamilton
Source: MRMLS,MLS#: 30076925
Facts & features
Interior
Bedrooms & bathrooms
- Bedrooms: 4
- Bathrooms: 3
- Full bathrooms: 2
- 1/2 bathrooms: 1
Heating
- Forced Air, Gas
Cooling
- Central Air
Appliances
- Included: Dryer, Dishwasher, Microwave, Range, Refrigerator, Washer
- Laundry: Washer Hookup
Features
- Fireplace, Open Floorplan, Walk-In Closet(s)
- Basement: Crawl Space
- Has fireplace: No
Interior area
- Total structure area: 2,544
- Total interior livable area: 2,544 sqft
- Finished area below ground: 0
Video & virtual tour
Property
Parking
- Total spaces: 2
- Parking features: Garage - Attached
- Attached garage spaces: 2
Features
- Levels: Two
- Patio & porch: Patio
- Exterior features: Garden, Storage
- Fencing: Back Yard
- Has view: Yes
- View description: Mountain(s), Residential
Lot
- Size: 9,539 Square Feet
- Features: Back Yard, Garden, Landscaped, Sprinklers In Ground, Views, Level
- Topography: Level
Details
- Additional structures: Shed(s)
- Parcel number: 13146819403220000
- Special conditions: Standard
Construction
Type & style
- Home type: SingleFamily
- Architectural style: Modern
- Property subtype: Single Family Residence
Materials
- Masonite, Wood Frame
- Foundation: Poured
- Roof: Asphalt,Composition
Condition
- New construction: No
- Year built: 2021
Utilities & green energy
- Sewer: Public Sewer
- Water: Public
- Utilities for property: Electricity Connected, Natural Gas Connected
Community & HOA
Community
- Features: Curbs, Sidewalks
- Security: Smoke Detector(s)
- Subdivision: Providence Place
HOA
- Has HOA: Yes
- Amenities included: Park
- Services included: Common Area Maintenance, Road Maintenance
- HOA fee: $400 annually
- HOA name: Providence Place Hoa
Location
- Region: Hamilton
Financial & listing details
- Price per square foot: $265/sqft
- Annual tax amount: $3,940
- Date on market: 8/24/2026
- Listing agreement: Exclusive Right To Sell
- Exclusions: Small Shed in Garden Area, Greenhouse and Plant Stand in Backyard
- Road surface type: Asphalt
Estimated market value
Not available
Estimated sales range
Not available
Not available
Price history
| Date | Event | Price |
|---|---|---|
| 9/14/2026 | Contingent | $675,000$265/sqft |
Source:  Engel & Volkers #30076925 Report a problem Engel & Volkers #30076925 Report a problem | ||
| 8/24/2026 | Listed for sale | $675,000-4.9%$265/sqft |
Source:  MRMLS #30076925 Report a problem MRMLS #30076925 Report a problem | ||
| 8/25/2025 | Sold | -- |
Source: MRMLS #30041373 Report a problem | ||
| 6/30/2025 | Price change | $710,000-2.6%$279/sqft |
Source: MRMLS #30041373 Report a problem | ||
| 5/5/2025 | Price change | $729,000-2.7%$287/sqft |
Source: MRMLS #30041373 Report a problem | ||
| 4/1/2025 | Price change | $749,000-3.9%$294/sqft |
Source: MRMLS #30041373 Report a problem | ||
| 3/2/2025 | Listed for sale | $779,000$306/sqft |
Source: MRMLS #30041373 Report a problem | ||
Public tax history
Tax history is unavailable.
Monthly payment
Est. payment
Payment breakdown
Explore the cost of this home by adjusting the details. Changes won't be saved.Climate risks
Neighborhood: 59840

Similar homes
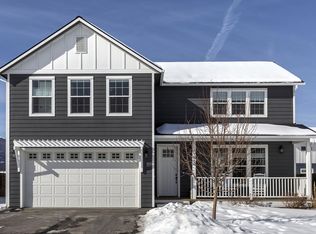
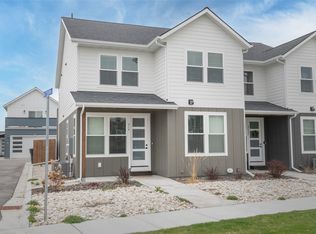
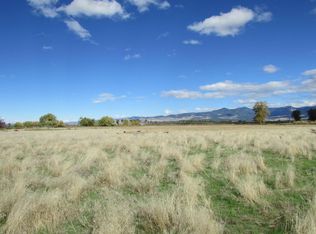
- $685,0005 bd3 ba2.9k sqft130 Bowman Rd, Hamilton, MT 59840Active
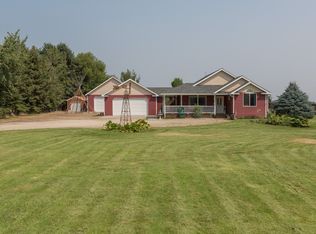
 MLS ID #30074927, April Jan Hawkes, Flying Hawkes Real Estate. MRMLS
 - $839,0003 bd3 ba3.6k sqft108 Freedom Rd, Hamilton, MT 59840Active
 MLS ID #30079761, Kerry A Hanson, PureWest Real Estate - Hamilton. MRMLS
 - $749,0005 bd3 ba2.5k sqft324 Doran Ln, Hamilton, MT 59840Active
 MLS ID #30062058, Brooke DeVries, DeVries Real Estate. MRMLS
 - $689,0003 bd3 ba2.5k sqft207 S 3rd St, Hamilton, MT 59840Active
 MLS ID #30077958, Jason Smith Baker, Rise Realty Group, eXp Realty. MRMLS
 - $649,0003 bd2 ba1.8k sqft223 E Ravalli St, Hamilton, MT 59840ActiveMLS ID #30076440, Jeff Alexander, EXIT Realty Bitterroot Valley South. MRMLS
- $520,0004 bd3 ba2.1k sqft109 Rosemary Ln, Hamilton, MT 59840ActiveMLS ID #30078414, Susanne K Schmidt, Silvercreek Realty Group LLC - MT. MRMLS
- $595,0004 bd3 ba1.7k sqft115 Ricketts Rd, Hamilton, MT 59840ActiveMLS ID #30079511, Merle Edward Unruh, Montana Westgate Realty, Inc.. MRMLS
- $849,0003 bd3 ba2.1k sqft113 Silverado Trl, Hamilton, MT 59840ActiveMLS ID #30075579, Megan Twohig, Glacier Sotheby's International Realty Missoula. MRMLS
- $735,0005 bd3 ba3.1k sqft281 Wyant Ln, Hamilton, MT 59840ActiveMLS ID #30072468, Roger E Gantz, Windermere Hamilton. MRMLS
- $800,0003 bd3 ba2k sqft232 Kurtz Ln, Hamilton, MT 59840ActiveMLS ID #30078827, Brooke Grenfell, Windermere Hamilton. MRMLS
- $660,0003 bd3 ba2k sqft1301 Westwood Ct, Hamilton, MT 59840ActiveMLS ID #30060755, Shelley Irwin, Berkshire Hathaway HomeServices - Hamilton. MRMLS
- $799,0003 bd2 ba2k sqft176 China Silk Way, Hamilton, MT 59840ActiveMLS ID #30069796, Kerry A Hanson, PureWest Real Estate - Hamilton. MRMLS
- $890,0003 bd2 ba2.2k sqft379 Fairgrounds Rd, Hamilton, MT 59840ActiveMLS ID #30056496, Douglas McLaren, PureWest Real Estate - Hamilton. MRMLS
- $599,0003 bd2 ba1.4k sqft289 N Sapphire St, Hamilton, MT 59840ActiveMLS ID #30077604, Teresa Polumsky, PureWest Real Estate - Hamilton. MRMLS
- $529,0004 bd2 ba2.2k sqft555 Grantsdale Rd, Hamilton, MT 59840ActiveMLS ID #30077726, Heidi Stevenson, ERA Lambros Real Estate Missoula. MRMLS
- $665,0003 bd2 ba1.7k sqft516 Pebble Ln, Hamilton, MT 59840ActiveMLS ID #30077582, Jani Summers, Engel & Völkers Western Frontier - Hamilton. MRMLS
- $679,0003 bd3 ba1.7k sqft1054 Hamilton Heights Rd, Corvallis, MT 59828ActiveMLS ID #30079490, Rebecca Werst, Keller Williams Western MT. MRMLS
- $822,0003 bd3 ba2.2k sqft239 Lincoln Ln, Hamilton, MT 59840ActiveMLS ID #30063985, Crystal Lawrence, Engel & Völkers Western Frontier - Hamilton. MRMLS
- $750,0003 bd2 ba1.7k sqft510 Paradise Trl, Hamilton, MT 59840ActiveMLS ID #30067263, Shelley Irwin, Berkshire Hathaway HomeServices - Hamilton. MRMLS
- $550,0005 bd3 ba1.7k sqft267 Grundy Ln, Hamilton, MT 59840ActiveMLS ID #30075874, Jeff Alexander, EXIT Realty Bitterroot Valley South. MRMLS
