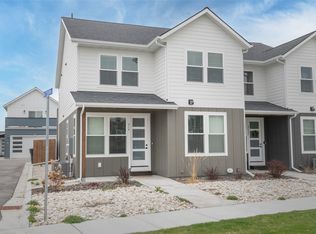
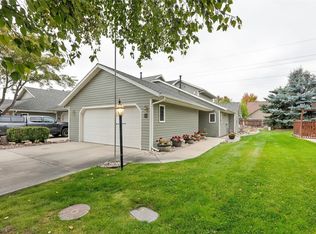
Welcome home to this inviting 3-bedroom, 2.5-bath two-story townhome! Ideally located close to Hamilton High School and a variety of everyday amenities, this move-in-ready home offers comfortable living with a convenient layout. The main level features an open-concept design that creates an easy flow between the living, dining, and kitchen areas, perfect for everyday living and entertaining. Central air provides year-round comfort.
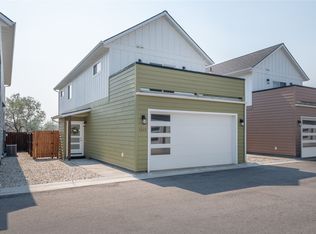
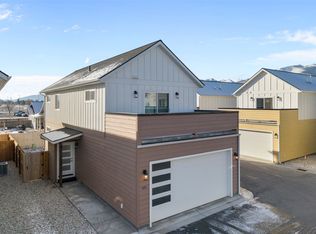
Upstairs, all three bedrooms are thoughtfully located, including a spacious primary suite with a double vanity and walk-in closet. A standout feature is the upper-level patio space with slider access from the primary, situated above the double-car garage—an ideal spot to enjoy your morning coffee, relax, or entertain. With its functional floor plan, great location, and move-in-ready appeal, this townhome is ready to welcome you home!
Active
Price cut: $15.1K (9/15)
$399,900
312 Destiny Dr, Hamilton, MT 59840
3beds
1,765sqft
Townhouse
Built in 2021
1,829 Square Feet Lot
$392,300 Zestimate®
$227/sqft
$75/mo HOA
What's special
Walk-in closetDouble vanityOpen-concept designSpacious primary suiteFunctional floor plan
- 64 days
- 135
- 5
Zillow last checked:
Listing updated:
Listed by:
Alexis Holland 406-240-9240,
Berkshire Hathaway HomeServices - Hamilton
Source: MRMLS,MLS#: 30076506
Facts & features
Interior
Bedrooms & bathrooms
- Bedrooms: 3
- Bathrooms: 3
- Full bathrooms: 2
- 1/2 bathrooms: 1
Heating
- Forced Air, Gas
Appliances
- Included: Dryer, Dishwasher, Disposal, Microwave, Range, Refrigerator, Washer
- Laundry: Washer Hookup
Features
- Basement: Crawl Space
- Has fireplace: No
Interior area
- Total structure area: 1,765
- Total interior livable area: 1,765 sqft
- Finished area below ground: 0
Property
Parking
- Total spaces: 2
- Parking features: Garage - Attached
- Attached garage spaces: 2
Features
- Patio & porch: Covered, Patio
Lot
- Size: 1,829 Square Feet
Details
- Parcel number: 13146819101195009
- Special conditions: Standard
Construction
Type & style
- Home type: Townhouse
- Property subtype: Townhouse
Materials
- Foundation: Poured
Condition
- New construction: No
- Year built: 2021
Utilities & green energy
- Sewer: Public Sewer
- Water: Public
Community & HOA
HOA
- Has HOA: Yes
- Amenities included: Management, Parking, Snow Removal
- Services included: Maintenance Grounds, Parking, Road Maintenance, Trash, Snow Removal
- HOA fee: $75 monthly
- HOA name: The Peaks
Location
- Region: Hamilton
Financial & listing details
- Price per square foot: $227/sqft
- Annual tax amount: $2,218
- Date on market: 8/10/2026
- Listing agreement: Exclusive Right To Sell
- Listing terms: Cash,Conventional
Estimated market value
$392,300
$373,000 - $412,000
$2,352/mo
Price history
| Date | Event | Price |
|---|---|---|
| 9/15/2026 | Price change | $399,900-3.6%$227/sqft |
Source:  MRMLS #30076506 Report a problem MRMLS #30076506 Report a problem | ||
| 8/10/2026 | Listed for sale | $415,000-2.4%$235/sqft |
Source: MRMLS #30076506 Report a problem | ||
| 8/4/2026 | Listing removed | $425,000$241/sqft |
Source: MRMLS #30069610 Report a problem | ||
| 5/12/2026 | Price change | $425,000-3.4%$241/sqft |
Source: MRMLS #30069610 Report a problem | ||
| 4/27/2026 | Listed for sale | $439,900+10%$249/sqft |
Source: MRMLS #30069610 Report a problem | ||
| 10/17/2022 | Sold | -- |
Source: MRMLS #22211385 Report a problem | ||
| 9/7/2022 | Contingent | $400,000$227/sqft |
Source: MRMLS #22211385 Report a problem | ||
| 8/1/2022 | Listed for sale | $400,000$227/sqft |
Source: MRMLS #22211385 Report a problem | ||
Public tax history
Tax history is unavailable.
Monthly payment
Est. payment
Payment breakdown
Explore the cost of this home by adjusting the details. Changes won't be saved.Climate risks
Neighborhood: 59840
Nearby schools
Schools provided by the listing agent
- District: District No. 3
Source: MRMLS. This data may not be complete. We recommend contacting the local school district to confirm school assignments for this home.

Similar homes
- $424,0003 bd3 ba1.7k sqft184 Providence Way, Hamilton, MT 59840Active
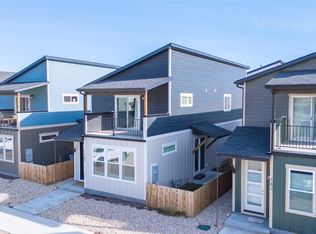
 MLS ID #30064524, Jim McKee Adair, EXIT Realty Missoula. MRMLS
 - $409,0003 bd3 ba1.7k sqft156 Villa Ct, Hamilton, MT 59840Active
 MLS ID #30067939, Tammy Hall, NextHome Bitterroot Valley. MRMLS
 - $343,0003 bd3 ba1.4k sqft24 Cheyenne Trl, Hamilton, MT 59840Active
 MLS ID #30078727, Brooke DeVries, DeVries Real Estate. MRMLS
 - $393,0003 bd2 ba2k sqft271 S Sapphire St, Hamilton, MT 59840Active Under Contract
 MLS ID #30077880, Betsy Kratofil, Cornerstone Realty. MRMLS
 - $439,5003 bd3 ba1.3k sqft105 Bayberry Ln, Hamilton, MT 59840ActiveMLS ID #30078578, Naomi Gary, Berkshire Hathaway HomeServices - Hamilton. MRMLS
- $450,0003 bd3 ba2k sqft24 Lone Pine Trl, Hamilton, MT 59840ActiveMLS ID #30071051, Max Coleman, EXIT Realty Bitterroot Valley South. MRMLS
- $315,0003 bd3 ba1.3k sqft221 Fairgrounds Rd, Hamilton, MT 59840ActiveMLS ID #30074416, Shayna Leigh Rupp, Double Black Diamond Real Estate. MRMLS
- $399,0003 bd2 ba2.3k sqft502 Adirondac Ave, Hamilton, MT 59840ActiveMLS ID #30056094, Samantha Moulding, REAL Broker Hamilton. MRMLS
- $419,0003 bd2 ba2.5k sqft100 Grove St, Hamilton, MT 59840Active Under ContractMLS ID #30076233, Lyric DeVries-Johnson, Bitterroot's Best Real Estate. MRMLS
- $310,0003 bd3 ba1.2k sqft22 Cheyenne Trl, Hamilton, MT 59840ActiveMLS ID #30071378, Christina Brooke Dunbar, PureWest Real Estate - Hamilton. MRMLS
- $457,0003 bd3 ba2.1k sqft116 Alberta Ct, Hamilton, MT 59840Active Under ContractMLS ID #30070666, Kerry Duff, Twite Realty Corp. MRMLS
- $399,0003 bd2 ba1.4k sqft307 N 5th St, Hamilton, MT 59840ActiveMLS ID #30067582, Stacy Ann Oren, Montana Westgate Realty, Inc.. MRMLS
- $449,0003 bd3 ba2.1k sqft102 Geneva Ave, Hamilton, MT 59840ActiveMLS ID #30072588, Shawna Daniels, Berkshire Hathaway HomeServices - Hamilton. MRMLS
- $424,9002 bd2 ba1k sqft124 Snowberry St, Hamilton, MT 59840ActiveMLS ID #30078481, Jason Schallenberger, Rocky Mountain Realty of Hamilton, Inc.. MRMLS
- $335,0002 bd2 ba1.3k sqft5 Cheyenne Trl, Hamilton, MT 59840Active Under ContractMLS ID #30073168, Mike Kaptur, RE/MAX All Stars. MRMLS
- $370,0003 bd2 ba1.2k sqft315 S 6th St, Hamilton, MT 59840Active Under ContractMLS ID #30078606, Andrea Raulston, Keller Williams Western MT. MRMLS
- $499,0003 bd2 ba1.4k sqft160 Meadow Dr, Hamilton, MT 59840ActiveMLS ID #30074414, Jani Summers, Engel & Völkers Western Frontier - Hamilton. MRMLS
- $342,5003 bd3 ba1.3k sqft1115 Jessica Ct, Corvallis, MT 59828ActiveMLS ID #30079495, Ashley Inglis, The Agency Whitefish. MRMLS
- $337,0002 bd2 ba1.1k sqft121-A Alice Ave, Hamilton, MT 59840ActiveMLS ID #30077964, Kathie Butts, EXIT Realty Bitterroot Valley South. MRMLS
- $449,9003 bd3 ba1.1k sqft224 Marcus St, Hamilton, MT 59840ActiveMLS ID #30041217, Melissa Shields, REAL Broker Hamilton. MRMLS
