Skip main navigation
Active
  • $465,000

    311 Destiny Dr, Hamilton, MT 59840

    3beds
    1,924sqft
    : 
    Loading
    Get pre-qualified
    Townhouse
    Built in 2023
    2,526 Square Feet Lot
    $462,000 Zestimate®
    $242/sqft
    $60/mo HOA

    What's special

    Attached garageBeautiful mountain viewsBalcony off the masterLots of storageWalk in closetsNine foot ceilingsSpacious open living concept
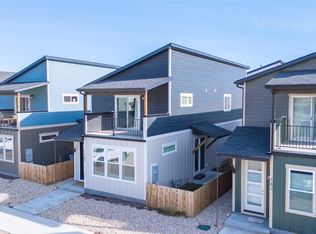
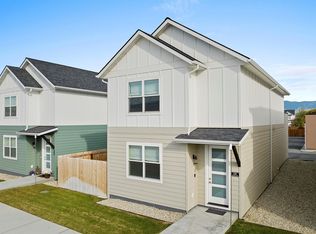
    Like new, hardly lived in townhome in the center of Hamilton. This has been a seasonal home which still looks and feels brand new. This particular unit offers a little more space than some of the others with 3 good sized bedrooms which all offer walk in closets. Spacious open living concept with a decent sized kitchen with stainless steel appliances, kitchen island and decent sized dining area. The balcony off the master offers a great spot to sit in the afternoon, read a book and enjoy the beautiful mountain views. Simple living with minimal yard work offers the freedom to spend your time doing other things and traveling the world. Nine foot ceilings, granite counter tops, tile floors in the bathroom and central A/C are a few of the added bonuses with this unit. Lots of storage, pantry and an attached garage.
    24 days
    |
    217
    |
    10
    |

    Zillow last checked:

    Listing updated:

    Listed by:

    Julie Fillingham 406-880-8734,

    RE/MAX Advantage- Hamilton

    Source: MRMLS,MLS#: 30073018MLS Logo

    Loading...

      Facts & features

      Interior

      Bedrooms & bathrooms
      • Bedrooms: 3
      • Bathrooms: 3
      • Full bathrooms: 2
      • 1/2 bathrooms: 1
      Heating
      • Forced Air, Gas
      Cooling
      • Central Air
      Appliances
      • Included: Dishwasher, Microwave, Range, Refrigerator
      • Laundry: Washer Hookup
      Features
      • Walk-In Closet(s)
      • Basement: Crawl Space
      • Has fireplace: No
      Interior area
      • Total interior livable area: 1,924 sqft
      • Finished area below ground: 0

      Property

      Parking
      • Total spaces: 2
      • Parking features: Garage - Attached
      • Attached garage spaces: 2
      Features
      • Levels: Two
      • Patio & porch: Porch, Balcony
      • Exterior features: Balcony, Rain Gutters
      • Fencing: None
      • Has view: Yes
      • View description: Mountain(s), Residential
      Lot
      • Size: 2,526 Square Feet
      • Features: Landscaped, Views, Level
      • Topography: Level
      Details
      • Parcel number: 13146819101185003
      • Special conditions: Standard

      Construction

      Type & style
      • Home type: Townhouse
      • Property subtype: Townhouse
      Materials
      • Wood Frame
      • Foundation: Poured
      • Roof: Composition
      Condition
      • New construction: No
      • Year built: 2023

      Utilities & green energy

      • Sewer: Public Sewer
      • Water: Public
      • Utilities for property: Electricity Connected, Natural Gas Connected

      Community & HOA

      Community
      • Features: Curbs, Street Lights, Sidewalks
      HOA
      • Has HOA: Yes
      • Amenities included: Snow Removal
      • Services included: Trash, Snow Removal
      • HOA fee: $60 monthly
      • HOA name: The Peaks
      Location
      • Region: Hamilton

      Financial & listing details

      • Price per square foot: $242/sqft
      • Annual tax amount: $2,561
      • Date on market: 6/14/2026
      • Listing agreement: Exclusive Right To Sell
      • Road surface type: Asphalt

        Estimated market value

        $462,000

        $439,000 - $485,000

        $2,401/mo

        Price history

        DateEventPrice
        6/14/2026Listed for sale$465,000+6.9%$242/sqft
        Source: MRMLS #30073018 Report a problem
        10/23/2023Sold--
        Source: MRMLS #30011569 Report a problem
        8/3/2023Pending sale$435,000$226/sqft
        Source: MRMLS #30011569 Report a problem
        8/2/2023Listed for sale$435,000$226/sqft
        Source: MRMLS #30011569 Report a problem

        Public tax history

        Tax history is unavailable.

        Monthly payment

        Est. payment

        Payment breakdown

        Explore the cost of this home by adjusting the details. Changes won't be saved.
        All calculations are estimates and provided by Zillow, Inc. for informational purposes only. Actual amounts may vary.
        HOA fees may include property taxes on listings classified as Co-Ops. Contact the listing agent and/or owner for fee details.
        Mortgage interest rates are dependent on a number of factors, including credit score, down payment, and repayment length. Interest rate data provided by Zillow Group Marketplace, Inc. as of 1/1/1970 from various mortgage lenders with which we have lead or other similar arrangements; the Estimated Payment is an average of those rates.
        See how much you could borrow to make a competitive offer.

        Climate risks

        Neighborhood: 59840

        Getting around

        27 / 100
        Car-Dependent
        45 / 100
        Somewhat Bikeable

        Nearby schools

        GreatSchools rating

        A local agent can set up tours, give advice and negotiate with sellers.

        Browse local experts

        Similar homes

        Skip to the end of the carouselSkip to the beginning of the carousel