102 Geneva Avenue, Hamilton, Montana
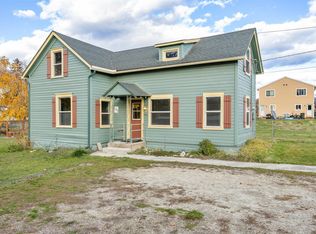
Hidden Cottage could be your next chapter! Quiet, private location within Hamilton city limits, just a short walk to downtown, several parks, and the Bitterroot River.
This 3 bedroom 3 bath home with office was designed with energy efficiency and long-term comfort in mind. The 18-panel photovoltaic solar system produces enough electricity to offset the home's annual electrical use, often generating additional power beyond household needs. Passive solar windows on the south side, hydronic heat, a high-efficiency boiler, Heat Recovery Ventilation system, tank-less water heater, and extensive insulation upgrades contribute to low utility costs and year-round comfort.
The open floor plan is bright and functional, with large south-facing windows and direct access to a 420-square-foot deck. The fully fenced yard provides privacy and plenty of room for gardening, recreation, or simply enjoying the outdoors. Mature trees offer shade during the summer months.
The property includes raised garden beds and established perennial plantings, along with apple, cherry, plum, grape, service berry, and aronia berry plantings. Asparagus, chives, and rhubarb are already established. For buyers looking for a home close to downtown Hamilton with a private yard, mature landscaping, and exceptional energy efficiency, 102 Geneva Avenue offers a practical and well-maintained option.
Active
Price cut: $30K (10/5)
$449,000
102 Geneva Ave, Hamilton, MT 59840
3beds
2,117sqft
Single Family Residence
Built in 1979
9,496 Square Feet Lot
$442,200 Zestimate®
$212/sqft
$-- HOA
What's special
Open floor planHydronic heatPrivate yardLarge south-facing windowsExtensive insulation upgradesHeat recovery ventilation systemEstablished perennial plantings
- 126 days
- 819
- 40
Zillow last checked:
Listing updated:
Listed by:
Shawna Daniels 406-531-2320,
Berkshire Hathaway HomeServices - Hamilton,
Ty Daniels 406-802-8010,
Silvercreek Realty Group LLC - MT
Source: MRMLS,MLS#: 30072588
Facts & features
Interior
Bedrooms & bathrooms
- Bedrooms: 3
- Bathrooms: 3
- Full bathrooms: 1
- 3/4 bathrooms: 2
Heating
- Baseboard, Electric, Gas, Hot Water
Appliances
- Included: Dryer, Dishwasher, Range, Refrigerator, Washer
- Laundry: Washer Hookup
Features
- Main Level Primary
- Basement: Crawl Space
- Has fireplace: No
Interior area
- Total structure area: 2,117
- Total interior livable area: 2,117 sqft
- Finished area below ground: 0
Video & virtual tour
Property
Parking
- Parking features: Alley Access
Features
- Stories: 1
- Patio & porch: Deck
- Exterior features: Garden, Rain Gutters, Storage
- Fencing: Back Yard
Lot
- Size: 9,496 Square Feet
Details
- Additional structures: Shed(s)
- Parcel number: 13146724403150000
- Zoning: Residential
- Zoning description: RS
- Special conditions: Standard
- Other equipment: Other
Construction
Type & style
- Home type: SingleFamily
- Architectural style: Ranch
- Property subtype: Single Family Residence
Materials
- Foundation: Poured
- Roof: Composition
Condition
- Updated/Remodeled
- New construction: No
- Year built: 1979
Utilities & green energy
- Sewer: Public Sewer
- Water: Public
- Utilities for property: Electricity Connected, Phone Available
Community & HOA
Community
- Security: Smoke Detector(s)
HOA
- Has HOA: No
Location
- Region: Hamilton
Financial & listing details
- Price per square foot: $212/sqft
- Tax assessed value: $339,753
- Annual tax amount: $353
- Date on market: 6/8/2026
- Listing agreement: Exclusive Right To Sell
- Listing terms: Cash,Conventional,FHA,VA Loan
Estimated market value
$442,200
$420,000 - $464,000
$2,238/mo
Price history
| Date | Event | Price |
|---|---|---|
| 10/5/2026 | Price change | $449,000-6.3%$212/sqft |
Source:  MRMLS #30072588 Report a problem MRMLS #30072588 Report a problem | ||
| 6/8/2026 | Listed for sale | $479,000$226/sqft |
Source: MRMLS #30072588 Report a problem | ||
Public tax history
| Year | Property taxes | Tax assessment |
|---|---|---|
| 2025 | $330 -27.8% | $339,753 +17.8% |
| 2024 | $457 | $288,437 |
| 2023 | -- | $288,437 +68% |
| 2022 | $311 -60.7% | $171,700 |
| 2021 | $791 -2.9% | $171,700 +2.8% |
| 2020 | $815 -2.9% | $167,100 |
| 2019 | $839 +10.7% | $167,100 +17.8% |
| 2018 | $758 +1.9% | $141,800 |
| 2017 | $744 -1% | $141,800 -5.1% |
| 2016 | $751 -10.9% | $149,400 |
| 2015 | $843 -1.1% | $149,400 +58.4% |
| 2014 | $853 +17.5% | $94,340 +3.8% |
| 2013 | $726 -6.9% | $90,885 +4.3% |
| 2012 | $779 | $87,107 |
| 2011 | -- | -- |
| 2010 | -- | -- |
| 2009 | -- | -- |
| 2008 | -- | $110,700 +12.8% |
| 2007 | -- | $98,100 |
| 2006 | -- | $98,100 |
| 2005 | -- | $98,100 |
| 2004 | -- | $98,100 |
| 2003 | -- | $98,100 +12.4% |
| 2002 | -- | $87,300 |
| 2000 | -- | $87,300 |
Find assessor info on the county website
Monthly payment
Est. payment
Payment breakdown
Explore the cost of this home by adjusting the details. Changes won't be saved.Climate risks
Neighborhood: 59840

Similar homes
- $457,0003 bd3 ba2.1k sqft116 Alberta Ct, Hamilton, MT 59840Active Under Contract

 MLS ID #30070666, Kerry Duff, Twite Realty Corp. MRMLS
 - $439,5003 bd3 ba1.3k sqft105 Bayberry Ln, Hamilton, MT 59840Active
 MLS ID #30078578, Naomi Gary, Berkshire Hathaway HomeServices - Hamilton. MRMLS
 - $399,0003 bd2 ba2.3k sqft502 Adirondac Ave, Hamilton, MT 59840Active
 MLS ID #30056094, Samantha Moulding, REAL Broker Hamilton. MRMLS
 - $419,0003 bd2 ba2.5k sqft100 Grove St, Hamilton, MT 59840Active Under Contract
 MLS ID #30076233, Lyric DeVries-Johnson, Bitterroot's Best Real Estate. MRMLS
 - $595,0004 bd3 ba1.7k sqft115 Ricketts Rd, Hamilton, MT 59840ActiveMLS ID #30079511, Merle Edward Unruh, Montana Westgate Realty, Inc.. MRMLS
- $449,9003 bd3 ba1.1k sqft224 Marcus St, Hamilton, MT 59840ActiveMLS ID #30041217, Melissa Shields, REAL Broker Hamilton. MRMLS
- $459,0003 bd1 ba1.2k sqft430 W River Rd, Hamilton, MT 59840ActiveMLS ID #30073530, Merle Edward Unruh, Montana Westgate Realty, Inc.. MRMLS
- $450,0003 bd3 ba2k sqft24 Lone Pine Trl, Hamilton, MT 59840ActiveMLS ID #30071051, Max Coleman, EXIT Realty Bitterroot Valley South. MRMLS
- $465,0003 bd2 ba1.3k sqft217 E Ravalli St, Hamilton, MT 59840Active Under ContractMLS ID #30071432, Julie Fillingham, RE/MAX Advantage- Hamilton. MRMLS
- $393,0003 bd2 ba2k sqft271 S Sapphire St, Hamilton, MT 59840Active Under ContractMLS ID #30077880, Betsy Kratofil, Cornerstone Realty. MRMLS
- $424,9002 bd2 ba1k sqft124 Snowberry St, Hamilton, MT 59840ActiveMLS ID #30078481, Jason Schallenberger, Rocky Mountain Realty of Hamilton, Inc.. MRMLS
- $525,0003 bd2 ba1.3k sqft161 Conrad Ave, Hamilton, MT 59840ActiveMLS ID #30078145, Robert M Pauley, Windermere Hamilton. MRMLS
- $499,0003 bd2 ba1.4k sqft160 Meadow Dr, Hamilton, MT 59840ActiveMLS ID #30074414, Jani Summers, Engel & Völkers Western Frontier - Hamilton. MRMLS
- $370,0003 bd2 ba1.2k sqft315 S 6th St, Hamilton, MT 59840Active Under ContractMLS ID #30078606, Andrea Raulston, Keller Williams Western MT. MRMLS
- $499,9002 bd2 ba1.3k sqft223 S 6th St, Hamilton, MT 59840ActiveMLS ID #30072142, Vanessa Francis, TheAgency Missoula. MRMLS
- $529,0004 bd2 ba2.2k sqft555 Grantsdale Rd, Hamilton, MT 59840ActiveMLS ID #30077726, Heidi Stevenson, ERA Lambros Real Estate Missoula. MRMLS
- $519,0002 bd2 ba2.3k sqft204 Downing Ln, Hamilton, MT 59840Active Under ContractMLS ID #30076130, Shayna Leigh Rupp, Double Black Diamond Real Estate. MRMLS
- $545,0003 bd2 ba1.2k sqft667 My Ln, Hamilton, MT 59840ActiveMLS ID #30070552, Roger E Gantz, Windermere Hamilton. MRMLS
- $399,0003 bd2 ba1.4k sqft307 N 5th St, Hamilton, MT 59840ActiveMLS ID #30067582, Stacy Ann Oren, Montana Westgate Realty, Inc.. MRMLS
- $499,0003 bd2 ba1.2k sqft219 Peaceful Dr, Hamilton, MT 59840ActiveMLS ID #30071617, Jani Summers, Engel & Völkers Western Frontier - Hamilton. MRMLS
