Welcome to this beautifully maintained 3-bedroom, 1.75-bathroom home offering 2,011 sq. ft. of comfortable living space. Inside, you’ll find two inviting living areas — one featuring a cozy gas fireplace and the other a gas stove, perfect for relaxing or entertaining. The home also boasts two dining areas and easy-care tile and laminate flooring throughout. The spacious primary suite includes a luxurious jetted tub, walk-in shower, and generous walk-in closet. The spare bedroom features double closets, providing ample storage. The kitchen is equipped with newer stainless steel appliances and an electric range, with gas available if preferred. Recent updates add even more value and peace of mind, including a new roof, new plumbing with a smart water monitor app to alert you of leaks or excess use, new siding, and an “insta” hot water heater for on-demand comfort. Step outside through the sliding door to enjoy the private, fenced backyard with a patio, raised garden beds, and two apple trees, the perfect spot to entertain or relax. The Bitterroot River is right near by with world class flying fishing opportunites and Blodgett Canyon just up the road to enjoy with hiking and picnics! Close to the hospital, Hamilton town with shopping, restaurants, farmer's market, seasonal festivities and so much more. This home is ready to move in and make it your own!
Active
$660,000
1301 Westwood Ct, Hamilton, MT 59840
3beds
2,011sqft
:
Get pre-qualified$4,124/mo
Single Family Residence
Built in 1994
8,842 Square Feet Lot
$641,400 Zestimate®
$328/sqft
$25/mo HOA
What's special
Gas fireplaceWalk-in showerGenerous walk-in closetDouble closetsTile and laminate flooringElectric rangeJetted tub
- 277 days |
- 253 |
- 6 |
Zillow last checked:
Listing updated:
Listed by:
Shelley Irwin 406-381-7165,
Berkshire Hathaway HomeServices - Hamilton,
Bruce Gould 406-360-8348,
Berkshire Hathaway HomeServices - Hamilton
Source: MRMLS,MLS#: 30060755
Facts & features
Interior
Bedrooms & bathrooms
- Bedrooms: 3
- Bathrooms: 3
- Full bathrooms: 2
- 3/4 bathrooms: 1
Appliances
- Included: Dishwasher, Range, Refrigerator
- Laundry: Washer Hookup
Features
- Basement: Crawl Space
- Number of fireplaces: 1
Interior area
- Total interior livable area: 2,011 sqft
- Finished area below ground: 0
Property
Parking
- Total spaces: 1
- Parking features: Garage - Attached
- Attached garage spaces: 1
Features
- Stories: 1
Lot
- Size: 8,842 Square Feet
Details
- Parcel number: 13146725201510000
- Special conditions: Standard
Construction
Type & style
- Home type: SingleFamily
- Architectural style: Ranch
- Property subtype: Single Family Residence
Materials
- Foundation: Poured
Condition
- New construction: No
- Year built: 1994
Community & HOA
HOA
- Has HOA: Yes
- Amenities included: Picnic Area, Snow Removal
- Services included: Road Maintenance, Snow Removal
- HOA fee: $300 annually
- HOA name: Westwood Village
Location
- Region: Hamilton
Financial & listing details
- Price per square foot: $328/sqft
- Tax assessed value: $546,300
- Annual tax amount: $3,228
- Date on market: 11/7/2025
- Listing agreement: Exclusive Right To Sell
Estimated market value
$641,400
$609,000 - $673,000
$2,219/mo
Price history
| Date | Event | Price |
|---|---|---|
| 11/7/2025 | Listed for sale | $660,000+120.7%$328/sqft |
Source:  MRMLS #30060755 Report a problem MRMLS #30060755 Report a problem | ||
| 11/26/2019 | Sold | -- |
Source: MRMLS #21916538 Report a problem | ||
| 10/4/2019 | Pending sale | $299,000$149/sqft |
Source: Berkshire Hathaway HomeServices - Hamilton #21916538 Report a problem | ||
| 10/3/2019 | Listed for sale | $299,000+1.4%$149/sqft |
Source: Berkshire Hathaway HomeServices - Hamilton #21916538 Report a problem | ||
| 3/17/2018 | Listing removed | $295,000$147/sqft |
Source: By Owner Realty Network Hamilton #60461 Report a problem | ||
| 3/30/2017 | Listed for sale | $295,000+23%$147/sqft |
Source: By Owner Realty Network Hamilton #60461 Report a problem | ||
| 1/22/2016 | Sold | -- |
Source: MRMLS #20154329 Report a problem | ||
| 12/22/2015 | Pending sale | $239,900$119/sqft |
Source: ERA Lambros Real Estate #57788 Report a problem | ||
| 10/16/2015 | Price change | $239,900-5.9%$119/sqft |
Source: ERA Lambros Real Estate #57788 Report a problem | ||
| 8/15/2015 | Price change | $255,000-5.2%$127/sqft |
Source: ERA Lambros Real Estate #57788 Report a problem | ||
| 8/6/2015 | Price change | $269,000-3.6%$134/sqft |
Source: ERA Lambros Real Estate #57788 Report a problem | ||
| 6/30/2015 | Listed for sale | $279,000$139/sqft |
Source: ERA LAMBROS R.E.-HAMILTON #20154329 Report a problem | ||
Public tax history
| Year | Property taxes | Tax assessment |
|---|---|---|
| 2025 | $3,009 -20% | $546,300 +15.1% |
| 2024 | $3,764 +5.5% | $474,700 |
| 2023 | $3,567 +39.4% | $474,700 +68.3% |
| 2022 | $2,559 -0.8% | $282,000 |
| 2021 | $2,580 -4.1% | $282,000 +1.5% |
| 2020 | $2,690 +207.8% | $277,800 +12.2% |
| 2019 | $874 -3.2% | $247,600 +1.1% |
| 2018 | $902 -64.6% | $245,000 |
| 2017 | $2,551 +23.6% | $245,000 +18.4% |
| 2016 | $2,065 +0.3% | $206,900 -1.1% |
| 2015 | $2,059 -6.7% | $209,300 +56.5% |
| 2014 | $2,207 +24.6% | $133,719 +3.9% |
| 2013 | $1,771 -6.5% | $128,720 +4.4% |
| 2012 | $1,894 | $123,260 |
| 2011 | -- | -- |
| 2010 | -- | -- |
Find assessor info on the county website
Monthly payment
Est. payment
Payment breakdown
Explore the cost of this home by adjusting the details. Changes won't be saved.Climate risks
Neighborhood: 59840
Nearby schools
GreatSchools rating
- NAWashington SchoolGrades: PK-KDistance: 0.6 mi
- 4/10Hamilton Middle SchoolGrades: 5-8Distance: 0.6 mi
- 8/10Hamilton High SchoolGrades: 9-12Distance: 1.6 mi
Schools provided by the listing agent
- District: District No. 3
Source: MRMLS. This data may not be complete. We recommend contacting the local school district to confirm school assignments for this home.
- $492,6003 bd2 ba1.4k sqft1303 Westwood Ct, Hamilton, MT 59840Off Market
- $515,4003 bd2 ba1.7k sqft1309 Westwood Ct, Hamilton, MT 59840Off Market

- $494,4003 bd2 ba1.3k sqft1302 Westwood Ct, Hamilton, MT 59840Off Market
- $503,1002 bd2 ba1.2k sqft1304 Westwood Ct, Hamilton, MT 59840Off Market
- $467,9003 bd2 ba1.1k sqft1306 Westwood Ct, Hamilton, MT 59840Off Market
- $428,0003 bd2 ba1k sqft1308 Westwood Ct, Hamilton, MT 59840Off Market
- $834,4004 bd3 ba3.1k sqft1300 Westwood Ct, Hamilton, MT 59840Off Market
- $456,3002 bd2 ba1.1k sqft1310 Westwood Ct, Hamilton, MT 59840Off Market
A local agent can set up tours, give advice and negotiate with sellers.
Similar homes
- $675,0003 bd3 ba1.9k sqft428 Grantsdale Rd, Hamilton, MT 59840Active Under Contract

 MLS ID #30074195, Samantha Mix, Berkshire Hathaway HomeServices - Hamilton. MRMLS
 - $595,0004 bd3 ba2.2k sqft115 Ricketts Rd, Hamilton, MT 59840Active
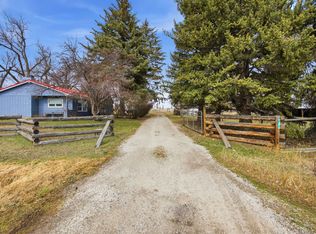 MLS ID #30066938, Kiana Carter, Engel & Völkers Western Frontier - Hamilton. MRMLS
 - $579,0003 bd2 ba2.2k sqft717 S 6th St, Hamilton, MT 59840Active
 MLS ID #30070551, Roger E Gantz, Windermere Hamilton. MRMLS
 - $627,0003 bd2 ba2.3k sqft456 Cooper Ln, Hamilton, MT 59840Active Under Contract
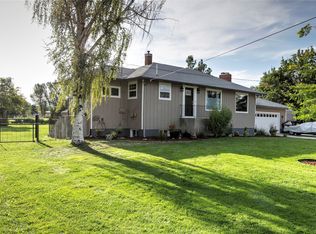 MLS ID #30071313, Christina Brooke Dunbar, PureWest Real Estate - Hamilton. MRMLS
 - $595,0003 bd2 ba1.6k sqft360 W River Rd, Hamilton, MT 59840ActiveMLS ID #30075413, Susanne K Schmidt, Silvercreek Realty Group LLC - MT. MRMLS
- $599,0004 bd2 ba2.6k sqft322 Lorraine Ln, Hamilton, MT 59840ActiveMLS ID #30066296, Teresa Polumsky, PureWest Real Estate - Hamilton. MRMLS
- $750,0003 bd2 ba2k sqft232 Kurtz Ln, Hamilton, MT 59840ActiveMLS ID #30073560, Brooke Grenfell, Windermere Hamilton. MRMLS
- $730,0005 bd3 ba2.9k sqft130 Bowman Rd, Hamilton, MT 59840ActiveMLS ID #30074927, April Jan Hawkes, Flying Hawkes Real Estate. MRMLS
- $550,0005 bd3 ba1.7k sqft267 Grundy Ln, Hamilton, MT 59840ActiveMLS ID #30075874, Jeff Alexander, EXIT Realty Bitterroot Valley South. MRMLS
- $567,0003 bd2 ba1.4k sqft511 Skalkaho Hwy, Hamilton, MT 59840Active Under ContractMLS ID #30075605, Kathie Butts, EXIT Realty Bitterroot Valley South. MRMLS
- $825,0003 bd3 ba2.9k sqft301 Night Hawk Ln, Hamilton, MT 59840ActiveMLS ID #30076313, Shelley Irwin, Berkshire Hathaway HomeServices - Hamilton. MRMLS
- $679,0004 bd3 ba2.7k sqft440 E 20th St, Hamilton, MT 59840ActiveMLS ID #30067583, Bailey Jessop, Engel & Völkers Western Frontier - Hamilton. MRMLS
- $595,0003 bd2 ba1.2k sqft667 My Ln, Hamilton, MT 59840ActiveMLS ID #30070552, Roger E Gantz, Windermere Hamilton. MRMLS
- $479,0003 bd3 ba2.1k sqft102 Geneva Ave, Hamilton, MT 59840Active Under ContractMLS ID #30072588, Shawna Daniels, Berkshire Hathaway HomeServices - Hamilton. MRMLS
- $575,0003 bd2 ba1.6k sqft231 Merganser Ln, Hamilton, MT 59840ActiveMLS ID #30067270, Vinda E Milless, West Montana Homes, Inc. MRMLS
- $699,0003 bd2 ba1.7k sqft106 Vantage Ln, Hamilton, MT 59840ActiveMLS ID #30062250, Douglas McLaren, PureWest Real Estate - Hamilton. MRMLS
- $529,0003 bd2 ba1.7k sqft67 Bell Ln, Hamilton, MT 59840Active Under ContractMLS ID #30068489, Cheryl G Smith, ERA Lambros Real Estate Hamilton. MRMLS
- $775,0003 bd2 ba1.7k sqft510 Paradise Trl, Hamilton, MT 59840ActiveMLS ID #30067263, Shelley Irwin, Berkshire Hathaway HomeServices - Hamilton. MRMLS
- $822,0003 bd3 ba2.2k sqft239 Lincoln Ln, Hamilton, MT 59840ActiveMLS ID #30063985, Crystal Lawrence, Engel & Völkers Western Frontier - Hamilton. MRMLS
- $749,0005 bd3 ba2.5k sqft324 Doran Ln, Hamilton, MT 59840ActiveMLS ID #30062058, Brooke DeVries, DeVries Real Estate. MRMLS
