Welcome to 354 Destiny Drive, a beautifully maintained 3-bedroom, 2-bath, 1,604 sq. ft. single-level home at the end of a cul-de-sac with wonderful Bitterroot Mountain views. Thoughtful upgrades, exceptional outdoor space and an impressive 3-car garage make this property truly stand out. Step inside from the covered front porch to a bright, vaulted living room that flows into the open-concept kitchen and dining area. The kitchen features beautifully painted cabinetry and a butcher-block island, while the dining room is highlighted by a stunning custom built-in buffet with glass-front cabinetry. Sliding glass doors fill the space with natural light and open to the covered back patio. The spacious primary suite features an ensuite bath with dual sinks and a large tiled walk-in shower. Two additional bedrooms offer flexibility for family, guests, an office, or workout space with a second full bath nearby. The dedicated laundry room provides generous counter space and storage and offers direct access to both the home and garage. Dog doors from the home to the garage and from the garage to a separate fenced dog area make this an especially convenient setup for pet owners. Outside, the beautifully landscaped and fully fenced backyard is designed to be enjoyed. Mature aspen trees, established flower beds, underground sprinklers and lush lawn create an inviting setting, while the covered patio provides a wonderful place to relax, entertain and take in the mountain views. The 3-car garage is a feature all its own, heated and equipped with an epoxy floor, upper Gladiator storage cabinets, attached fold-up shop table, plus a Gladiator garage refrigerator and freezer. Whether you need room for vehicles, toys, storage or a serious workspace, this garage delivers. Additional upgrades include a Kinetico water softener and Kinetico reverse-osmosis drinking water system. With its cul-de-sac location, mountain views, fenced yard, covered outdoor living, single-level floor plan and exceptionally equipped garage, this property combines comfort, function and Montana living in one beautifully cared for property.
Active
Price cut: $20K (10/13)
$609,000
354 Destiny Dr, Hamilton, MT 59840
3beds
1,622sqft
Single Family Residence
Built in 2022
10,454 Square Feet Lot
$600,300 Zestimate®
$375/sqft
$38/mo HOA
What's special
Single-level floor planWonderful bitterroot mountain viewsMature aspen treesButcher-block islandCovered front porchCovered back patioLush lawn
- 13 days
- 307
- 17
Likely to sell faster than
Zillow last checked:
Listing updated:
Listed by:
Cindy Zaluski 406-360-2350,
Engel & Völkers Western Frontier - Stevensville
Source: MRMLS,MLS#: 30079186
Facts & features
Interior
Bedrooms & bathrooms
- Bedrooms: 3
- Bathrooms: 2
- Full bathrooms: 2
Heating
- Forced Air, Gas
Cooling
- Central Air
Appliances
- Included: Dryer, Dishwasher, Freezer, Microwave, Range, Refrigerator, Water Softener, Water Purifier, Washer
- Laundry: Washer Hookup
Features
- Main Level Primary, Open Floorplan, Vaulted Ceiling(s), Walk-In Closet(s)
- Basement: Crawl Space
- Has fireplace: No
Interior area
- Total structure area: 1,622
- Total interior livable area: 1,622 sqft
- Finished area below ground: 0
Video & virtual tour
Property
Parking
- Total spaces: 3
- Parking features: Additional Parking, Garage, Garage Door Opener, On Street
- Attached garage spaces: 3
Features
- Levels: One
- Stories: 1
- Patio & porch: Covered, Patio, Porch
- Exterior features: Rain Gutters
- Fencing: Back Yard,Wood
- Has view: Yes
- View description: Mountain(s), Residential
Lot
- Size: 10,454 Square Feet
- Features: Back Yard, Cul-De-Sac, Front Yard, Landscaped, Secluded, Sprinklers In Ground, Views, Level
- Topography: Level
Details
- Parcel number: 13146819403260000
- Special conditions: Standard
Construction
Type & style
- Home type: SingleFamily
- Architectural style: Ranch
- Property subtype: Single Family Residence
Materials
- Masonite
- Foundation: Poured
Condition
- New construction: No
- Year built: 2022
Details
- Builder name: Pigman Builders
Utilities & green energy
- Sewer: Public Sewer
- Water: Public
- Utilities for property: Electricity Connected, Natural Gas Connected, Underground Utilities
Community & HOA
Community
- Features: Curbs, Sidewalks
HOA
- Has HOA: Yes
- Amenities included: See Remarks
- Services included: Common Area Maintenance, Snow Removal
- HOA fee: $450 annually
- HOA name: Providence Place Hoa
Location
- Region: Hamilton
Financial & listing details
- Price per square foot: $375/sqft
- Annual tax amount: $3,422
- Date on market: 9/30/2026
- Listing agreement: Exclusive Right To Sell
- Listing terms: Cash,Conventional,FHA,VA Loan
- Road surface type: Asphalt
Estimated market value
$600,300
$570,000 - $630,000
$2,365/mo
Price history
| Date | Event | Price |
|---|---|---|
| 10/13/2026 | Price change | $609,000-3.2%$375/sqft |
Source:  MRMLS #30079186 Report a problem MRMLS #30079186 Report a problem | ||
| 9/30/2026 | Listed for sale | $629,000-6%$388/sqft |
Source: MRMLS #30079186 Report a problem | ||
| 9/27/2026 | Listing removed | $669,000$412/sqft |
Source:  Engel & Volkers #30076844 Report a problem Engel & Volkers #30076844 Report a problem | ||
| 9/20/2026 | Price change | $669,000-2.3%$412/sqft |
Source: MRMLS #30076844 Report a problem | ||
| 9/12/2026 | Price change | $685,000-1.4%$422/sqft |
Source: MRMLS #30076844 Report a problem | ||
| 8/19/2026 | Listed for sale | $695,000+22.1%$428/sqft |
Source: MRMLS #30076844 Report a problem | ||
| 6/30/2022 | Sold | -- |
Source: MRMLS #22207435 Report a problem | ||
| 6/3/2022 | Pending sale | $569,000$351/sqft |
Source: MRMLS #22207435 Report a problem | ||
| 6/3/2022 | Listed for sale | $569,000$351/sqft |
Source: MRMLS #22207435 Report a problem | ||
Public tax history
Tax history is unavailable.
Monthly payment
Est. payment
Payment breakdown
Explore the cost of this home by adjusting the details. Changes won't be saved.Climate risks
Neighborhood: 59840
Similar homes
- $610,0003 bd2 ba1.9k sqft215 Carriage Rd, Hamilton, MT 59840Active
 MLS ID #30078771, Jani Summers, Engel & Völkers Western Frontier - Hamilton. MRMLS
 - $559,9003 bd2 ba1.7k sqft131 Winners Way, Hamilton, MT 59840Active Under Contract
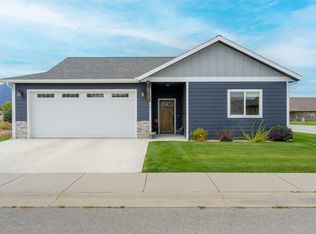 MLS ID #30078792, Jason Smith Baker, Rise Realty Group, eXp Realty. MRMLS
 - $595,0004 bd3 ba1.7k sqft115 Ricketts Rd, Hamilton, MT 59840Active
 MLS ID #30079511, Merle Edward Unruh, Montana Westgate Realty, Inc.. MRMLS
 - $599,0003 bd2 ba1.4k sqft289 N Sapphire St, Hamilton, MT 59840Active
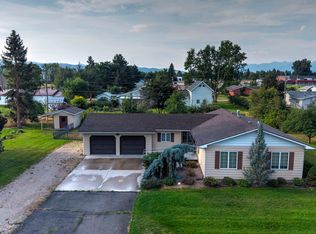 MLS ID #30077604, Teresa Polumsky, PureWest Real Estate - Hamilton. MRMLS
 - $585,0002 bd2 ba2k sqft292 Canyon Creek Rd, Hamilton, MT 59840ActiveMLS ID #30079549, Trever Throop, Engel & Völkers Western Frontier - Hamilton. MRMLS
- $617,5003 bd3 ba1.7k sqft585 Wildflower Cir, Hamilton, MT 59840ActiveMLS ID #30079034, William Bibeau, eXp Realty LLC - Missoula. MRMLS
- $619,0003 bd1 ba1.6k sqft44 Bell Ln, Hamilton, MT 59840ActiveMLS ID #30078993, Joni Zinkovich, Joni Z Real Estate. MRMLS
- $665,0003 bd2 ba1.7k sqft418 Lower Sky Way, Hamilton, MT 59840ActiveMLS ID #30079031, Naomi Gary, Berkshire Hathaway HomeServices - Hamilton. MRMLS
- $620,0003 bd2 ba1.9k sqft237 Antigone Dr, Hamilton, MT 59840ActiveMLS ID #30078686, Rebecca Thoft, Berkshire Hathaway HomeServices - Hamilton. MRMLS
- $649,0003 bd2 ba1.8k sqft223 E Ravalli St, Hamilton, MT 59840ActiveMLS ID #30076440, Jeff Alexander, EXIT Realty Bitterroot Valley South. MRMLS
- $525,0003 bd2 ba1.3k sqft161 Conrad Ave, Hamilton, MT 59840ActiveMLS ID #30078145, Robert M Pauley, Windermere Hamilton. MRMLS
- $665,0003 bd3 ba1.5k sqft292 Cartwright Way, Hamilton, MT 59840Active Under ContractMLS ID #30078816, Julie Crane, Berkshire Hathaway HomeServices - Hamilton. MRMLS
- $594,5003 bd2 ba1.4k sqft109 Canyon Creek Dr, Hamilton, MT 59840ActiveMLS ID #30075658, Betsy Kratofil, Cornerstone Realty. MRMLS
- $499,0003 bd2 ba1.4k sqft160 Meadow Dr, Hamilton, MT 59840ActiveMLS ID #30074414, Jani Summers, Engel & Völkers Western Frontier - Hamilton. MRMLS
- $642,0004 bd2 ba1.8k sqft403 S 7th St, Hamilton, MT 59840ActiveMLS ID #30074741, Nicole Jones, Engel & Völkers Western Frontier - Stevensville. MRMLS
- $575,0002 bd1 ba2.3k sqft1014 S 4th St, Hamilton, MT 59840ActiveMLS ID #30078641, Joni Zinkovich, Joni Z Real Estate. MRMLS
- $550,0003 bd2 ba1.6k sqft231 Merganser Ln, Hamilton, MT 59840ActiveMLS ID #30067270, Vinda E Milless, West Montana Homes, Inc. MRMLS
- $495,0004 bd2 ba2k sqft509 S 3rd St, Hamilton, MT 59840ActiveMLS ID #30079249, Cheryl G Smith, ERA Lambros Real Estate Hamilton. MRMLS
- $545,0003 bd2 ba1.2k sqft667 My Ln, Hamilton, MT 59840ActiveMLS ID #30070552, Roger E Gantz, Windermere Hamilton. MRMLS
- $520,0004 bd3 ba2.1k sqft109 Rosemary Ln, Hamilton, MT 59840ActiveMLS ID #30078414, Susanne K Schmidt, Silvercreek Realty Group LLC - MT. MRMLS
