
Montana living with breathtaking mountain views! Situated in the desirable Bonanza Land area of Hamilton, this well-maintained 3-bedroom, 3-bath home offers 1,543 square feet of comfortable living space on 1.7 acres. Enjoy stunning panoramic views of the Bitterroot Mountains and valley from this peaceful setting, surrounded by mature trees, beautifully landscaped grounds and open space.
The inviting interior features a spacious great room with vaulted ceilings, exposed wood beams, abundant windows and a cozy gas fireplace. The open living and dining areas provide plenty of natural light and take full advantage of the surrounding scenery. The kitchen offers warm wood cabinetry, ample counter space and a convenient breakfast bar.
The primary bedroom includes an ensuite 3/4 bathroom, creating a comfortable private retreat. Additional bedrooms and bathrooms provide plenty of room for family and guests.
Outside, the property truly shines with extensive mature landscaping, colorful trees, fenced spaces and multiple areas to enjoy Montana's four-season beauty. A covered patio/deck creates a wonderful spot for relaxing, entertaining or taking in the spectacular sunsets and mountain views. Property also has two wells.
With 1.7 acres, there's room to enjoy the space and privacy of country living while remaining conveniently located near Hamilton and the amenities of the Bitterroot Valley.
Active
$665,000
292 Cartwright Way, Hamilton, MT 59840
3beds
1,543sqft
Single Family Residence
Built in 1998
1.7 Acres Lot
$648,600 Zestimate®
$431/sqft
$-- HOA
What's special
Breathtaking mountain viewsBeautifully landscaped groundsAbundant windowsColorful treesFenced spacesOpen spaceSurrounded by mature trees
- 6 days
- 1,109
- 83
Likely to sell faster than
Zillow last checked:
Listing updated:
Listed by:
Julie Crane 406-369-2367,
Berkshire Hathaway HomeServices - Hamilton
Source: MRMLS,MLS#: 30078816
Facts & features
Interior
Bedrooms & bathrooms
- Bedrooms: 3
- Bathrooms: 3
- Full bathrooms: 1
- 3/4 bathrooms: 1
- 1/2 bathrooms: 1
Cooling
- Central Air
Appliances
- Included: Dishwasher, Freezer, Microwave, Range, Refrigerator, Washer
Features
- Basement: Crawl Space
- Number of fireplaces: 1
Interior area
- Total structure area: 1,543
- Total interior livable area: 1,543 sqft
- Finished area below ground: 0
Property
Parking
- Total spaces: 2
- Parking features: Garage - Attached
- Attached garage spaces: 2
Features
- Fencing: Partial
- Has view: Yes
- View description: Mountain(s), Valley
Lot
- Size: 1.7 Acres
- Dimensions: 1.7
- Features: Back Yard, Front Yard, Landscaped, Views, Level
- Topography: Level
Details
- Additional structures: Shed(s)
- Parcel number: 13136718106010000
- Special conditions: Standard
Construction
Type & style
- Home type: SingleFamily
- Property subtype: Single Family Residence
Materials
- Wood Frame
- Foundation: Poured
- Roof: Asphalt
Condition
- New construction: No
- Year built: 1998
Utilities & green energy
- Sewer: Septic Approved
- Water: Well
- Utilities for property: Natural Gas Connected
Community & HOA
HOA
- Has HOA: No
Location
- Region: Hamilton
Financial & listing details
- Price per square foot: $431/sqft
- Tax assessed value: $488,000
- Annual tax amount: $648
- Date on market: 9/25/2026
- Listing agreement: Exclusive Right To Sell
- Road surface type: Asphalt
Estimated market value
$648,600
$616,000 - $681,000
$2,114/mo
Price history
| Date | Event | Price |
|---|---|---|
| 9/25/2026 | Listed for sale | $665,000$431/sqft |
Source:  MRMLS #30078816 Report a problem MRMLS #30078816 Report a problem | ||
Public tax history
| Year | Property taxes | Tax assessment |
|---|---|---|
| 2025 | $624 -14.9% | $488,000 +19.4% |
| 2024 | $733 | $408,600 |
| 2023 | -- | $408,600 +21.4% |
| 2022 | $1,535 -1.5% | $336,500 |
| 2021 | $1,559 +16.2% | $336,500 +16.5% |
| 2020 | $1,341 -3.5% | $288,900 |
| 2019 | $1,390 +14.4% | $288,900 +11% |
| 2018 | $1,214 +1.9% | $260,200 |
| 2017 | $1,191 +53.4% | $260,200 +27% |
| 2016 | $776 -43.4% | $204,900 +9.2% |
| 2015 | $1,371 -13.5% | $187,700 +47.1% |
| 2014 | $1,585 +10.1% | $127,624 +3.7% |
| 2013 | $1,440 -2.3% | $123,109 +4.2% |
| 2012 | $1,475 | $118,165 |
| 2011 | -- | -- |
| 2010 | -- | -- |
| 2009 | -- | -- |
| 2008 | -- | $151,500 |
| 2007 | -- | $151,500 |
| 2006 | -- | $151,500 |
| 2005 | -- | $151,500 |
| 2004 | -- | $151,500 |
| 2003 | -- | $151,500 +14.8% |
| 2002 | -- | $132,000 |
| 2000 | -- | $132,000 |
Find assessor info on the county website
Monthly payment
Est. payment
Payment breakdown
Explore the cost of this home by adjusting the details. Changes won't be saved.Climate risks
Neighborhood: 59840
Nearby schools
Schools provided by the listing agent
- District: District No. 3
Source: MRMLS. This data may not be complete. We recommend contacting the local school district to confirm school assignments for this home.
Similar homes
- $665,0003 bd2 ba1.7k sqft418 Lower Sky Way, Hamilton, MT 59840Active
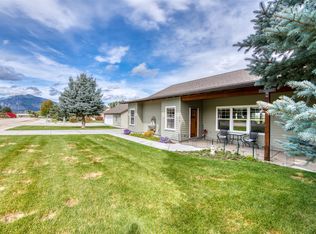
 MLS ID #30079031, Naomi Gary, Berkshire Hathaway HomeServices - Hamilton. MRMLS
 - $637,5003 bd3 ba1.7k sqft585 Wildflower Cir, Hamilton, MT 59840Active
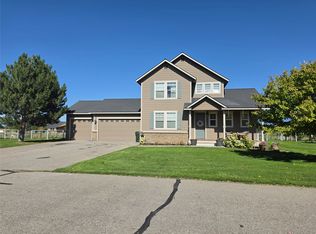 MLS ID #30079034, William Bibeau, eXp Realty LLC - Missoula. MRMLS
 - $575,0002 bd2 ba1.5k sqft822 Little Lion Rd, Hamilton, MT 59840Active
 MLS ID #30079183, Shelley Irwin, Berkshire Hathaway HomeServices - Hamilton. MRMLS
 - $619,0003 bd1 ba1.6k sqft44 Bell Ln, Hamilton, MT 59840Active
 MLS ID #30078993, Joni Zinkovich, Joni Z Real Estate. MRMLS
 - $640,0003 bd2 ba1.9k sqft237 Antigone Dr, Hamilton, MT 59840ActiveMLS ID #30078686, Rebecca Thoft, Berkshire Hathaway HomeServices - Hamilton. MRMLS
- $610,0003 bd2 ba1.9k sqft215 Carriage Rd, Hamilton, MT 59840ActiveMLS ID #30078771, Jani Summers, Engel & Völkers Western Frontier - Hamilton. MRMLS
- $629,0003 bd2 ba1.6k sqft354 Destiny Dr, Hamilton, MT 59840ActiveMLS ID #30079186, Cindy Zaluski, Engel & Völkers Western Frontier - Stevensville. MRMLS
- $800,0003 bd3 ba2k sqft232 Kurtz Ln, Hamilton, MT 59840ActiveMLS ID #30078827, Brooke Grenfell, Windermere Hamilton. MRMLS
- $575,0003 bd2 ba1.2k sqft667 My Ln, Hamilton, MT 59840ActiveMLS ID #30070552, Roger E Gantz, Windermere Hamilton. MRMLS
- $665,0003 bd2 ba1.7k sqft516 Pebble Ln, Hamilton, MT 59840ActiveMLS ID #30077582, Jani Summers, Engel & Völkers Western Frontier - Hamilton. MRMLS
- $649,0003 bd2 ba1.8k sqft223 E Ravalli St, Hamilton, MT 59840ActiveMLS ID #30076440, Jeff Alexander, EXIT Realty Bitterroot Valley South. MRMLS
- $599,0003 bd2 ba1.4k sqft289 N Sapphire St, Hamilton, MT 59840ActiveMLS ID #30077604, Teresa Polumsky, PureWest Real Estate - Hamilton. MRMLS
- $599,0003 bd2 ba2.3k sqft725 Bobcat Ln, Hamilton, MT 59840Active Under ContractMLS ID #30075607, Jeremy Winters, Keller Williams Western MT. MRMLS
- $809,0003 bd3 ba1.9k sqft206 Lore Ln, Hamilton, MT 59840ActiveMLS ID #30079166, Shayna Leigh Rupp, Double Black Diamond Real Estate. MRMLS
- $550,0004 bd2 ba2.2k sqft555 Grantsdale Rd, Hamilton, MT 59840ActiveMLS ID #30077726, Heidi Stevenson, ERA Lambros Real Estate Missoula. MRMLS
- $525,0003 bd2 ba1.3k sqft161 Conrad Ave, Hamilton, MT 59840ActiveMLS ID #30078145, Robert M Pauley, Windermere Hamilton. MRMLS
- $495,0004 bd2 ba2k sqft509 S 3rd St, Hamilton, MT 59840ActiveMLS ID #30079249, Cheryl G Smith, ERA Lambros Real Estate Hamilton. MRMLS
- $660,0003 bd3 ba2k sqft1301 Westwood Ct, Hamilton, MT 59840ActiveMLS ID #30060755, Shelley Irwin, Berkshire Hathaway HomeServices - Hamilton. MRMLS
- $550,0005 bd3 ba1.7k sqft267 Grundy Ln, Hamilton, MT 59840ActiveMLS ID #30075874, Jeff Alexander, EXIT Realty Bitterroot Valley South. MRMLS
