Welcome to 206 Lore Lane in Hamilton, Montana. Freshly finished and ready for its first owners.
Where custom craftsmanship, modern design, and an exceptional location come together. Currently under construction and anticipated to be completed within approximately 60 days, this thoughtfully designed single-level home offers 1,956 square feet of elevated living, plus over 800 square feet of covered patio space, all situated on .98 acres.
Step inside to soaring, oversized ceilings throughout, creating a bright and spacious feel from the moment you enter. At the heart of the home is an impressive kitchen featuring a massive center island, high-end appliances, and plenty of space for gathering, entertaining, and everyday living. The expansive covered patio extends the living space outdoors, creating the perfect setting to enjoy Montana’s seasons, entertain guests, or simply take in the views. An attached two-car garage adds convenience and functionality to the well-planned design.
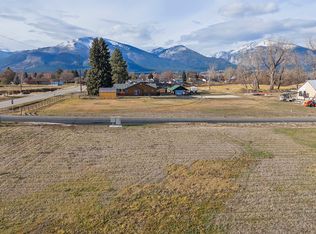
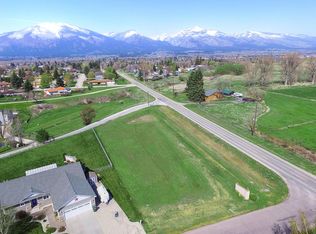
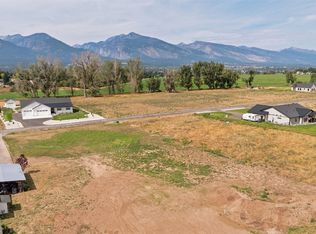
Conveniently located in the highly desirable Hamilton Golf Course area, this property pairs easy access to town with gorgeous Bitterroot Mountain views and a setting that feels distinctly Montana. From the property, you’ll overlook one of Hamilton’s most iconic and recognizable pieces of local history—the old Tammany horse barn—adding character and a one-of-a-kind backdrop to an already special location.
Nearly an acre, brand-new custom construction, expansive outdoor living, mountain views, and a location that is hard to replicate. With construction nearing completion, now is the opportunity to make 206 Lore Lane yours without the wait of starting from the ground up.
Agent owned
Active
Price cut: $20K (10/4)
$789,000
206 Lore Ln, Hamilton, MT 59840
3beds
1,956sqft
Single Family Residence
Built in 2026
0.98 Acres Lot
$781,600 Zestimate®
$403/sqft
$33/mo HOA
What's special
- 9 days
- 494
- 12
Likely to sell faster than
Zillow last checked:
Listing updated:
Listed by:
Shayna Leigh Rupp 406-369-4187,
Double Black Diamond Real Estate,
Bob Johnston 406-223-5625,
Double Black Diamond Real Estate
Source: MRMLS,MLS#: 30079166
Facts & features
Interior
Bedrooms & bathrooms
- Bedrooms: 3
- Bathrooms: 3
- Full bathrooms: 2
- 1/2 bathrooms: 1
Heating
- Forced Air, Gas
Cooling
- Central Air
Appliances
- Included: Dishwasher, Range, Refrigerator
Features
- Basement: Crawl Space
- Has fireplace: No
Interior area
- Total structure area: 1,956
- Total interior livable area: 1,956 sqft
- Finished area below ground: 0
Video & virtual tour
Property
Parking
- Total spaces: 2
- Parking features: Garage - Attached
- Attached garage spaces: 2
Features
- Patio & porch: Porch
- Has view: Yes
- View description: Meadow, Mountain(s), Residential, Valley, Trees/Woods
Lot
- Size: 0.98 Acres
- Features: Corners Marked, Level, Views
Details
- Parcel number: 13146832202190000
- Special conditions: Standard
Construction
Type & style
- Home type: SingleFamily
- Property subtype: Single Family Residence
Materials
- Foundation: Poured
- Roof: Asphalt
Condition
- New construction: No
- Year built: 2026
Details
- Builder name: Johnston Development Llc
Utilities & green energy
- Sewer: Private Sewer, Septic Tank
Community & HOA
HOA
- Has HOA: Yes
- Amenities included: Snow Removal
- Services included: Snow Removal
- HOA fee: $400 annually
- HOA name: Hertiage Estates Subdivision
Location
- Region: Hamilton
Financial & listing details
- Price per square foot: $403/sqft
- Date on market: 9/30/2026
- Listing agreement: Exclusive Agency
- Road surface type: Asphalt
Estimated market value
$781,600
$743,000 - $821,000
$2,603/mo
Price history
| Date | Event | Price |
|---|---|---|
| 10/4/2026 | Price change | $789,000-2.5%$403/sqft |
Source:  MRMLS #30079166 Report a problem MRMLS #30079166 Report a problem | ||
| 9/30/2026 | Listed for sale | $809,000-2.4%$414/sqft |
Source: MRMLS #30079166 Report a problem | ||
| 9/30/2026 | Listing removed | $829,000$424/sqft |
Source: MRMLS #30077341 Report a problem | ||
| 8/26/2026 | Listed for sale | $829,000+314.5%$424/sqft |
Source: MRMLS #30077341 Report a problem | ||
| 11/25/2024 | Listing removed | -- |
Source: Owner Report a problem | ||
| 11/4/2024 | Listed for sale | $200,000$102/sqft |
Source: Owner Report a problem | ||
Public tax history
Tax history is unavailable.
Monthly payment
Est. payment
Payment breakdown
Explore the cost of this home by adjusting the details. Changes won't be saved.Climate risks
Neighborhood: 59840
Similar homes
- $800,0003 bd3 ba2k sqft232 Kurtz Ln, Hamilton, MT 59840Active
 MLS ID #30078827, Brooke Grenfell, Windermere Hamilton. MRMLS
 - $799,0003 bd2 ba2k sqft176 China Silk Way, Hamilton, MT 59840Active
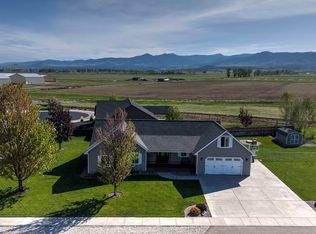 MLS ID #30069796, Kerry A Hanson, PureWest Real Estate - Hamilton. MRMLS
 - $849,0003 bd3 ba2.1k sqft113 Silverado Trl, Hamilton, MT 59840Active
 MLS ID #30075579, Megan Twohig, Glacier Sotheby's International Realty Missoula. MRMLS
 - $822,0003 bd3 ba2.2k sqft239 Lincoln Ln, Hamilton, MT 59840Active
 MLS ID #30063985, Crystal Lawrence, Engel & Völkers Western Frontier - Hamilton. MRMLS
 - $749,0005 bd3 ba2.5k sqft324 Doran Ln, Hamilton, MT 59840ActiveMLS ID #30062058, Brooke DeVries, DeVries Real Estate. MRMLS
- $595,0004 bd3 ba1.7k sqft115 Ricketts Rd, Hamilton, MT 59840ActiveMLS ID #30079511, Merle Edward Unruh, Montana Westgate Realty, Inc.. MRMLS
- $773,0003 bd2 ba2.4k sqft621 Skalkaho Hwy, Hamilton, MT 59840ActiveMLS ID #30064194, Crystal Lawrence, Engel & Völkers Western Frontier - Hamilton. MRMLS
- $890,0003 bd2 ba2.2k sqft379 Fairgrounds Rd, Hamilton, MT 59840ActiveMLS ID #30056496, Douglas McLaren, PureWest Real Estate - Hamilton. MRMLS
- $550,0003 bd2 ba1.6k sqft231 Merganser Ln, Hamilton, MT 59840ActiveMLS ID #30067270, Vinda E Milless, West Montana Homes, Inc. MRMLS
- $750,0003 bd2 ba1.7k sqft510 Paradise Trl, Hamilton, MT 59840ActiveMLS ID #30067263, Shelley Irwin, Berkshire Hathaway HomeServices - Hamilton. MRMLS
- $599,0003 bd2 ba1.4k sqft289 N Sapphire St, Hamilton, MT 59840ActiveMLS ID #30077604, Teresa Polumsky, PureWest Real Estate - Hamilton. MRMLS
- $875,0003 bd2 ba1.6k sqft904 S Shoshone Loop, Hamilton, MT 59840ActiveMLS ID #30076838, Scott Tempel, Lake Missoula Real Estate PLLC. MRMLS
- $689,0003 bd3 ba2.5k sqft207 S 3rd St, Hamilton, MT 59840ActiveMLS ID #30077958, Jason Smith Baker, Rise Realty Group, eXp Realty. MRMLS
- $679,0003 bd3 ba1.7k sqft1054 Hamilton Heights Rd, Corvallis, MT 59828ActiveMLS ID #30079490, Rebecca Werst, Keller Williams Western MT. MRMLS
- $675,0004 bd3 ba2.5k sqft339 Destiny Dr, Hamilton, MT 59840Active Under ContractMLS ID #30076925, Lindsay Buhler, Engel & Völkers Western Frontier - Hamilton. MRMLS
- $525,0003 bd2 ba1.3k sqft161 Conrad Ave, Hamilton, MT 59840ActiveMLS ID #30078145, Robert M Pauley, Windermere Hamilton. MRMLS
- $890,0003 bd3 ba2.8k sqft344 Justin Dr, Hamilton, MT 59840ActiveMLS ID #30076936, Erika Morris, Real Broker, LLC. MRMLS
- $550,0005 bd3 ba1.7k sqft267 Grundy Ln, Hamilton, MT 59840ActiveMLS ID #30075874, Jeff Alexander, EXIT Realty Bitterroot Valley South. MRMLS
- $665,0003 bd2 ba1.7k sqft516 Pebble Ln, Hamilton, MT 59840ActiveMLS ID #30077582, Jani Summers, Engel & Völkers Western Frontier - Hamilton. MRMLS
- $550,0004 bd2 ba2.2k sqft555 Grantsdale Rd, Hamilton, MT 59840ActiveMLS ID #30077726, Heidi Stevenson, ERA Lambros Real Estate Missoula. MRMLS
