Enjoy peaceful country living just outside Hamilton in this quality-built, single-level home situated on just over an acre. Built in 2010, this inviting 3-bedroom, 2-bath home features beautiful wood doors and accents, a cozy fireplace, and abundant windows that fill the home with natural light while capturing pastoral views across the Bitterroot Valley to the north.
Step outside to enjoy the covered porch and patio—perfect spots for morning coffee, outdoor dining, or simply taking your surroundings. The spacious lot offers breathing room while keeping you conveniently close to Hamilton and its many amenities.
There’s plenty of room for vehicles, hobbies and projects with an oversized attached one-car garage that includes dedicated riding mower parking, plus a detached two-car garage with workshop space. Thoughtfully designed, well built and surrounded by the beauty of the Bitterroot Valley, this property offers comfortable one-level living with the space and versatility of a country home—all just minutes from town.
Active under contract
$665,000
418 Lower Sky Way, Hamilton, MT 59840
3beds
1,729sqft
Single Family Residence
Built in 2010
1.09 Acres Lot
$651,300 Zestimate®
$385/sqft
$-- HOA
What's special
Oversized attached one-car garageQuality-built single-level homeCovered porch and patioComfortable one-level livingCozy fireplace
- 24 days
- 1,125
- 83
Likely to sell faster than
Zillow last checked:
Listing updated:
Listed by:
Naomi Gary 406-240-2957,
Berkshire Hathaway HomeServices - Hamilton
Source: MRMLS,MLS#: 30079031
Facts & features
Interior
Bedrooms & bathrooms
- Bedrooms: 3
- Bathrooms: 2
- Full bathrooms: 2
Heating
- Forced Air, Gas
Appliances
- Included: Dryer, Dishwasher, Range, Refrigerator, Washer
- Laundry: Washer Hookup
Features
- Basement: Crawl Space
- Number of fireplaces: 1
Interior area
- Total structure area: 1,729
- Total interior livable area: 1,729 sqft
- Finished area below ground: 0
Property
Parking
- Total spaces: 3
- Parking features: Garage - Attached
- Attached garage spaces: 3
Features
- Levels: One
- Has view: Yes
Lot
- Size: 1.09 Acres
- Features: Back Yard, Front Yard, Gentle Sloping, Landscaped, Sprinklers In Ground, Views, Level
- Topography: Level,Sloping
Details
- Parcel number: 13146832303190000
- Special conditions: Standard
Construction
Type & style
- Home type: SingleFamily
- Property subtype: Single Family Residence
Materials
- Foundation: Poured
Condition
- New construction: No
- Year built: 2010
Details
- Builder name: Brooks Cole Construction
Community & HOA
HOA
- Has HOA: No
Location
- Region: Hamilton
Financial & listing details
- Price per square foot: $385/sqft
- Tax assessed value: $591,200
- Annual tax amount: $1,173
- Date on market: 9/28/2026
- Listing agreement: Exclusive Right To Sell
- Road surface type: Asphalt
Estimated market value
$651,300
$619,000 - $684,000
$2,286/mo
Price history
| Date | Event | Price |
|---|---|---|
| 9/28/2026 | Listed for sale | $665,000$385/sqft |
Source:  MRMLS #30079031 Report a problem | ||
Public tax history
| Year | Property taxes | Tax assessment |
|---|---|---|
| 2025 | $1,128 +22.5% | $591,200 +33.8% |
| 2024 | $921 | $441,800 |
| 2023 | -- | $441,800 +30.1% |
| 2022 | $1,160 -1.5% | $339,700 |
| 2021 | $1,178 +21.7% | $339,700 +14.3% |
| 2020 | $968 -3.5% | $297,100 |
| 2019 | $1,002 +9.8% | $297,100 +5.6% |
| 2018 | $913 +1.9% | $281,300 |
| 2017 | $896 +25% | $281,300 +9.1% |
| 2016 | $717 +0.6% | $257,800 |
| 2015 | $713 +42.5% | $257,800 +113.9% |
| 2014 | $500 +17.6% | $120,522 +3.6% |
| 2013 | $425 -69.4% | $116,367 +4.1% |
| 2012 | $1,392 | $111,813 |
| 2011 | -- | -- |
| 2009 | -- | -- |
| 2008 | -- | $56,254 |
| 2007 | -- | $56,254 |
| 2006 | -- | $56,254 |
Find assessor info on the county website
Monthly payment
Est. payment
Payment breakdown
Explore the cost of this home by adjusting the details. Changes won't be saved.Climate risks
Neighborhood: 59840


Similar homes
- $599,0003 bd2 ba1.6k sqft223 Carriage Rd, Hamilton, MT 59840Active
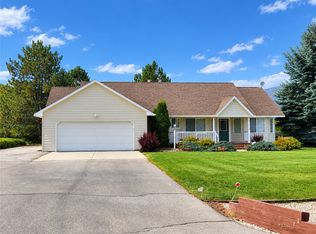
 MLS ID #30079924, Sheree W Fowler, Glacier Sotheby's International Realty Hamilton. MRMLS
- $610,0003 bd2 ba1.9k sqft215 Carriage Rd, Hamilton, MT 59840Active
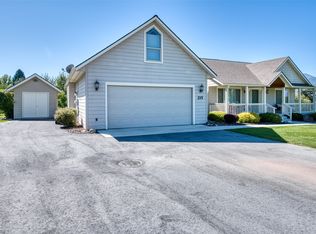 MLS ID #30078771, Jani Summers, Engel & Völkers Western Frontier - Hamilton. MRMLS
- $620,0003 bd2 ba1.9k sqft237 Antigone Dr, Hamilton, MT 59840Active
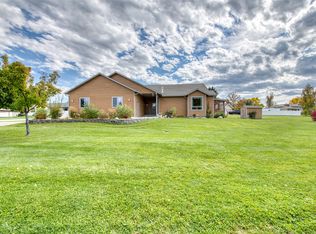 MLS ID #30078686, Rebecca Thoft, Berkshire Hathaway HomeServices - Hamilton. MRMLS
- $665,0003 bd3 ba1.5k sqft292 Cartwright Way, Hamilton, MT 59840Active Under Contract
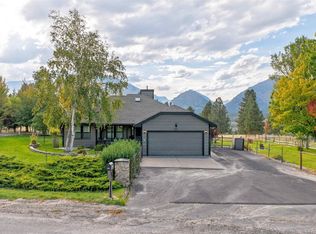 MLS ID #30078816, Julie Crane, Berkshire Hathaway HomeServices - Hamilton. MRMLS
- $679,9003 bd2 ba1.7k sqft144 Irene Dr, Hamilton, MT 59840ActiveMLS ID #30080122, Belit Bennington, Cornerstone Realty. MRMLS
- $649,0003 bd2 ba1.8k sqft223 E Ravalli St, Hamilton, MT 59840ActiveMLS ID #30076440, Jeff Alexander, EXIT Realty Bitterroot Valley South. MRMLS
- $617,5003 bd3 ba1.7k sqft585 Wildflower Cir, Hamilton, MT 59840ActiveMLS ID #30079034, William Bibeau, eXp Realty LLC - Missoula. MRMLS
- $587,5003 bd3 ba1.4k sqft905 S 2nd St, Hamilton, MT 59840ActiveMLS ID #30079060, April Jan Hawkes, Flying Hawkes Real Estate. MRMLS
- $550,0003 bd2 ba1.6k sqft231 Merganser Ln, Hamilton, MT 59840ActiveMLS ID #30067270, Vinda E Milless, West Montana Homes, Inc. MRMLS
- $599,0003 bd2 ba1.4k sqft289 N Sapphire St, Hamilton, MT 59840ActiveMLS ID #30077604, Teresa Polumsky, PureWest Real Estate - Hamilton. MRMLS
- $665,0003 bd2 ba1.7k sqft516 Pebble Ln, Hamilton, MT 59840ActiveMLS ID #30077582, Jani Summers, Engel & Völkers Western Frontier - Hamilton. MRMLS
- $595,0004 bd3 ba1.7k sqft115 Ricketts Rd, Hamilton, MT 59840ActiveMLS ID #30079511, Merle Edward Unruh, Montana Westgate Realty, Inc.. MRMLS
- $799,0003 bd2 ba2k sqft176 China Silk Way, Hamilton, MT 59840ActiveMLS ID #30069796, Kerry A Hanson, PureWest Real Estate - Hamilton. MRMLS
- $619,0003 bd1 ba1.6k sqft44 Bell Ln, Hamilton, MT 59840ActiveMLS ID #30078993, Joni Zinkovich, Joni Z Real Estate. MRMLS
- $800,0003 bd3 ba2k sqft232 Kurtz Ln, Hamilton, MT 59840ActiveMLS ID #30078827, Brooke Grenfell, Windermere Hamilton. MRMLS
- $585,0002 bd2 ba2k sqft292 Canyon Creek Rd, Hamilton, MT 59840ActiveMLS ID #30079549, Trever Throop, Engel & Völkers Western Frontier - Hamilton. MRMLS
- $675,0004 bd3 ba2.5k sqft339 Destiny Dr, Hamilton, MT 59840Active Under ContractMLS ID #30076925, Lindsay Buhler, Engel & Völkers Western Frontier - Hamilton. MRMLS
- $609,0003 bd2 ba1.6k sqft354 Destiny Dr, Hamilton, MT 59840ActiveMLS ID #30079186, Cindy Zaluski, Engel & Völkers Western Frontier - Stevensville. MRMLS
- $850,0003 bd2 ba2.4k sqftIntegrity Home Builders, Hamilton, MT 59840ActiveMLS ID #30079718, Jeff Alexander, EXIT Realty Bitterroot Valley South. MRMLS
- $594,5003 bd2 ba1.4k sqft109 Canyon Creek Dr, Hamilton, MT 59840ActiveMLS ID #30075658, Betsy Kratofil, Cornerstone Realty. MRMLS
