Skip main navigation
Closed
  • Price Unknown

    350 Destiny Dr, Hamilton, MT 59840

    4beds
    2,239sqft
    Single Family Residence
    Built in 2022
    7,405.2 Square Feet Lot
    $615,200 Zestimate®
    $--/sqft
    $2,765 Estimated rent

    Home value

    $615,200

    $461,000 - $818,000

    $2,765/mo

    Zestimate® history
    Loading
    Loading...

    Owner options

    List your home for rent

    $2,765/mo

    Rent Zestimate®

    Find your next renter with Zillow Rental Manager. Plus, with online applications, you can quickly screen prospective tenants – for free.

    Learn more

    $2,765/mo

    Rent Zestimate®

    Refinance and save

    $450/mo

    Est. payment

    Refinancing to a lower rate could help reduce your monthly payments and save thousands over the life of the loan.

    See today's rates

    $450/mo

    Est. payment

    Explore your selling options

    Work with a Zillow partner agent

    Leverage their expertise and Zillow's premium Showcase listings to get your home seen by more buyers.

    Get started

    List with your own agent

    Get your home in front of millions of buyers by listing it on Zillow.

    Learn how to do it

    Sell it yourself

    Take full control of how buyers see your home on Zillow by listing For Sale by Owner (FSBO).

    List your home

    What's special

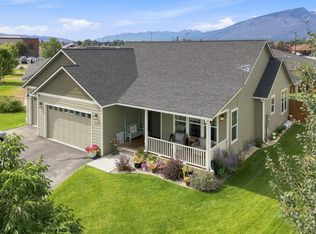
    Breathtaking viewsFull-length covered porchWalk-in closetsEn-suite bathroomNewly developed neighborhoodCharming gazeboPeaceful cul-de-sac
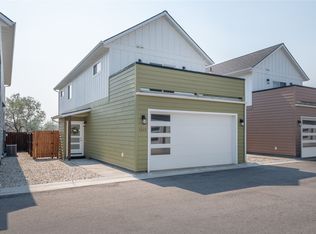
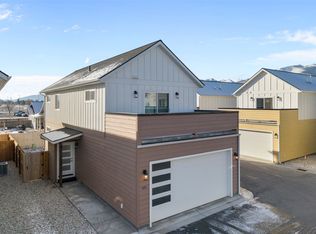
    Nestled in a peaceful cul-de-sac in a newly developed neighborhood near the high school, this stunning 4-bedroom, 2 1/2-bath home offers both comfort and style. The main floor is designed with an open-concept layout, featuring soaring ceilings and a spacious kitchen, dining area, family room, and versatile office/bonus space. Upstairs, you'll find all the bedrooms along with the conveniently located laundry room. The expansive master suite includes an en-suite bathroom and two walk-in closets, providing ample storage. The additional bedrooms also offer high ceilings and walk-in closets for added convenience. Outside, the fully fenced and beautifully landscaped backyard offers breathtaking views, complemented by a full-length covered porch, a charming gazebo, and underground sprinklers for easy maintenance. Don't miss out, this home is better than new! Call Ty Daniels at 406-802-8010 or your real estate professional for a showing. Seller would like to do rent back until June 15, 2025 if possible.

    Zillow last checked:

    Listing updated:

    Listed by:

    Ty Daniels 406-802-8010,

    Berkshire Hathaway HomeServices - Hamilton,

    Shawna Daniels 406-901-9945,

    Berkshire Hathaway HomeServices - Hamilton

    Bought with:

    Kerry A Hanson, RRE-BRO-LIC-45114

    PureWest Real Estate - Hamilton

    Source: MRMLS,MLS#: 30041162MLS Logo

    Facts & features

    Interior

    Bedrooms & bathrooms
    • Bedrooms: 4
    • Bathrooms: 3
    • Full bathrooms: 2
    • 1/2 bathrooms: 1
    Primary bedroom
    • Level: Upper
    Bedroom 1
    • Level: Upper
    Bedroom 2
    • Level: Upper
    Bedroom 3
    • Level: Upper
    Primary bathroom
    • Level: Upper
    Bathroom 1
    • Description: powder room
    • Level: Main
    Family room
    • Level: Main
    Kitchen
    • Level: Main
    Laundry
    • Level: Upper
    Office
    • Level: Main
    Heating
    • Forced Air
    Cooling
    • Central Air
    Appliances
    • Included: Dryer, Dishwasher, Disposal, Range, Refrigerator, Washer
    • Laundry: Washer Hookup
    Features
    • Vaulted Ceiling(s), Walk-In Closet(s)
    • Basement: Crawl Space
    • Has fireplace: No
    Interior area
    • Total interior livable area: 2,239 sqft
    • Finished area below ground: 0

    Property

    Parking
    • Total spaces: 2
    • Parking features: Electric Vehicle Charging Station(s), Garage, Garage Door Opener
    • Attached garage spaces: 2
    Features
    • Levels: Two
    • Patio & porch: Rear Porch, Covered, Front Porch
    • Exterior features: Rain Gutters
    • Fencing: Back Yard,Vinyl
    • Has view: Yes
    • View description: Mountain(s), Residential
    Lot
    • Size: 7,405 sqft
    • Features: Back Yard, Landscaped, Sprinklers In Ground, Views, Level
    • Topography: Level
    Details
    • Additional structures: Pergola
    • Parcel number: 13146819403280000
    • Zoning: Single-Family
    • Zoning description: Single Family Residential
    • Special conditions: Standard

    Construction

    Type & style
    • Home type: SingleFamily
    • Architectural style: Modern
    • Property subtype: Single Family Residence
    Materials
    • Masonite
    • Foundation: Poured
    • Roof: Asphalt
    Condition
    • New construction: No
    • Year built: 2022

    Utilities & green energy

    • Sewer: Public Sewer
    • Water: Community/Coop
    • Utilities for property: Cable Available, Electricity Connected, Natural Gas Connected, High Speed Internet Available, Phone Available, Underground Utilities

    Community & neighborhood

    Security
    • Security features: Carbon Monoxide Detector(s), Smoke Detector(s)
    Location
    • Region: Hamilton
    • Subdivision: Providence Place

    HOA & financial

    HOA
    • Has HOA: Yes
    • HOA fee: $450 annually
    • Amenities included: Playground, Snow Removal
    • Services included: Common Area Maintenance, Road Maintenance, Snow Removal
    • Association name: Providence Place

    Other

    Other facts
    • Listing agreement: Exclusive Right To Sell
    • Listing terms: Cash,Conventional,VA Loan
    • Road surface type: Asphalt

    Price history

    DateEventPrice
    4/18/2025Sold--
    Source: MRMLS #30041162 Report a problem
    2/27/2025Listed for sale$595,000+5.3%$266/sqft
    Source: MRMLS #30041162 Report a problem
    7/25/2024Sold--
    Source: MRMLS #30021559 Report a problem
    3/18/2024Listed for sale$565,000+4.8%$252/sqft
    Source: MRMLS #30021559 Report a problem
    8/9/2023Listing removed--
    Source: MRMLS #30005821 Report a problem
    8/2/2023Price change$539,000-2%$241/sqft
    Source: MRMLS #30005821 Report a problem
    7/5/2023Price change$549,900-1.8%$246/sqft
    Source: MRMLS #30005821 Report a problem
    6/6/2023Price change$560,000-3.3%$250/sqft
    Source: MRMLS #30005821 Report a problem
    5/30/2023Price change$579,000-1%$259/sqft
    Source: MRMLS #30005821 Report a problem
    5/17/2023Listed for sale$585,000$261/sqft
    Source: MRMLS #30005821 Report a problem
    5/15/2023Listing removed--
    Source: MRMLS #30004129 Report a problem
    4/21/2023Listed for sale$585,000$261/sqft
    Source: MRMLS #30004129 Report a problem

    Public tax history

    Tax history is unavailable.

    Neighborhood: 59840

    Nearby schools

    GreatSchools rating
    Schools provided by the listing agent
    • District: District No. 3

    Source: MRMLS. This data may not be complete. We recommend contacting the local school district to confirm school assignments for this home.