Montana Mountain Views & 2.5 Acres — Room to Roam!
Experience peaceful Montana living on 2.5 acres between Hamilton and Darby, surrounded by breathtaking mountain views and beautiful forested privacy. This unique 3-bedroom, 3-bath home offers a bright, open layout, spacious kitchen, large deck, and a relaxing jetted tub overlooking the trees.
The fully fenced property features landscaped gardens, flower beds, a fire pit, and plenty of space for RV parking, pets, gardening, horses, or livestock. With an attached garage, detached garage, carport, and abundant storage, there’s room for all your Montana toys, equipment, and outdoor gear.
Enjoy the privacy and space of acreage while being conveniently located near Lake Como and endless outdoor recreation. Mountain views, room to roam, and the Montana lifestyle you’ve been looking for—come see it for yourself! The listing agent is related to the Sellers. Give the listing agent as much notice as possible for showings.
Active
$890,000
344 Justin Dr, Hamilton, MT 59840
3beds
2,862sqft
Single Family Residence
Built in 2005
2.5 Acres Lot
$862,700 Zestimate®
$311/sqft
$-- HOA
What's special
Attached garageDetached garageBreathtaking mountain viewsLarge deckFully fenced propertyBeautiful forested privacyFire pit
- 23 days
- 613
- 13
Likely to sell faster than
Zillow last checked:
Listing updated:
Listed by:
Erika Morris 406-360-9326,
Real Broker, LLC
Source: MRMLS,MLS#: 30076936
Facts & features
Interior
Bedrooms & bathrooms
- Bedrooms: 3
- Bathrooms: 3
- Full bathrooms: 1
- 3/4 bathrooms: 1
- 1/2 bathrooms: 1
Heating
- Ductless
Cooling
- Ductless
Appliances
- Included: Dryer, Dishwasher, Freezer, Range, Refrigerator, Washer
- Laundry: Washer Hookup
Features
- Main Level Primary, Open Floorplan, Vaulted Ceiling(s), Walk-In Closet(s)
- Basement: None
- Number of fireplaces: 1
Interior area
- Total structure area: 2,862
- Total interior livable area: 2,862 sqft
- Finished area below ground: 1,200
Video & virtual tour
Property
Parking
- Total spaces: 2
- Parking features: Additional Parking, Garage, Garage Door Opener, Gated, RV Access/Parking, See Remarks, Tuck Under Garage
- Attached garage spaces: 2
Features
- Levels: Two
- Patio & porch: Covered, Deck, Porch, Balcony
- Exterior features: Balcony, Fire Pit, Garden, Rain Gutters, Storage
- Fencing: Perimeter,Wire
- Has view: Yes
- View description: Meadow, Mountain(s), Trees/Woods
Lot
- Size: 2.5 Acres
- Features: Back Yard, Front Yard, Garden, Landscaped, Views, Level
- Topography: Level
Details
- Additional structures: Shed(s)
- Parcel number: 13136635201190000
- Special conditions: Standard
- Other equipment: None
- Horses can be raised: Yes
Construction
Type & style
- Home type: SingleFamily
- Architectural style: Modern,Other
- Property subtype: Single Family Residence
Materials
- Masonite
- Foundation: Poured
- Roof: Composition
Condition
- Updated/Remodeled
- New construction: No
- Year built: 2005
Utilities & green energy
- Sewer: Private Sewer, Septic Tank
- Water: Private, Well
- Utilities for property: Electricity Connected, Phone Connected
Community & HOA
Community
- Security: Carbon Monoxide Detector(s), Smoke Detector(s)
- Subdivision: Wards Cove
HOA
- Has HOA: No
Location
- Region: Hamilton
Financial & listing details
- Price per square foot: $311/sqft
- Tax assessed value: $632,500
- Annual tax amount: $1,043
- Date on market: 9/6/2026
- Listing agreement: Exclusive Right To Sell
- Listing terms: Cash,Conventional,FHA,VA Loan
- Road surface type: Other
Estimated market value
$862,700
$820,000 - $906,000
$2,781/mo
Price history
| Date | Event | Price |
|---|---|---|
| 9/6/2026 | Listed for sale | $890,000-5.3%$311/sqft |
Source:  MRMLS #30076936 Report a problem MRMLS #30076936 Report a problem | ||
| 7/23/2025 | Listing removed | $940,000+12.3%$328/sqft |
Source:  Exit Realty #30031308 Report a problem Exit Realty #30031308 Report a problem | ||
| 8/19/2024 | Price change | $837,000-11%$292/sqft |
Source: MRMLS #30031308 Report a problem | ||
| 8/17/2024 | Price change | $940,000+8.4%$328/sqft |
Source: Exit Realty #30031308 Report a problem | ||
| 7/29/2024 | Listed for sale | $867,000-7.8%$303/sqft |
Source: MRMLS #30031308 Report a problem | ||
| 3/11/2024 | Listing removed | -- |
Source: MRMLS #30015342 Report a problem | ||
| 10/16/2023 | Listed for sale | $940,000+372.4%$328/sqft |
Source: MRMLS #30015342 Report a problem | ||
| 6/21/2019 | Sold | -- |
Source: MRMLS #21805908 Report a problem | ||
| 3/20/2019 | Listing removed | $199,000$70/sqft |
Source: Windermere Real Estate/Hamilton #21805908 Report a problem | ||
| 8/22/2018 | Listed for sale | $199,000$70/sqft |
Source: Windermere Hamilton #62352 Report a problem | ||
| 8/22/2018 | Pending sale | $199,000$70/sqft |
Source: Windermere Hamilton #62352 Report a problem | ||
| 8/22/2018 | Listed for sale | $199,000+32.8%$70/sqft |
Source: Windermere Hamilton #62352 Report a problem | ||
| 6/13/2018 | Listing removed | $149,900$52/sqft |
Source: Windermere Real Estate/Hamilton #21805908 Report a problem | ||
| 6/12/2018 | Pending sale | $149,900$52/sqft |
Source: Windermere Real Estate/Hamilton #21805908 Report a problem | ||
| 5/22/2018 | Listed for sale | $149,900$52/sqft |
Source: Windermere R E Hamilton #21805908 Report a problem | ||
| 4/19/2005 | Sold | -- |
Source: Public Record Report a problem | ||
Public tax history
| Year | Property taxes | Tax assessment |
|---|---|---|
| 2025 | $1,146 +30.3% | $632,500 +35.6% |
| 2024 | $880 | $466,500 |
| 2023 | -- | $466,500 +31.1% |
| 2022 | $1,915 +2.6% | $355,900 |
| 2021 | $1,866 +7.1% | $355,900 +15.9% |
| 2020 | $1,742 +14.4% | $307,200 +19.7% |
| 2019 | $1,523 +0.9% | $256,600 +4.5% |
| 2018 | $1,509 -0.2% | $245,500 |
| 2017 | $1,512 +4% | $245,500 +4.1% |
| 2016 | $1,454 +0.2% | $235,900 |
| 2015 | $1,452 +2.4% | $235,900 +75.4% |
| 2014 | $1,418 | $134,519 +3.3% |
| 2013 | -- | $130,164 +3.8% |
| 2012 | -- | $125,381 |
| 2011 | -- | -- |
| 2010 | -- | -- |
| 2009 | -- | -- |
| 2008 | -- | $238,280 |
| 2007 | -- | $238,280 |
Find assessor info on the county website
Monthly payment
Est. payment
Payment breakdown
Explore the cost of this home by adjusting the details. Changes won't be saved.Climate risks
Neighborhood: 59840
Nearby schools
Schools provided by the listing agent
- District: District No. 9
Source: MRMLS. This data may not be complete. We recommend contacting the local school district to confirm school assignments for this home.

Similar homes
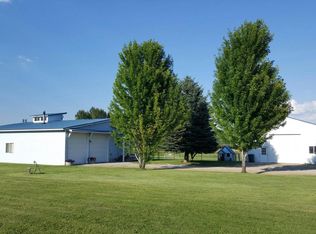
- $875,0003 bd3 ba1.9k sqft561 Camas Creek Loop, Hamilton, MT 59840Active Under Contract

 MLS ID #30072567, Nicole Jones, Engel & Völkers Western Frontier - Stevensville. MRMLS
 - $975,0004 bd2 ba1.7k sqft456 Blue Jay Ln, Hamilton, MT 59840For Sale

 MLS ID #360901, Jeannette Carr, Clearwater Montana Properties. BMTMLS
 - $699,9003 bd2 ba2.5k sqft246 Otter Path Ln, Hamilton, MT 59840Active
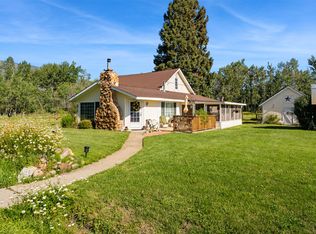 MLS ID #30054007, Melissa Shields, REAL Broker Hamilton. MRMLS
 - $855,0003 bd3 ba3.6k sqft108 Freedom Rd, Hamilton, MT 59840Active
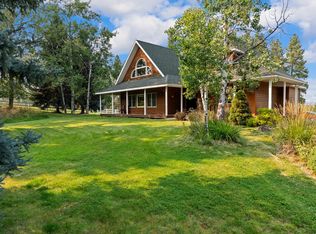 MLS ID #30076510, Kerry A Hanson, PureWest Real Estate - Hamilton. MRMLS
 - $825,0003 bd3 ba2.9k sqft301 Night Hawk Ln, Hamilton, MT 59840ActiveMLS ID #30076313, Shelley Irwin, Berkshire Hathaway HomeServices - Hamilton. MRMLS
- $800,0003 bd3 ba2k sqft232 Kurtz Ln, Hamilton, MT 59840ActiveMLS ID #30078827, Brooke Grenfell, Windermere Hamilton. MRMLS
- $930,0002 bd2 ba2.2k sqft536 Foley Ln, Hamilton, MT 59840ActiveMLS ID #30077625, Nathan Bafundi, Windermere R E Missoula. MRMLS
- $849,0002 bd2 ba3.6k sqft230 Cap Ln, Hamilton, MT 59840ActiveMLS ID #30065909, Teresa Polumsky, PureWest Real Estate - Hamilton. MRMLS
- $859,0003 bd3 ba2.1k sqft113 Silverado Trl, Hamilton, MT 59840ActiveMLS ID #30075579, Megan Twohig, Glacier Sotheby's International Realty Missoula. MRMLS
- $875,0003 bd2 ba1.6k sqft904 S Shoshone Loop, Hamilton, MT 59840ActiveMLS ID #30076838, Scott Tempel, Lake Missoula Real Estate PLLC. MRMLS
- $957,0003 bd3 ba2.6k sqft503 Mill Creek Trail Rd, Hamilton, MT 59840ActiveMLS ID #30073473, Susana Moore, REAL Broker Hamilton. MRMLS
- $890,0003 bd2 ba2.2k sqft379 Fairgrounds Rd, Hamilton, MT 59840ActiveMLS ID #30056496, Douglas McLaren, PureWest Real Estate - Hamilton. MRMLS
- $822,0003 bd3 ba2.2k sqft239 Lincoln Ln, Hamilton, MT 59840ActiveMLS ID #30063985, Crystal Lawrence, Engel & Völkers Western Frontier - Hamilton. MRMLS
- $850,0004 bd2 ba2.2k sqft959 W Cow Creek Rd, Hamilton, MT 59840ActiveMLS ID #30068406, Douglas McLaren, PureWest Real Estate - Hamilton. MRMLS
- $749,9005 bd3 ba3.1k sqft281 Wyant Ln, Hamilton, MT 59840ActiveMLS ID #30072468, Roger E Gantz, Windermere Hamilton. MRMLS
- $825,0003 bd2 ba3.6k sqft156 Denali St, Hamilton, MT 59840ActiveMLS ID #30073986, Lyric DeVries-Johnson, DeVries Real Estate. MRMLS
- $750,0003 bd2 ba1.7k sqft510 Paradise Trl, Hamilton, MT 59840ActiveMLS ID #30067263, Shelley Irwin, Berkshire Hathaway HomeServices - Hamilton. MRMLS
- $1,090,0004 bd3 ba2.4k sqft786 Ropin Horse Ln, Hamilton, MT 59840ActiveMLS ID #30066064, Julie Fillingham, RE/MAX Advantage- Hamilton. MRMLS
- $773,0003 bd2 ba2.4k sqft621 Skalkaho Hwy, Hamilton, MT 59840ActiveMLS ID #30064194, Crystal Lawrence, Engel & Völkers Western Frontier - Hamilton. MRMLS
- $599,0003 bd2 ba2.3k sqft725 Bobcat Ln, Hamilton, MT 59840Active Under ContractMLS ID #30075607, Jeremy Winters, Keller Williams Western MT. MRMLS
