Although this home was built in 1998, the property's rich legacy replete with Montana character and charm dates back to the early 1900s. The area is known as Lake Como Orchards 3. In 1909 it was commonly known as University Heights, part of a planned community designed by Frank Lloyd Wright. Discover this private and serene home nestled on 1.76 acres, surrounded by the Bitterroot Mountains & National Forest; and where you experience brilliant sunrises, morning echoes of nature and all the comforts of home while sipping a warm cup of coffee on a spacious wrap-around deck. Offering three levels with 2,800 square feet, you will find a total of 4 bedrooms & 3 bathrooms. The living room off the kitchen is on the second level along with one bedroom (currently used as an office) and full bathroom, washer & dryer. Main level hosts two primary and one guest bedroom with a shared 3/4 bathroom and family/sitting area with wood stove fireplace. For night owls, the deck views offer guests entertainment space and the perfect outdoor experience for viewing the night sky. The third level, loft area, boasts a full bathroom and is currently used as secondary office and storage space. There are many thoughtful upgrades throughout. Originally the home was used as a fishing or hunting stay. It can be utilized as a primary or secondary residence, a vacation getaway or seasonal rental. Shed was upgraded to large chicken coop with ample covered storage that is easily converted to house all your recreational supplies. Come experience the Montana lifestyle with frequent visits from deer, elk, cranes, falcons, eagles and owls. Minutes north of the world-class Darby Rodeo and town center that offers local restaurants and Western flare, and the shooting location for "Yellowstone." About 30 minutes south sits Lost Trail Ski Area. About 20 miles north sits Hamilton town center, dining, public golf and a private golf course at the Stock Farm Club, boutique shopping and the Ravalli County Airport.
Active
$819,000
499 Bunkhouse Rd, Darby, MT 59829
4beds
2,800sqft
Multi Family, Single Family Residence
Built in 1998
1.76 Acres Lot
$787,200 Zestimate®
$293/sqft
$-- HOA
What's special
Spacious wrap-around deck
- 137 days
- 233
- 8
Zillow last checked:
Listing updated:
Listed by:
Lisa Kaul 406-369-5124,
PureWest Real Estate - Hamilton
Source: MRMLS,MLS#: 30069618
Facts & features
Interior
Bedrooms & bathrooms
- Bedrooms: 4
- Bathrooms: 3
- Full bathrooms: 2
- 3/4 bathrooms: 1
Heating
- Fireplace(s), Propane, Stove
Cooling
- Other
Appliances
- Included: Dryer, Dishwasher, Microwave, Refrigerator, Washer
- Laundry: Washer Hookup
Features
- Fireplace, Main Level Primary
- Basement: None
- Number of fireplaces: 2
Interior area
- Total interior livable area: 2,800 sqft
- Finished area below ground: 0
Video & virtual tour
Property
Parking
- Total spaces: 1
- Parking features: Garage
- Attached garage spaces: 1
Features
- Levels: Three Or More
- Stories: 1
- Patio & porch: Covered, Deck, Front Porch, Wrap Around, Balcony
- Exterior features: Balcony, Courtyard
- Has view: Yes
- View description: Meadow, Mountain(s), Trees/Woods
Lot
- Size: 1.76 Acres
- Dimensions: 1.76 acres
- Features: Front Yard, Gentle Sloping, Landscaped, Level, Secluded, Views, Wooded
- Topography: Varied
Details
- Additional structures: Other, Poultry Coop
- Parcel number: 13117609301150000
- Special conditions: Standard
- Horses can be raised: Yes
Construction
Type & style
- Home type: SingleFamily
- Architectural style: Cabin,Multi-Level,Ranch,Tri-Level
- Property subtype: Multi Family, Single Family Residence
Materials
- Wood Siding, Wood Frame
- Foundation: Slab
- Roof: Metal
Condition
- See Remarks
- New construction: No
- Year built: 1998
Utilities & green energy
- Sewer: Private Sewer, Septic Tank
- Water: Cistern, Private, Well
- Utilities for property: Electricity Connected
Community & HOA
Community
- Security: Smoke Detector(s)
- Subdivision: Lake Como Orchards (University Heights)
HOA
- Has HOA: No
- HOA name: N/A
Location
- Region: Darby
Financial & listing details
- Price per square foot: $293/sqft
- Tax assessed value: $543,200
- Annual tax amount: $1,475
- Date on market: 4/27/2026
- Listing agreement: Exclusive Right To Sell
- Listing terms: Cash,Conventional,VA Loan
- Has irrigation water rights: Yes
- Road surface type: Other
Estimated market value
$787,200
$748,000 - $827,000
$3,054/mo
Price history
| Date | Event | Price |
|---|---|---|
| 4/27/2026 | Listed for sale | $819,000+182.4%$293/sqft |
Source:  MRMLS #30069618 Report a problem MRMLS #30069618 Report a problem | ||
| 11/4/2019 | Sold | -- |
Source: MRMLS #21912111 Report a problem | ||
| 9/26/2019 | Pending sale | $290,000$104/sqft |
Source: Berkshire Hathaway HomeServices - Hamilton #21912111 Report a problem | ||
| 9/23/2019 | Price change | $290,000-1.4%$104/sqft |
Source: Berkshire Hathaway MT Properties Hamilton #64042 Report a problem | ||
| 9/3/2019 | Price change | $294,000-1.7%$105/sqft |
Source: Berkshire Hathaway MT Properties Hamilton #64042 Report a problem | ||
| 7/19/2019 | Listed for sale | $299,000$107/sqft |
Source: Berkshire Hathaway MT Properties Hamilton #64042 Report a problem | ||
| 6/20/2016 | Sold | -- |
Source: MRMLS #21602398 Report a problem | ||
Public tax history
| Year | Property taxes | Tax assessment |
|---|---|---|
| 2025 | $1,419 +3.1% | $543,200 +17.5% |
| 2024 | $1,376 | $462,400 |
| 2023 | -- | $462,400 +42.5% |
| 2022 | $1,763 +2.8% | $324,400 |
| 2021 | $1,716 +1.1% | $324,400 +9.4% |
| 2020 | $1,697 +24.8% | $296,600 +30.5% |
| 2019 | $1,360 -7.1% | $227,298 -3.8% |
| 2018 | $1,464 -0.2% | $236,200 |
| 2017 | $1,466 +44.7% | $236,200 +45.9% |
| 2016 | $1,013 +0.2% | $161,899 |
| 2015 | $1,011 +31.3% | $161,899 +124.2% |
| 2014 | $770 +3.1% | $72,225 -1% |
| 2013 | $747 -39.3% | $72,991 -35.6% |
| 2012 | $1,229 | $113,391 |
| 2011 | -- | -- |
| 2010 | -- | -- |
| 2009 | -- | -- |
| 2008 | -- | $151,110 |
| 2007 | -- | $151,110 |
| 2006 | -- | $151,110 |
| 2005 | -- | $151,110 |
| 2004 | -- | $151,110 |
| 2003 | -- | $151,110 +10.9% |
| 2002 | -- | $136,200 |
| 2000 | -- | $136,200 |
Find assessor info on the county website
Monthly payment
Est. payment
Payment breakdown
Explore the cost of this home by adjusting the details. Changes won't be saved.Climate risks
Neighborhood: 59829
Nearby schools
Schools provided by the listing agent
- District: District No. 9
Source: MRMLS. This data may not be complete. We recommend contacting the local school district to confirm school assignments for this home.
Similar homes
- $849,0004 bd3 ba2.4k sqft3603 Moose Meadow Ln, Darby, MT 59829Active Under Contract
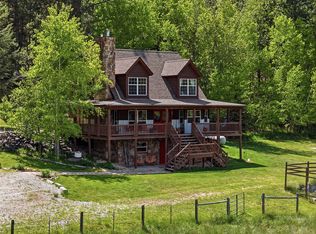
 MLS ID #30070871, Heather Lupton, REAL Broker Hamilton. MRMLS
 - $799,0003 bd3 ba1.9k sqft3131 Us Highway 93, Darby, MT 59829Active
 MLS ID #30075936, Kory Mytty, Windermere R E Missoula. MRMLS
 - $890,0003 bd3 ba2.8k sqft344 Justin Dr, Hamilton, MT 59840Active
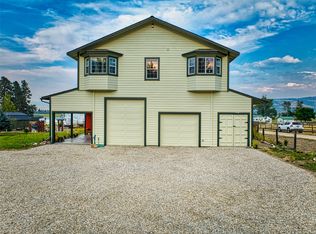 MLS ID #30076936, Erika Morris, Real Broker, LLC. MRMLS
 - $530,0003 bd3 ba1.8k sqft189 Bunkhouse Rd, Darby, MT 59829Active
 MLS ID #30077684, Jani Summers, Engel & Völkers Western Frontier - Hamilton. MRMLS
 - $785,0005 bd1 ba1.9k sqft609 Solleder Ln, Darby, MT 59829ActiveMLS ID #30065009, Cindy Stifel, RE/MAX Advantage- Hamilton. MRMLS
- $589,0003 bd2 ba1.6k sqft494 Cole Ave, Darby, MT 59829ActiveMLS ID #30075567, Jeanne Wald, Glacier Sotheby's International Realty Darby. MRMLS
- $525,0003 bd2 ba1.4k sqft3410 Ray Mountain Rd, Darby, MT 59829Active Under ContractMLS ID #30071143, Susan Mary Jensen, Alpine Realty, Inc.. MRMLS
- $1,200,0003 bd3 ba3.4k sqft3544 McIntosh Ln, Darby, MT 59829ActiveMLS ID #30067255, Wanda Sumner, Berkshire Hathaway HomeServices - Hamilton. MRMLS
- $695,0006 bd3 ba2.8k sqft102 Kerlee Ave, Darby, MT 59829ActiveMLS ID #30031513, Connie Kay Gallagher, Kelly Right Real Estate of Montana LLC - Bitterroot. MRMLS
- $875,0003 bd3 ba1.9k sqft561 Camas Creek Loop, Hamilton, MT 59840Active Under ContractMLS ID #30072567, Nicole Jones, Engel & Völkers Western Frontier - Stevensville. MRMLS
- $699,9992 bd2 ba2.1k sqft4284 N Fork Rye Creek Rd, Darby, MT 59829ActiveMLS ID #30074113, Courtney C Ferguson, Real Broker, LLC. MRMLS
- $825,0003 bd3 ba2.9k sqft301 Night Hawk Ln, Hamilton, MT 59840ActiveMLS ID #30076313, Shelley Irwin, Berkshire Hathaway HomeServices - Hamilton. MRMLS
- $822,0003 bd3 ba2.2k sqft239 Lincoln Ln, Hamilton, MT 59840ActiveMLS ID #30063985, Crystal Lawrence, Engel & Völkers Western Frontier - Hamilton. MRMLS
- $769,0005 bd3 ba3.1k sqft281 Wyant Ln, Hamilton, MT 59840ActiveMLS ID #30072468, Roger E Gantz, Windermere Hamilton. MRMLS
- $659,0003 bd2 ba1.8k sqft2377 Us Highway 93 S, Hamilton, MT 59840ActiveMLS ID #30061055, Teresa Polumsky, PureWest Real Estate - Hamilton. MRMLS
- $975,0004 bd2 ba1.7k sqft456 Blue Jay Ln, Hamilton, MT 59840For Sale
 MLS ID #360901, Jeannette Carr, Clearwater Montana Properties. BMTMLS
 - $749,9004 bd3 ba2.2k sqft486 Ryans Way, Corvallis, MT 59828Active Under ContractMLS ID #30057248, Timothy L Lund, Coldwell Banker Western States. MRMLS
- $825,0003 bd2 ba3.6k sqft156 Denali St, Hamilton, MT 59840ActiveMLS ID #30073986, Lyric DeVries-Johnson, DeVries Real Estate. MRMLS
- $775,0003 bd2 ba1.7k sqft510 Paradise Trl, Hamilton, MT 59840ActiveMLS ID #30067263, Shelley Irwin, Berkshire Hathaway HomeServices - Hamilton. MRMLS
- $849,0002 bd2 ba3.6k sqft230 Cap Ln, Hamilton, MT 59840ActiveMLS ID #30065909, Teresa Polumsky, PureWest Real Estate - Hamilton. MRMLS
