This single-story new construction to be completed in 2026 by Treasure State Builders—recognized for award-winning quality—showcases thoughtful design and enduring materials throughout. The open floor plan centers around a bright living area that connects the kitchen, dining, and patio spaces for effortless entertaining. The kitchen pairs granite countertops, hickory cabinetry, and black stainless-steel appliances, balancing warmth and sophistication. A pocket office offers a convenient workspace, while a spacious laundry room adds everyday function.
Natural-gas forced-air heat and central A/C ensure comfort year-round. The covered patio frames sweeping views of the Bitterroot Mountains, perfect for sunrise coffee or evening gatherings. Exterior brick and timber accents reflect the rugged beauty of the valley, and the double-car garage provides ample storage for gear and vehicles. Set on a 0.34-acre lot, the property is within easy walking distance to local schools, shops, restaurants, and Darby’s rodeo grounds, the heart of this spirited Montana community. The Bitterroot River access and nearby trails place fishing, hiking, and outdoor recreation minutes from your door.
Nearby Amenities:
• The Broad Axe Coffee – 0.6 mi
• Family Foods Grocery – 0.7 mi
• Darby Elementary School – 0.4 mi
• Darby High School – 0.5 mi
• Valley Drug Pharmacy – 0.8 mi
• Darby Public Library – 0.7 mi
• Bitterroot River Access – 0.9 mi
Active
$629,900
101 Sunrise Dr, Darby, MT 59829
3beds
1,665sqft
Single Family Residence
Built in 2026
0.34 Acres Lot
$625,300 Zestimate®
$378/sqft
$-- HOA
What's special
Double-car garageOpen floor planCovered patioPocket officeKitchen pairs granite countertopsHickory cabinetryBlack stainless-steel appliances
- 304 days |
- 116 |
- 2 |
Zillow last checked:
Listing updated:
Listed by:
Angela K Previte 406-290-3106,
Berkshire Hathaway HomeServices - Hamilton
Source: MRMLS,MLS#: 30059973
Facts & features
Interior
Bedrooms & bathrooms
- Bedrooms: 3
- Bathrooms: 2
- Full bathrooms: 2
Primary bedroom
- Description: Owner's Retreat
- Level: Main
Bedroom 2
- Level: Main
Bedroom 3
- Level: Main
Primary bathroom
- Description: Dual Sinks, Tiled Shower, Granite Countertops
- Level: Main
Bathroom 2
- Level: Main
Office
- Description: Pocket Office
- Level: Main
Heating
- Electric, Forced Air
Cooling
- Central Air
Appliances
- Included: Dryer, Dishwasher, Microwave, Range, Refrigerator, Washer
- Laundry: Washer Hookup
Features
- Basement: None
- Has fireplace: No
Interior area
- Total interior livable area: 1,665 sqft
- Finished area below ground: 0
Property
Parking
- Total spaces: 2
- Parking features: Garage - Attached
- Attached garage spaces: 2
Features
- Levels: One
- Patio & porch: Covered, Patio
- Has view: Yes
- View description: Mountain(s)
Lot
- Size: 0.34 Acres
- Features: Back Yard, Front Yard, Level, Views
Details
- Parcel number: 13117610302010000
- Zoning: None
- Special conditions: Standard
Construction
Type & style
- Home type: SingleFamily
- Architectural style: Other
- Property subtype: Single Family Residence
Materials
- Blown-In Insulation, Brick Veneer, Wood Siding
- Foundation: Slab
- Roof: Asphalt
Condition
- New construction: Yes
- Year built: 2026
Details
- Builder name: Treasure State Builders
Utilities & green energy
- Sewer: Public Sewer
- Water: Public
- Utilities for property: Cable Available, Electricity Connected, Natural Gas Connected, High Speed Internet Available, Underground Utilities
Community & HOA
HOA
- Has HOA: No
Location
- Region: Darby
Financial & listing details
- Price per square foot: $378/sqft
- Tax assessed value: $147,159
- Annual tax amount: $302
- Date on market: 10/15/2025
- Listing agreement: Exclusive Right To Sell
- Listing terms: Cash,Conventional,FHA,VA Loan
- Road surface type: Asphalt
Estimated market value
$625,300
$594,000 - $657,000
$2,340/mo
Price history
| Date | Event | Price |
|---|---|---|
| 10/15/2025 | Listed for sale | $629,900+261%$378/sqft |
Source:  MRMLS #30059973 Report a problem MRMLS #30059973 Report a problem | ||
| 10/7/2025 | Sold | -- |
Source: MRMLS #30039537 Report a problem | ||
| 6/19/2025 | Price change | $174,500-2.8%$105/sqft |
Source: MRMLS #30039537 Report a problem | ||
| 1/30/2025 | Listed for sale | $179,500$108/sqft |
Source: MRMLS #30039537 Report a problem | ||
| 3/11/2023 | Listing removed | -- |
Source: MRMLS #22216490 Report a problem | ||
| 11/30/2022 | Listed for sale | $179,500-5%$108/sqft |
Source: MRMLS #22216490 Report a problem | ||
| 5/4/2022 | Sold | -- |
Source: MRMLS #22202953 Report a problem | ||
| 3/30/2022 | Pending sale | $189,000$114/sqft |
Source: MRMLS #22202953 Report a problem | ||
| 3/21/2022 | Listed for sale | $189,000$114/sqft |
Source: MRMLS #22202953 Report a problem | ||
Public tax history
| Year | Property taxes | Tax assessment |
|---|---|---|
| 2025 | $502 +71.3% | $147,159 +181.9% |
| 2024 | $293 +7.6% | $52,211 |
| 2023 | $272 +20.4% | $52,211 +51.4% |
| 2022 | $226 +2.5% | $34,489 |
| 2021 | $221 -17.6% | $34,489 -11% |
| 2020 | $268 -4.6% | $38,735 |
| 2019 | $281 +8.4% | $38,735 +11.5% |
| 2018 | $259 +0.3% | $34,738 |
| 2017 | $258 +15.5% | $34,738 +14.9% |
| 2016 | $223 +0.5% | $30,238 |
| 2015 | $222 -34.1% | $30,238 +10.8% |
| 2014 | $337 +10.3% | $27,285 +6.2% |
| 2013 | $306 +1.7% | $25,692 +7.2% |
| 2012 | $301 | $23,974 |
Find assessor info on the county website
Monthly payment
Est. payment
Payment breakdown
Explore the cost of this home by adjusting the details. Changes won't be saved.Climate risks
Neighborhood: 59829
Nearby schools
GreatSchools rating
- 4/10Darby SchoolGrades: PK-6Distance: 0.3 mi
- NADarby 7-8Grades: 7-8Distance: 0.3 mi
- 1/10Darby High SchoolGrades: 9-12Distance: 0.3 mi
Schools provided by the listing agent
- District: District No. 9
Source: MRMLS. This data may not be complete. We recommend contacting the local school district to confirm school assignments for this home.
- $523,1003 bd2 ba1.7k sqft103 Sunrise Dr, Darby, MT 59829Off Market
- $473,0003 bd2 ba1.7k sqft700 Welcome Way, Darby, MT 59829Off Market
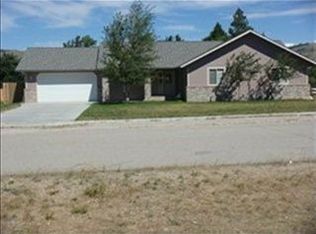
- $602,0004 bd3 ba1.9k sqft702 Welcome Way, Darby, MT 59829Off Market
- $451,6003 bd2 ba1.6k sqft105 Sunrise Dr, Darby, MT 59829Off Market
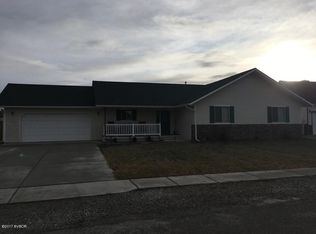
- $857,200-- bd-- ba4k sqft603 Welcome Way, Darby, MT 59829Off Market
- $526,6003 bd2 ba1.2k sqft100 Sunrise Dr, Darby, MT 59829Off Market
- $569,7003 bd2 ba2.8k sqft102 Sunrise Dr, Darby, MT 59829Off Market
- $480,4003 bd2 ba1.6k sqft704 Welcome Way, Darby, MT 59829Off Market
A local agent can set up tours, give advice and negotiate with sellers.
Similar homes
- $589,0003 bd2 ba1.6k sqft494 Cole Ave, Darby, MT 59829Active
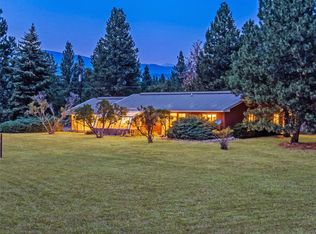
 MLS ID #30075567, Jeanne Wald, Glacier Sotheby's International Realty Darby. MRMLS
 - $660,0003 bd1 ba1.8k sqft600 W Missoula Ave, Darby, MT 59829Active Under Contract
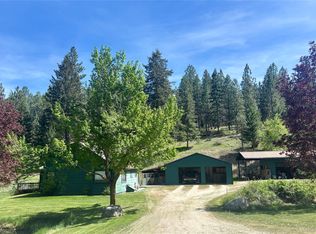 MLS ID #30071163, Dorene Sain, Alpine Realty, Inc.. MRMLS
 - $525,0003 bd2 ba1.4k sqft3410 Ray Mountain Rd, Darby, MT 59829Active
 MLS ID #30071143, Susan Mary Jensen, Alpine Realty, Inc.. MRMLS
 - $499,0003 bd2 ba1.7k sqft110 Nicholson Way, Darby, MT 59829Active
 MLS ID #30070668, Jani Summers, Engel & Völkers Western Frontier - Hamilton. MRMLS
 - $499,0003 bd2 ba1.7k sqft131 Nicholson Way, Darby, MT 59829ActiveMLS ID #30070783, Jani Summers, Engel & Völkers Western Frontier - Hamilton. MRMLS
- $795,0003 bd2 ba1.9k sqft3420 Wright Way, Darby, MT 59829Active Under ContractMLS ID #30072791, Cheryl G Smith, ERA Lambros Real Estate Hamilton. MRMLS
- $799,0003 bd3 ba1.9k sqft3131 Us Highway 93, Darby, MT 59829ActiveMLS ID #30075936, Kory Mytty, Windermere R E Missoula. MRMLS
- $549,0003 bd2 ba1.9k sqft121 Patti Ln, Darby, MT 59829ActiveMLS ID #30069569, Champ Edmunds, United Country RE - Bitterroot and Beyond. MRMLS
- $659,0003 bd2 ba1.8k sqft2377 Us Highway 93 S, Hamilton, MT 59840ActiveMLS ID #30061055, Teresa Polumsky, PureWest Real Estate - Hamilton. MRMLS
- $540,0003 bd1 ba1.2k sqft6928 W Fork Rd, Darby, MT 59829ActiveMLS ID #30076578, Michelle Tietz, Alpine Realty, Inc.. MRMLS
- $785,0005 bd1 ba1.9k sqft609 Solleder Ln, Darby, MT 59829ActiveMLS ID #30065009, Cindy Stifel, RE/MAX Advantage- Hamilton. MRMLS
- $449,0002 bd2 ba1.4k sqft205 Water Way, Darby, MT 59829ActiveMLS ID #30067316, Cole Sain, Alpine Realty, Inc.. MRMLS
- $699,9992 bd2 ba2.1k sqft4284 N Fork Rye Creek Rd, Darby, MT 59829ActiveMLS ID #30074113, Courtney C Ferguson, Real Broker, LLC. MRMLS
- $849,0004 bd3 ba2.4k sqft3603 Moose Meadow Ln, Darby, MT 59829Active Under ContractMLS ID #30070871, Heather Lupton, REAL Broker Hamilton. MRMLS
- $357,0004 bd2 ba2.2k sqft107 Hale Ave, Darby, MT 59829Active Under ContractMLS ID #30062168, Roger E Gantz, Windermere Hamilton. MRMLS
- $649,0003 bd2 ba2.3k sqft725 Bobcat Ln, Hamilton, MT 59840ActiveMLS ID #30075607, Jeremy Winters, Keller Williams Western MT. MRMLS
- $627,0003 bd2 ba2.3k sqft456 Cooper Ln, Hamilton, MT 59840Active Under ContractMLS ID #30071313, Christina Brooke Dunbar, PureWest Real Estate - Hamilton. MRMLS
- $647,0002 bd2 ba1.5k sqft438 Blue Jay Ln, Hamilton, MT 59840ActiveMLS ID #30050670, Barbara Alice Burnham, REAL Broker Hamilton. MRMLS
- $595,0003 bd2 ba1.6k sqft360 W River Rd, Hamilton, MT 59840ActiveMLS ID #30075413, Susanne K Schmidt, Silvercreek Realty Group LLC - MT. MRMLS
- $875,0002 bd2 ba1.3k sqft2848 E Gorus Loop, Darby, MT 59829ActiveMLS ID #30065656, Kelly Whitmoyer, Glacier Sotheby's International Realty Hamilton. MRMLS
