Skip main navigation
Active
  • Price cut: $21K (6/16)
    $617,000

    121 Patti Ln, Darby, MT 59829

    3beds
    1,962sqft
    : 
    Loading
    Get pre-qualified
    Single Family Residence
    Built in 1995
    1.15 Acres Lot
    $607,100 Zestimate®
    $314/sqft
    $-- HOA

    What's special

    Convenient laundry roomOpen-plan kitchen
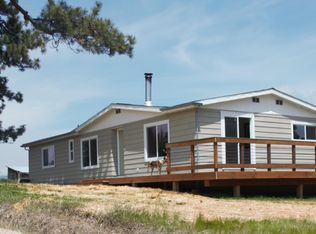
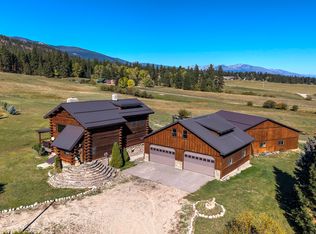
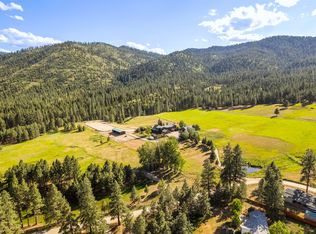
    Welcome to 121 Patti Lane located off of Hart Bench Rd. about 6 miles South of beautiful Darby, Montana. A delightful single-family home with 1962 square feet of inviting living space and it has a 24x40 steel sided shop/garage with a staircase to attic storage. This ready-to-move-in home presents a unique opportunity for those with both a quiet or an active aspirational lifestyle. The heart of this home is an open-plan kitchen, seamlessly flowing into the living room, designed for effortless entertaining and daily living. The master bath offers a luxurious experience with both a jetted bathtub and a convenient walk-in shower. Beyond the interiors, the property extends its living spaces outdoors with a private yard, perfect for outdoor dining, and a patio that leads to a covered deck, offering ample space for relaxation and enjoyment. A convenient laundry room enhances daily functionality, and a welcoming porch adds to the home's curb appeal. With thousands of acres of national forest access less than a mile away its a hiker's and hunter's dream! For Fishermen and rafters, the West Fork of the Bitterroot River is practically at your doorstep! Discover the possibilities this charming property offers and schedule your private viewing today.
    77 days
    |
    473
    |
    7
    |

    Zillow last checked:

    Listing updated:

    Listed by:

    Champ Edmunds 406-552-5008,

    United Country RE - Bitterroot and Beyond

    Source: MRMLS,MLS#: 30069569MLS Logo

    Loading...

      Facts & features

      Interior

      Bedrooms & bathrooms
      • Bedrooms: 3
      • Bathrooms: 2
      • Full bathrooms: 2
      Appliances
      • Included: Dryer, Washer
      Features
      • Basement: Crawl Space
      • Has fireplace: No
      Interior area
      • Total interior livable area: 1,962 sqft
      • Finished area below ground: 0

      Property

      Parking
      • Total spaces: 1
      • Parking features: Garage
      • Garage spaces: 1
      Features
      • Stories: 1
      Lot
      • Size: 1.15 Acres
      Details
      • Parcel number: 13107312201150000
      • Special conditions: Standard

      Construction

      Type & style
      • Home type: SingleFamily
      • Architectural style: Ranch
      • Property subtype: Single Family Residence
      Materials
      • Foundation: Poured
      Condition
      • New construction: No
      • Year built: 1995

      Community & HOA

      HOA
      • Has HOA: No
      • Amenities included: None
      Location
      • Region: Darby

      Financial & listing details

      • Price per square foot: $314/sqft
      • Tax assessed value: $428,400
      • Annual tax amount: $2,003
      • Date on market: 4/27/2026
      • Listing agreement: Exclusive Right To Sell

        Estimated market value

        $607,100

        $577,000 - $637,000

        $2,317/mo

        Price history

        DateEventPrice
        6/16/2026Price change$617,000-3.3%$314/sqft
        Source: MRMLS #30069569 Report a problem
        5/21/2026Price change$638,000-1.4%$325/sqft
        Source: MRMLS #30069569 Report a problem
        5/11/2026Price change$647,000-1.5%$330/sqft
        Source: MRMLS #30069569 Report a problem
        5/3/2026Price change$657,000-1.5%$335/sqft
        Source: MRMLS #30069569 Report a problem
        4/27/2026Listed for sale$667,000$340/sqft
        Source: MRMLS #30069569 Report a problem

        Public tax history

        YearProperty taxesTax assessment
        2025$268 -86.1%$428,400 +5.9%
        2024$1,930 $404,700
        2023-- $404,700 +41.2%
        2022$1,558 +2.8%$286,600
        2021$1,516 +22.2%$286,600 +32.3%
        2020$1,240 -4.4%$216,700
        2019$1,297 -17.8%$216,700 -14.9%
        2018$1,578 -0.2%$254,600
        2017$1,581 +0.3%$254,600 +0.4%
        2016$1,576 +0.2%$253,600
        2015$1,573 +14.8%$253,600 +97.2%
        2014$1,370 +5.4%$128,578 +1.2%
        2013$1,300 -4.4%$127,092 +1.4%
        2012$1,359 $125,337
        2011-- --
        2010-- --
        2009-- --
        2008-- $187,900
        2007-- $187,900
        2006-- $187,900
        2005-- $187,900 +34.8%
        2004-- $139,400
        2003-- $139,400 +16%
        2002-- $120,200
        2000-- $120,200
        Find assessor info on the county website

        Monthly payment

        Est. payment

        Payment breakdown

        Explore the cost of this home by adjusting the details. Changes won't be saved.
        All calculations are estimates and provided by Zillow, Inc. for informational purposes only. Actual amounts may vary.
        HOA fees may include property taxes on listings classified as Co-Ops. Contact the listing agent and/or owner for fee details.
        Mortgage interest rates are dependent on a number of factors, including credit score, down payment, and repayment length. Interest rate data provided by Zillow Group Marketplace, Inc. as of 1/1/1970 from various mortgage lenders with which we have lead or other similar arrangements; the Estimated Payment is an average of those rates.
        See how much you could borrow to make a competitive offer.

        Climate risks

        Neighborhood: 59829

        Getting around

        0 / 100
        Car-Dependent
        13 / 100
        Somewhat Bikeable

        Nearby schools

        GreatSchools rating

        A local agent can set up tours, give advice and negotiate with sellers.

        Browse local experts

        Similar homes