This unique property is nestled in a very serene end of the road location. The setting has natural landscape with a diverse forest surrounding the open meadow. The Water rights date back to 1937 and include irrigation, stock , lawn and garden & Domestic water rights from a gravity fed spring filtered at the home by UV light system. 3 ponds are gravity fed by Southwick Creek.
Total of 1,862 SF of living space on the main and upper levels. Main level includes a mud room, kitchen, living room, primary bedroom and full bath & sunroom with access to eastside back deck. The upper level has a large landing, 1 bedroom, a bonus room & plenty of storage closet space. The partial basement houses the water systems and provides great food storage. Outbuildings include a detached double Garage, Workshop, Equipment Shop with attached 2 bay stalls and a Quonset bldg currently used for hay storage space (previously used as a Kiln).
Enjoy gardening in the established raised garden boxes, productive strawberry beds & additional beds ready to seed and watch grow.
Septic replaced in 2001. Minutes to downtown Darby.
Active under contract
$660,000
600 W Missoula Ave, Darby, MT 59829
3beds
1,862sqft
:
Get pre-qualified$4,141/mo
Single Family Residence
Built in 1936
9.73 Acres Lot
$-- Zestimate®
$354/sqft
$-- HOA
What's special
Detached double garageProductive strawberry bedsBonus roomMud roomPrimary bedroom
- 53 days |
- 620 |
- 21 |
Zillow last checked:
Listing updated:
Listed by:
Dorene Sain 406-546-8280,
Alpine Realty, Inc.
Source: MRMLS,MLS#: 30071163
Facts & features
Interior
Bedrooms & bathrooms
- Bedrooms: 3
- Bathrooms: 1
- Full bathrooms: 1
Primary bedroom
- Level: Main
Appliances
- Included: Dryer, Range, Refrigerator, Water Purifier, Washer
- Laundry: Washer Hookup
Features
- Basement: Unfinished
- Has fireplace: No
Interior area
- Total interior livable area: 1,862 sqft
- Finished area below ground: 0
Property
Parking
- Total spaces: 2
- Parking features: Garage
- Garage spaces: 2
Features
- Stories: 1
- On waterfront: Yes
- Waterfront features: Creek, Other, Pond, Waterfront
- Body of water: Southwick Creek
Lot
- Size: 9.73 Acres
Details
- Parcel number: 13117615201440000
- Special conditions: Standard
Construction
Type & style
- Home type: SingleFamily
- Architectural style: Ranch
- Property subtype: Single Family Residence
Materials
- Foundation: Poured
Condition
- New construction: No
- Year built: 1936
Community & HOA
HOA
- Has HOA: No
Location
- Region: Darby
Financial & listing details
- Price per square foot: $354/sqft
- Tax assessed value: $580,900
- Annual tax amount: $982
- Date on market: 6/9/2026
- Listing agreement: Exclusive Right To Sell
Estimated market value
Not available
Estimated sales range
Not available
Not available
Price history
| Date | Event | Price |
|---|---|---|
| 6/9/2026 | Listed for sale | $660,000$354/sqft |
Source:  MRMLS #30071163 Report a problem MRMLS #30071163 Report a problem | ||
Public tax history
| Year | Property taxes | Tax assessment |
|---|---|---|
| 2025 | $945 -18.1% | $580,900 +11.3% |
| 2024 | $1,154 | $522,100 |
| 2023 | -- | $522,100 +55.6% |
| 2022 | $1,824 +2.8% | $335,500 |
| 2021 | $1,775 +1.8% | $335,500 +10.1% |
| 2020 | $1,744 -4.4% | $304,700 |
| 2019 | $1,824 -0.4% | $304,700 +3.1% |
| 2018 | $1,831 -0.2% | $295,500 |
| 2017 | $1,835 -6.7% | $295,500 -6.6% |
| 2016 | $1,966 +0.2% | $316,300 |
| 2015 | $1,962 +13.5% | $316,300 +95% |
| 2014 | $1,729 +6.9% | $162,233 +2.6% |
| 2013 | $1,617 -2.8% | $158,050 +3% |
| 2012 | $1,663 | $153,407 |
| 2011 | -- | -- |
| 2010 | -- | -- |
| 2009 | -- | -- |
Find assessor info on the county website
Monthly payment
Est. payment
Payment breakdown
Explore the cost of this home by adjusting the details. Changes won't be saved.Climate risks
Neighborhood: 59829
Nearby schools
GreatSchools rating
- 4/10Darby SchoolGrades: PK-6Distance: 0.9 mi
- NADarby 7-8Grades: 7-8Distance: 0.9 mi
- 1/10Darby High SchoolGrades: 9-12Distance: 0.9 mi
Schools provided by the listing agent
- District: District No. 9
Source: MRMLS. This data may not be complete. We recommend contacting the local school district to confirm school assignments for this home.
- $296,7002 bd1 ba840 sqft3438 Barringer Ln, Darby, MT 59829Off Market
- $674,6002 bd1 ba825 sqft3452 Lost Boyd Rd, Darby, MT 59829Off Market
- $953,8003 bd3 ba2.3k sqft570 W Missoula Ave, Darby, MT 59829Off Market
- $778,4804 Acres298 Tana Rd, Darby, MT 59829Off Market

- $953,3004 bd3 ba2.6k sqft3532 Wright Way, Darby, MT 59829Off Market
- $1,103,0003 bd3 ba1.9k sqft3546 Wright Way, Darby, MT 59829Off Market
- $645,8002 bd1 ba2k sqft549 W Missoula Ave, Darby, MT 59829Off Market
- $1,105,6003 bd4 ba2.2k sqft3462 McIntosh Ln, Darby, MT 59829Off Market
A local agent can set up tours, give advice and negotiate with sellers.
A local lender can help you make sure your offer is ready when you are.
Similar homes
- $589,0003 bd2 ba1.6k sqft494 Cole Ave, Darby, MT 59829Active
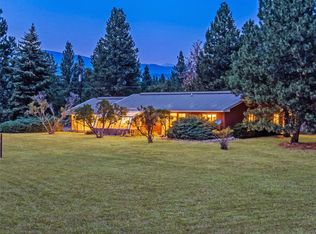
 MLS ID #30075567, Jeanne Wald, Glacier Sotheby's International Realty Darby. MRMLS
 - $795,0003 bd2 ba1.9k sqft3420 Wright Way, Darby, MT 59829Active Under Contract
 MLS ID #30072791, Cheryl G Smith, ERA Lambros Real Estate Hamilton. MRMLS
 - $525,0003 bd2 ba1.4k sqft3410 Ray Mountain Rd, Darby, MT 59829Active
 MLS ID #30071143, Susan Mary Jensen, Alpine Realty, Inc.. MRMLS
 - $785,0005 bd1 ba1.9k sqft609 Solleder Ln, Darby, MT 59829Active Under Contract
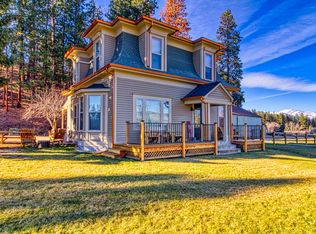 MLS ID #30065009, Cindy Stifel, RE/MAX Advantage- Hamilton. MRMLS
 - $875,0004 bd3 ba2.4k sqft3603 Moose Meadow Ln, Darby, MT 59829ActiveMLS ID #30070871, Heather Lupton, REAL Broker Hamilton. MRMLS
- $659,0003 bd2 ba1.8k sqft2377 Us Highway 93 S, Hamilton, MT 59840ActiveMLS ID #30061055, Teresa Polumsky, PureWest Real Estate - Hamilton. MRMLS
- $699,9992 bd2 ba2.1k sqft4284 N Fork Rye Creek Rd, Darby, MT 59829ActiveMLS ID #30074113, Courtney C Ferguson, Real Broker, LLC. MRMLS
- $617,0003 bd2 ba1.9k sqft121 Patti Ln, Darby, MT 59829ActiveMLS ID #30069569, Champ Edmunds, United Country RE - Bitterroot and Beyond. MRMLS
- $629,9003 bd2 ba1.6k sqft101 Sunrise Dr, Darby, MT 59829ActiveMLS ID #30059973, Angela K Previte, Berkshire Hathaway HomeServices - Hamilton. MRMLS
- $435,0003 bd2 ba2k sqft3982 Us Highway 93 S, Darby, MT 59829Active Under ContractMLS ID #30074242, Ronda Lynn Lang, Berkshire Hathaway HomeServices - Hamilton. MRMLS
- $699,9003 bd2 ba2.5k sqft246 Otter Path Ln, Hamilton, MT 59840ActiveMLS ID #30054007, Melissa Shields, REAL Broker Hamilton. MRMLS
- $357,0004 bd2 ba2.2k sqft107 Hale Ave, Darby, MT 59829Active Under ContractMLS ID #30062168, Roger E Gantz, Windermere Hamilton. MRMLS
- $640,0003 bd3 ba2.2k sqft390 N Gold Creek Loop, Hamilton, MT 59840Active Under ContractMLS ID #30066891, Vinda E Milless, West Montana Homes, Inc. MRMLS
- $499,0003 bd2 ba1.7k sqft131 Nicholson Way, Darby, MT 59829ActiveMLS ID #30070783, Jani Summers, Engel & Völkers Western Frontier - Hamilton. MRMLS
- $595,0003 bd2 ba1.6k sqft360 W River Rd, Hamilton, MT 59840ActiveMLS ID #30075413, Susanne K Schmidt, Silvercreek Realty Group LLC - MT. MRMLS
- $449,0002 bd2 ba1.4k sqft205 Water Way, Darby, MT 59829ActiveMLS ID #30067316, Cole Sain, Alpine Realty, Inc.. MRMLS
- $647,0002 bd2 ba1.5k sqft438 Blue Jay Ln, Hamilton, MT 59840ActiveMLS ID #30050670, Barbara Alice Burnham, REAL Broker Hamilton. MRMLS
- $499,0003 bd2 ba1.7k sqft110 Nicholson Way, Darby, MT 59829ActiveMLS ID #30070668, Jani Summers, Engel & Völkers Western Frontier - Hamilton. MRMLS
- $619,9003 bd2 ba1.4k sqft109 Canyon Creek Dr, Hamilton, MT 59840ActiveMLS ID #30075658, Betsy Kratofil, Cornerstone Realty. MRMLS
- $875,0002 bd2 ba1.3k sqft2848 E Gorus Loop, Darby, MT 59829ActiveMLS ID #30065656, Kelly Whitmoyer, Glacier Sotheby's International Realty Hamilton. MRMLS
