West Fork Retreat Home on 3.29 Acres - at an Exceptional Price!
14 miles up the West Fork and close to forest service land/trails, this property delivers the Bitterroot country lifestyle at a price point that's hard to find. From the property it's a short walk down to the Bitterroot River and an 11 miles bike ride to Painted Rock Lake! West Fork is a year-round maintained road and it’s 20 minutes to the center of Darby.
The 1,280 sq. ft. home welcomes you with an inviting front porch, perfect for morning coffee and evening conversation. There is an expansive kitchen, large living area, two bedrooms plus a versatile office/den giving you room to spread out, work remotely, or host guests. A step-in shower with on demand hot water greets you in the nice size bathroom.
A bonus dry cabin with twin beds adds flexible overflow sleeping, ideal for the kids' hideaway, a hunting buddy's bunk, or extra space when the whole gang comes to visit for a summer gathering.
Whether you're planning hunting season basecamp, a winter/summer retreat, or simply craving cozy winter evenings this West Fork property checks every box!
Active
$540,000
6928 W Fork Rd, Darby, MT 59829
3beds
1,280sqft
Single Family Residence
Built in 2013
3.29 Acres Lot
$-- Zestimate®
$422/sqft
$-- HOA
What's special
Inviting front porchFlexible overflow sleepingTwo bedroomsExpansive kitchen
- 54 days
- 251
- 16
Zillow last checked:
Listing updated:
Listed by:
Michelle Tietz 406-363-8112,
Alpine Realty, Inc.,
Susan Mary Jensen 406-381-9559,
Alpine Realty, Inc.
Source: MRMLS,MLS#: 30076578
Facts & features
Interior
Bedrooms & bathrooms
- Bedrooms: 3
- Bathrooms: 1
- Full bathrooms: 1
Heating
- Forced Air, Propane
Appliances
- Included: Dryer, Range, Refrigerator, Washer
- Laundry: Washer Hookup
Features
- Additional Living Quarters
- Basement: Crawl Space
- Has fireplace: No
Interior area
- Total structure area: 1,360
- Total interior livable area: 1,280 sqft
- Finished area below ground: 0
Property
Parking
- Parking features: Additional Parking
Features
- Levels: One
- Patio & porch: Covered, Deck, Front Porch
- Exterior features: Propane Tank - Leased
- Fencing: None
- Has view: Yes
- View description: Mountain(s)
Lot
- Size: 3.29 Acres
- Features: Wooded, Level
- Topography: Level
Details
- Additional structures: Outhouse
- Parcel number: 13096930101040000
- Zoning: None
- Special conditions: Standard
- Horses can be raised: Yes
Construction
Type & style
- Home type: SingleFamily
- Architectural style: Cabin
- Property subtype: Single Family Residence
Materials
- Wood Siding
- Foundation: Poured
- Roof: Metal
Condition
- New construction: No
- Year built: 2013
Utilities & green energy
- Sewer: Private Sewer, Septic Tank
- Water: Well
- Utilities for property: Electricity Connected, High Speed Internet Available, Propane
Community & HOA
Community
- Features: Fishing, Lake
HOA
- Has HOA: No
Location
- Region: Darby
Financial & listing details
- Price per square foot: $422/sqft
- Tax assessed value: $427,500
- Annual tax amount: $1,413
- Date on market: 8/12/2026
- Listing agreement: Exclusive Right To Sell
- Road surface type: Asphalt
Estimated market value
Not available
Estimated sales range
Not available
Not available
Price history
| Date | Event | Price |
|---|---|---|
| 8/12/2026 | Listed for sale | $540,000$422/sqft |
Source:  MRMLS #30076578 Report a problem MRMLS #30076578 Report a problem | ||
Public tax history
| Year | Property taxes | Tax assessment |
|---|---|---|
| 2025 | $1,310 -22.6% | $427,500 +21% |
| 2024 | $1,693 | $353,400 |
| 2023 | -- | $353,400 +50.6% |
| 2022 | $1,285 +2.5% | $234,700 |
| 2021 | $1,254 +3.9% | $234,700 +12.5% |
| 2020 | $1,207 -4.1% | $208,600 |
| 2019 | $1,259 +0.8% | $208,600 +8% |
| 2018 | $1,249 -0.3% | $193,100 |
| 2017 | $1,252 +5% | $193,100 +5.1% |
| 2016 | $1,192 +0% | $183,800 |
| 2015 | $1,192 +0.9% | $183,800 +73.3% |
| 2014 | $1,181 | $106,053 |
Find assessor info on the county website
Monthly payment
Est. payment
Payment breakdown
Explore the cost of this home by adjusting the details. Changes won't be saved.Climate risks
Neighborhood: 59829
Nearby schools
Schools provided by the listing agent
- District: District No. 9
Source: MRMLS. This data may not be complete. We recommend contacting the local school district to confirm school assignments for this home.
Similar homes

- $599,0004 bd2 ba1.3k sqft7076 Nez Perce Rd, Darby, MT 59829Active

 MLS ID #30078888, Dorene Sain, Alpine Realty, Inc.. MRMLS
 - $699,5003 bd2 ba1.8k sqft141 Findley Trl, Darby, MT 59829Active
 MLS ID #30078100, Joni Zinkovich, Joni Z Real Estate. MRMLS
 - $530,0003 bd3 ba1.8k sqft189 Bunkhouse Rd, Darby, MT 59829Active
 MLS ID #30077684, Jani Summers, Engel & Völkers Western Frontier - Hamilton. MRMLS
 - $559,0003 bd2 ba1.6k sqft494 Cole Ave, Darby, MT 59829Active
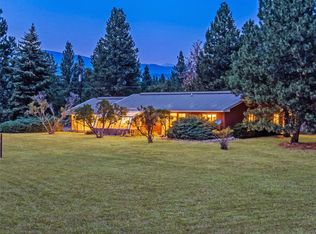 MLS ID #30075567, Jeanne Wald, Glacier Sotheby's International Realty Darby. MRMLS
 - $565,0002 bd2 ba1.2k sqft398 Reimel Loop, Sula, MT 59871ActiveMLS ID #30064494, Vinda E Milless, West Montana Homes, Inc. MRMLS
- $425,0002 bd2 ba1.2k sqft411 S Water St, Darby, MT 59829ActiveMLS ID #30078524, Cole Sain, Alpine Realty, Inc.. MRMLS
- $449,0002 bd2 ba1.4k sqft205 Water Way, Darby, MT 59829ActiveMLS ID #30067316, Cole Sain, Alpine Realty, Inc.. MRMLS
- $499,0003 bd2 ba1.7k sqft131 Nicholson Way, Darby, MT 59829ActiveMLS ID #30070783, Jani Summers, Engel & Völkers Western Frontier - Hamilton. MRMLS
- $499,0003 bd2 ba1.7k sqft110 Nicholson Way, Darby, MT 59829ActiveMLS ID #30070668, Jani Summers, Engel & Völkers Western Frontier - Hamilton. MRMLS
- $629,9003 bd2 ba1.6k sqft101 Sunrise Dr, Darby, MT 59829ActiveMLS ID #30059973, Angela K Previte, Berkshire Hathaway HomeServices - Hamilton. MRMLS
- $275,0002 bd1 ba906 sqft106 E Southwic Ave, Darby, MT 59829ActiveMLS ID #30077734, Shayna Leigh Rupp, Double Black Diamond Real Estate. MRMLS
