Versatile Montana retreat with stunning Trapper Peak Views!
Discover an exceptional opportunity just 5 mi south of Darby, Montana, where breathtaking views of Trapper Peak and the Bitterroot Mountain Range provide a spectacular backdrop for this spacious 6-bd/4ba home. Thoughtfully designed for versatility, the property offers comfortable main-level living with essential amenities conveniently located on the ground floor, plus a separate 1 bd +office upstairs apartment or guest quarters.
Accessibility-minded features on the main level include a ramp, zero-entry showers, grab bars, and wide doorways. With its flexible layout and easy accommodations, the property offers exciting possibilities as a primary residence, multigenerational home, bed-and-breakfast, care home, or short-term rental, subject to applicable approvals and regulations.
Outside, enjoy beautifully landscaped grounds, a garden area, fenced pasture, detached two-car garage, and two wood-fired Japanese soaking tubs—perfect for relaxing beneath Montana's magnificent mountain skies.
Ideally situated near the filming location of the acclaimed television series Yellowstone, this property places year-round recreation within easy reach. Fishing access and a boat launch on the Bitterroot River are just 1 mile away, while Lost Trail Powder Mountain and the Chief Joseph cross-country ski trail system are approximately 25 mi south. Lake Como is just 17 mi away, and Painted Rocks Reservoir is approximately 23 mi away, offering opportunities for boating, paddleboarding, and swimming. Numerous hiking trails are accessible within a 30-minute drive.
Located approximately 22 mi south of Hamilton, this unique property combines peaceful country living, remarkable recreational access, and exceptional flexibility. Whether you're seeking a private Montana sanctuary, space for extended family and guests, or an opportunity to explore hospitality possibilities, this Bitterroot Valley property is ready for your vision!
Active
$995,000
4485 Thorning Loop, Darby, MT 59829
6beds
3,910sqft
Single Family Residence
Built in 1971
3.63 Acres Lot
$949,800 Zestimate®
$254/sqft
$-- HOA
What's special
Detached two-car garageFenced pastureStunning trapper peak viewsBeautifully landscaped groundsComfortable main-level livingGrab barsGarden area
- 9 days
- 301
- 7
Likely to sell faster than
Zillow last checked:
Listing updated:
Listed by:
Naomi Gary 406-240-2957,
Berkshire Hathaway HomeServices - Hamilton,
Ronda Lynn Lang 406-370-5771,
Berkshire Hathaway HomeServices - Hamilton
Source: MRMLS,MLS#: 30079998
Facts & features
Interior
Bedrooms & bathrooms
- Bedrooms: 6
- Bathrooms: 4
- Full bathrooms: 1
- 3/4 bathrooms: 3
Heating
- Forced Air, Propane
Cooling
- Central Air
Appliances
- Included: Dryer, Dishwasher, Range, Refrigerator, Washer
- Laundry: Washer Hookup
Features
- Additional Living Quarters
- Basement: Crawl Space
- Number of fireplaces: 1
Interior area
- Total structure area: 3,910
- Total interior livable area: 3,910 sqft
- Finished area below ground: 0
Property
Parking
- Total spaces: 2
- Parking features: Garage
- Garage spaces: 2
Accessibility
- Accessibility features: Accessible Full Bath, Grab Bars, Low Threshold Shower, Accessible Approach with Ramp, Accessible Doors, Accessible Hallway(s)
Features
- Levels: Two
- Patio & porch: Deck, Front Porch, Patio, Porch
- Exterior features: Garden, Hot Tub/Spa, Storage, Propane Tank - Leased
- Has spa: Yes
- Fencing: Back Yard,Cross Fenced,Wood
- Has view: Yes
Lot
- Size: 3.63 Acres
- Features: Back Yard, Front Yard, Garden, Landscaped, Meadow, Sprinklers In Ground, Views, Level
- Topography: Level,Sloping
Details
- Additional structures: Shed(s)
- Parcel number: 13107406102020000
- Special conditions: Standard
Construction
Type & style
- Home type: SingleFamily
- Property subtype: Single Family Residence
Materials
- Wood Siding, Wood Frame
- Foundation: Poured
- Roof: Composition
Condition
- New construction: No
- Year built: 1971
Utilities & green energy
- Sewer: Private Sewer, Septic Tank
- Water: Private, Well
- Utilities for property: Electricity Connected, Propane
Community & HOA
HOA
- Has HOA: No
Location
- Region: Darby
Financial & listing details
- Price per square foot: $254/sqft
- Tax assessed value: $829,800
- Annual tax amount: $3,167
- Date on market: 10/19/2026
- Listing agreement: Exclusive Right To Sell
Estimated market value
$949,800
$902,000 - $997,000
$3,906/mo
Price history
| Date | Event | Price |
|---|---|---|
| 10/19/2026 | Listed for sale | $995,000$254/sqft |
Source:  MRMLS #30079998 Report a problem | ||
| 8/16/2022 | Sold | -- |
Source: MRMLS #22210073 Report a problem | ||
| 8/2/2022 | Contingent | $995,000$254/sqft |
Source: MRMLS #22210073 Report a problem | ||
| 7/12/2022 | Listed for sale | $995,000$254/sqft |
Source: MRMLS #22210073 Report a problem | ||
Public tax history
| Year | Property taxes | Tax assessment |
|---|---|---|
| 2025 | $3,046 -6.5% | $829,800 +21.4% |
| 2024 | $3,258 | $683,300 |
| 2023 | -- | $683,300 +37.5% |
| 2022 | $2,702 +2.8% | $497,100 |
| 2021 | $2,630 +11.5% | $497,100 +20.7% |
| 2020 | $2,358 -4.4% | $412,000 |
| 2019 | $2,466 +5.1% | $412,000 +14.2% |
| 2018 | $2,348 +3.1% | $360,900 |
| 2017 | $2,278 +2.8% | $360,900 +3.9% |
| 2016 | $2,215 -0.6% | $347,200 |
| 2015 | $2,229 +3.4% | $347,200 +83.7% |
| 2014 | $2,155 +11.6% | $188,981 +0.2% |
| 2013 | $1,930 -5.3% | $188,679 +0.3% |
| 2012 | $2,039 | $188,079 |
| 2011 | -- | -- |
| 2010 | -- | -- |
| 2009 | -- | -- |
| 2008 | -- | $266,200 |
| 2007 | -- | $266,200 |
| 2006 | -- | $266,200 |
| 2005 | -- | $266,200 |
| 2004 | -- | $266,200 |
| 2003 | -- | $266,200 +25% |
| 2002 | -- | $213,004 |
| 2000 | -- | $213,004 |
Find assessor info on the county website
Monthly payment
Est. payment
Payment breakdown
Explore the cost of this home by adjusting the details. Changes won't be saved.Climate risks
Neighborhood: 59829
Nearby schools
Schools provided by the listing agent
- District: District No. 9
Source: MRMLS. This data may not be complete. We recommend contacting the local school district to confirm school assignments for this home.
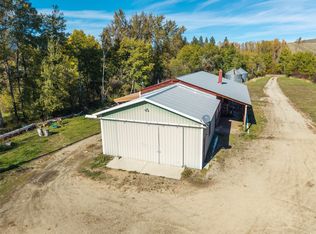

Similar homes
- $799,0003 bd3 ba1.9k sqft3131 Us Highway 93, Darby, MT 59829Active
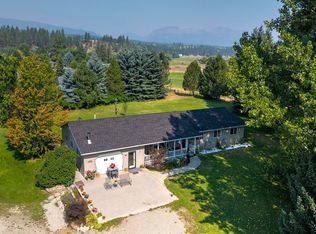
 MLS ID #30075936, Kory Mytty, Windermere R E Missoula. MRMLS
- $759,9004 bd3 ba2.8k sqft499 Bunkhouse Rd, Darby, MT 59829Active
 MLS ID #30069618, Lisa Kaul, PureWest Real Estate Hamilton. MRMLS
- $695,0006 bd3 ba2.8k sqft102 Kerlee Ave, Darby, MT 59829Active
 MLS ID #30031513, Connie Kay Gallagher, Kelly Right Real Estate of Montana LLC - Bitterroot. MRMLS
- $780,0005 bd1 ba1.9k sqft609 Solleder Ln, Darby, MT 59829Active
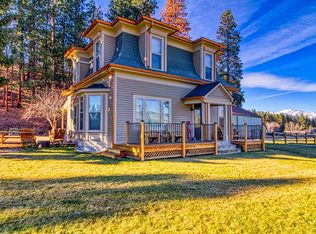 MLS ID #30065009, Cindy Stifel, RE/MAX Advantage- Hamilton. MRMLS
- $890,0003 bd3 ba2.8k sqft344 Justin Dr, Hamilton, MT 59840ActiveMLS ID #30076936, Erika Morris, Real Broker, LLC. MRMLS
- $1,175,0003 bd3 ba2.2k sqft5769 Serenity Ln, Conner, MT 59827ActiveMLS ID #30076675, Bobbi J J Lockhart, PureWest Real Estate Hamilton. MRMLS
- $822,0003 bd3 ba2.2k sqft239 Lincoln Ln, Hamilton, MT 59840ActiveMLS ID #30063985, Crystal Lawrence, Engel & Völkers Western Frontier - Hamilton. MRMLS
- $773,0003 bd2 ba2.4k sqft621 Skalkaho Hwy, Hamilton, MT 59840ActiveMLS ID #30064194, Crystal Lawrence, Engel & Völkers Western Frontier - Hamilton. MRMLS
- $699,9003 bd2 ba2.5k sqft246 Otter Path Ln, Hamilton, MT 59840ActiveMLS ID #30054007, Melissa Shields, REAL Broker Hamilton. MRMLS
- $599,0003 bd2 ba2.3k sqft725 Bobcat Ln, Hamilton, MT 59840Active Under ContractMLS ID #30075607, Jeremy Winters, Keller Williams Western MT. MRMLS
- $529,0004 bd2 ba2.2k sqft555 Grantsdale Rd, Hamilton, MT 59840ActiveMLS ID #30077726, Heidi Stevenson, ERA Lambros Real Estate Missoula. MRMLS
