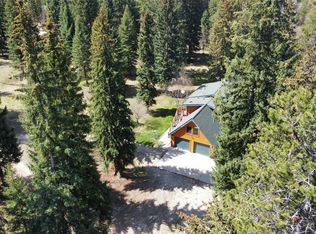
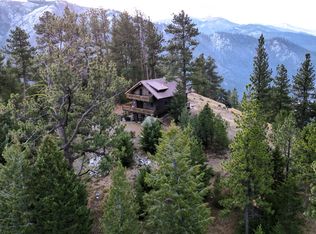
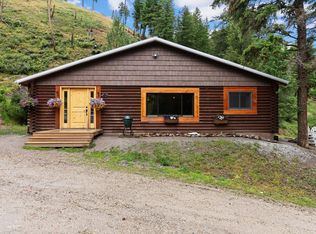
Outstanding Montana river mountain home offers immaculate, modern western flair. This 3-bedroom, 3-bathroom charmer is a one-of-a-kind property, with exquisite living space from the main entry-level approach to the stylish living room and the tasteful & bright lower level. The open living room/kitchen offers plenty of space to enjoy your culinary talents & entertain. The outdoor deck space offers more room to enjoy Montana's bright stars, magical sunrises & sunsets, or simply unwind while quietly viewing the local wildlife, including deer & soaring eagles. Enjoy a memorable day of fishing from your own property or playing in the pristine waters of the Bitterroot River or hiking the many trails practically out your front door. You will feel peacefully tucked away & completely private. This newly remodeled home was originally built as a log home in 2001; the seller took everything down to the studs & created his version of what this property deserved! The beautiful kitchen is high-quality & easy to navigate. For those that prefer one- level living, a cozy fireplace, comfortable living room, kitchen & pleasant master suite on main level. This home offers enough space on the lower level to accommodate a caretaker or extra folks with everything they need! The lower level is well-appointed & perfect for guests, with a kitchen, bathrooms, TV/living room, laundry plus two additional bedroom suites & private access. The western-style log detached 1064 sf pull-through garage w/circular driveway has power & plenty of space for a workshop area & your vehicles. It also offers an unfinished loft, ready for even more space once finished to your liking! The local restaurants are perfect for dining out. You'll have easy access to grocery stores, gas, & about any services you could want or need! Darby, Hamilton & Sula are all close by. Love, Fish & Live your dream here in Montana!
This handsome Log & Stone home is built with quality and thoughtfulness. You will not be disappointed! Seller says it important to know this home is completely remodeled, electric,& plumbing.
Seller controls the homes heating & TV's from iPhone remotely when not in town.
6 ring cameras
Owner currently has Starlink & Direct TV .
Samsung TV's
Seller has parked 4 cars in the garage
Active
$1,175,000
5769 Serenity Ln, Conner, MT 59827
3beds
2,240sqft
Single Family Residence
Built in 2010
5.81 Acres Lot
$1,118,000 Zestimate®
$525/sqft
$-- HOA
What's special
Newly remodeled homeImmaculate modern western flairExquisite living spaceCozy fireplace
- 44 days
- 768
- 56
Zillow last checked:
Listing updated:
Listed by:
Bobbi J J Lockhart 406-880-0117,
PureWest Real Estate - Hamilton
Source: MRMLS,MLS#: 30076675
Facts & features
Interior
Bedrooms & bathrooms
- Bedrooms: 3
- Bathrooms: 3
- Full bathrooms: 3
Primary bedroom
- Description: Each bedroom has its own private bathroom
- Level: Main
Bedroom 2
- Description: Each bedroom has its own private bathroom
- Level: Lower
Bathroom 3
- Description: Each bedroom has its own private bathroom
- Level: Lower
Bathroom 3
- Level: Lower
Family room
- Description: Open concept, kitchen, living, laundry, 2 bedroom suites
- Level: Lower
Kitchen
- Description: Open concept, Kitchen, Living, dining, bar, bath, primary suite, & decks off main level
- Level: Main
Kitchen
- Description: Lower level includes kitchen ,laundry, living, 2 bath, 2 bedroom suites, private access an patio space
- Level: Lower
Living room
- Description: Main level, open concept, kitchen, living, dining, bar, bath, primary suite, fireplace, decks
- Level: Main
Heating
- Forced Air, Propane
Cooling
- Central Air
Appliances
- Included: Dryer, Dishwasher, Range, Refrigerator, Washer
- Laundry: Washer Hookup
Features
- Fireplace, Main Level Primary, Open Floorplan, Vaulted Ceiling(s), Walk-In Closet(s)
- Basement: Daylight
- Number of fireplaces: 1
Interior area
- Total structure area: 2,240
- Total interior livable area: 2,240 sqft
- Finished area below ground: 1,120
Video & virtual tour
Property
Parking
- Total spaces: 4
- Parking features: Additional Parking, Circular Driveway, See Remarks
- Garage spaces: 4
Features
- Levels: Two
- Patio & porch: Rear Porch, Covered, Deck, See Remarks
- Exterior features: See Remarks, Propane Tank - Leased
- Fencing: Partial
- Has view: Yes
- View description: Meadow, Mountain(s), Creek/Stream, Trees/Woods
- Has water view: Yes
- Water view: true
- Waterfront features: Navigable Water, River Front, Waterfront
- Body of water: East Fork of the Bitterroot River
Lot
- Size: 5.81 Acres
- Features: Bluff, Front Yard, Gentle Sloping, Landscaped, Level, Meadow, Rock Outcropping, See Remarks
- Topography: Varied
Details
- Additional structures: Other
- Parcel number: 13107427201040000
- Special conditions: Standard
- Horses can be raised: Yes
Construction
Type & style
- Home type: SingleFamily
- Architectural style: Cabin,Craftsman,Log Home,Modern
- Property subtype: Single Family Residence
Materials
- Log, See Remarks, Wood Frame
- Foundation: Poured
- Roof: Metal
Condition
- Updated/Remodeled
- New construction: No
- Year built: 2010
Details
- Builder name: Samson
Utilities & green energy
- Sewer: Private Sewer, Septic Tank
- Water: Well
- Utilities for property: Electricity Connected, Propane, Other, See Remarks
Community & HOA
Community
- Features: Fishing
HOA
- Has HOA: No
Location
- Region: Conner
Financial & listing details
- Price per square foot: $525/sqft
- Tax assessed value: $486,420
- Annual tax amount: $1,726
- Date on market: 9/4/2026
- Listing agreement: Exclusive Right To Sell
- Road surface type: Gravel
Estimated market value
$1,118,000
$1.06M - $1.17M
$2,706/mo
Price history
| Date | Event | Price |
|---|---|---|
| 9/4/2026 | Listed for sale | $1,175,000+143.8%$525/sqft |
Source:  MRMLS #30076675 Report a problem | ||
| 8/30/2021 | Sold | -- |
Source: MRMLS #22111462 Report a problem | ||
| 7/25/2021 | Contingent | $482,000$215/sqft |
Source: MRMLS #22111462 Report a problem | ||
| 7/21/2021 | Listed for sale | $482,000$215/sqft |
Source: MRMLS #22111462 Report a problem | ||
Public tax history
| Year | Property taxes | Tax assessment |
|---|---|---|
| 2025 | $1,595 -25.7% | $486,420 +10.1% |
| 2024 | $2,146 | $441,681 |
| 2023 | -- | $441,681 +11% |
| 2022 | $2,209 +5.4% | $397,800 +2.7% |
| 2021 | $2,096 +7.7% | $387,500 +16.5% |
| 2020 | $1,947 -4.2% | $332,500 |
| 2019 | $2,032 -15.8% | $332,500 -12.6% |
| 2018 | $2,414 -0.2% | $380,600 |
| 2017 | $2,418 +19.9% | $380,600 +20.3% |
| 2016 | $2,016 +0.2% | $316,300 |
| 2015 | $2,012 +12.9% | $316,300 +94.9% |
| 2014 | $1,783 +10.4% | $162,269 +5.5% |
| 2013 | $1,616 +0.4% | $153,813 +6.3% |
| 2012 | $1,609 | $144,671 |
| 2011 | -- | -- |
| 2010 | -- | -- |
| 2009 | -- | -- |
| 2008 | -- | $150,500 |
| 2007 | -- | $150,500 |
| 2006 | -- | $150,500 |
| 2005 | -- | $150,500 |
| 2004 | -- | $150,500 |
| 2003 | -- | $150,500 |
Find assessor info on the county website
Monthly payment
Est. payment
Payment breakdown
Explore the cost of this home by adjusting the details. Changes won't be saved.Climate risks
Neighborhood: 59827

Similar homes
- $1,180,0002 bd2 ba2k sqft240 No Access Ln, Sula, MT 59871Active
 MLS ID #30063683, Wanda Sumner, Berkshire Hathaway HomeServices - Hamilton. MRMLS
- $1,195,0001 bd2 ba1.2k sqftNhn Baker Trail Rd, Darby, MT 59829Active
 MLS ID #30060835, Holly Berner, TouchPoint Properties. MRMLS
- $699,9992 bd2 ba2.1k sqft4284 N Fork Rye Creek Rd, Darby, MT 59829Active
 MLS ID #30074113, Courtney C Ferguson, Real Broker, LLC. MRMLS
- $699,5003 bd2 ba1.8k sqft141 Findley Trl, Darby, MT 59829Active
 MLS ID #30078100, Joni Zinkovich, Joni Z Real Estate. MRMLS
- $799,0003 bd3 ba1.9k sqft3131 Us Highway 93, Darby, MT 59829ActiveMLS ID #30075936, Kory Mytty, Windermere R E Missoula. MRMLS
- $890,0003 bd3 ba2.8k sqft344 Justin Dr, Hamilton, MT 59840ActiveMLS ID #30076936, Erika Morris, Real Broker, LLC. MRMLS
- $975,0004 bd2 ba1.7k sqft456 Blue Jay Ln, Hamilton, MT 59840For Sale
 MLS ID #360901, Jeannette Carr, Clearwater Montana Properties. BMTMLS
- $780,0005 bd1 ba1.9k sqft609 Solleder Ln, Darby, MT 59829ActiveMLS ID #30065009, Cindy Stifel, RE/MAX Advantage- Hamilton. MRMLS
- $759,9004 bd3 ba2.8k sqft499 Bunkhouse Rd, Darby, MT 59829ActiveMLS ID #30069618, Lisa Kaul, PureWest Real Estate - Hamilton. MRMLS
- $659,0003 bd2 ba1.8k sqft2377 Us Highway 93 S, Hamilton, MT 59840ActiveMLS ID #30061055, Teresa Polumsky, PureWest Real Estate - Hamilton. MRMLS
- $695,0006 bd3 ba2.8k sqft102 Kerlee Ave, Darby, MT 59829ActiveMLS ID #30031513, Connie Kay Gallagher, Kelly Right Real Estate of Montana LLC - Bitterroot. MRMLS
- $699,9003 bd2 ba2.5k sqft246 Otter Path Ln, Hamilton, MT 59840ActiveMLS ID #30054007, Melissa Shields, REAL Broker Hamilton. MRMLS
- $999,0003 bd4 ba1.5k sqft2766 E Fork Rd, Sula, MT 59871ActiveMLS ID #30063590, Ronda Lynn Lang, Berkshire Hathaway HomeServices - Hamilton. MRMLS
- $599,0004 bd2 ba1.3k sqft7076 Nez Perce Rd, Darby, MT 59829ActiveMLS ID #30078888, Dorene Sain, Alpine Realty, Inc.. MRMLS
- $799,0002 bd2 ba1.3k sqft2848 E Gorus Loop, Darby, MT 59829ActiveMLS ID #30065656, Kelly Whitmoyer, Glacier Sotheby's International Realty Hamilton. MRMLS
- $629,0003 bd2 ba1.6k sqft101 Sunrise Dr, Darby, MT 59829ActiveMLS ID #30079699, Sandy "Mo" Adkins, Glacier Sotheby's International Realty Hamilton. MRMLS
