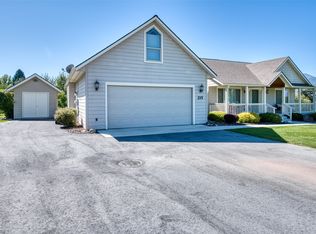
Location, views, and the best of Hamilton living! Nestled along South 8th Street, just steps from River Park and within easy walking distance of downtown Hamilton, this inviting single-level home offers an exceptional combination of comfort, convenience, and natural beauty. Built in 2002, the 1,638-square-foot home features three bedrooms, two bathrooms, and an open, airy feel enhanced by soaring vaulted ceilings. A beautiful rock fireplace anchors the living space, adding warmth and Montana character, while gorgeous views of the Bitterroot Mountains provide a stunning backdrop to everyday life. Radiant in-floor heating offers cozy comfort throughout the colder months, and a new roof installed just two years ago adds peace of mind. Outside, the spacious backyard provides plenty of room to relax, garden, entertain, or simply enjoy the mountain scenery. A rare find within city limits, the property also features its own irrigation well, a wonderful asset for maintaining a lush lawn and gardens. With River Park practically at your doorstep, the Bitterroot River nearby, and downtown's restaurants, shops, and community events just a short stroll away, this property captures the ease and beauty of living in the heart of Hamilton. An additional approximately one-acre parcel located directly behind the home is being offered for sale separately, presenting a unique opportunity for buyers seeking additional space.
Active
$597,000
515 S 8th St, Hamilton, MT 59840
3beds
1,638sqft
Single Family Residence
Built in 2002
0.28 Acres Lot
$-- Zestimate®
$364/sqft
$-- HOA
What's special
Inviting single-level homeMountain scenerySpacious backyardLush lawn and gardensBeautiful rock fireplaceRadiant in-floor heatingTwo bathrooms
- 2 hours
- 129
- 7
Zillow last checked:
Listing updated:
Listed by:
Claire Kemp 406-531-7909,
Berkshire Hathaway HomeServices - Hamilton
Source: MRMLS,MLS#: 30081161
Facts & features
Interior
Bedrooms & bathrooms
- Bedrooms: 3
- Bathrooms: 2
- 3/4 bathrooms: 2
Heating
- Radiant Floor
Appliances
- Included: Dishwasher, Microwave, Range, Refrigerator
- Laundry: Washer Hookup
Features
- Basement: Crawl Space
- Number of fireplaces: 1
Interior area
- Total structure area: 1,638
- Total interior livable area: 1,638 sqft
- Finished area below ground: 0
Property
Parking
- Total spaces: 2
- Parking features: Garage, Garage Door Opener, On Street
- Attached garage spaces: 2
Features
- Patio & porch: Rear Porch
- Has view: Yes
Lot
- Size: 0.28 Acres
- Features: Back Yard, Corners Marked, Front Yard, Meadow, Views, Level
- Topography: Level
Details
- Parcel number: 13146725301270000
- Zoning description: 1
- Special conditions: Standard
Construction
Type & style
- Home type: SingleFamily
- Property subtype: Single Family Residence
Materials
- Foundation: Poured
- Roof: Asphalt
Condition
- New construction: No
- Year built: 2002
Utilities & green energy
- Sewer: Public Sewer
- Water: Public, Well
Community & HOA
Community
- Features: Park
HOA
- Has HOA: No
Location
- Region: Hamilton
Financial & listing details
- Price per square foot: $364/sqft
- Annual tax amount: $2,521
- Date on market: 11/17/2026
- Listing agreement: Exclusive Right To Sell
- Has irrigation water rights: Yes
- Road surface type: Asphalt
Estimated market value
Not available
Estimated sales range
Not available
Not available
Price history
| Date | Event | Price |
|---|---|---|
| 11/17/2026 | Listed for sale | $597,000$364/sqft |
Source:  MRMLS #30081161 Report a problem | ||
Public tax history
Tax history is unavailable.
Monthly payment
Est. payment
Payment breakdown
Explore the cost of this home by adjusting the details. Changes won't be saved.Climate risks
Neighborhood: 59840
Nearby schools
Schools provided by the listing agent
- District: District No. 3
Source: MRMLS. This data may not be complete. We recommend contacting the local school district to confirm school assignments for this home.
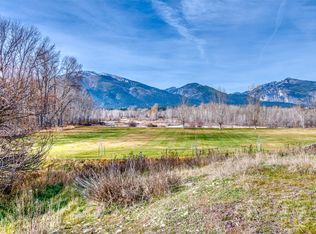

Similar homes
- $599,0003 bd2 ba1.4k sqft289 N Sapphire St, Hamilton, MT 59840Active
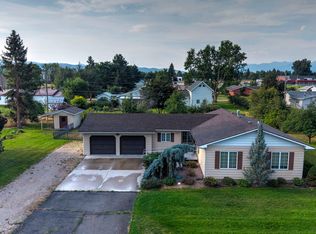
 MLS ID #30077604, Teresa Polumsky, PureWest Real Estate Hamilton. MRMLS
- $599,0003 bd2 ba1.6k sqft223 Carriage Rd, Hamilton, MT 59840Active
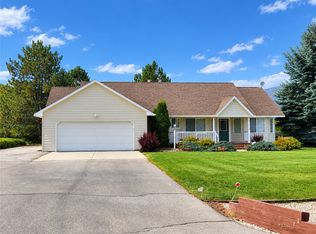 MLS ID #30079924, Sheree W Fowler, Glacier Sotheby's International Realty Hamilton. MRMLS
- $587,5003 bd3 ba1.4k sqft905 S 2nd St, Hamilton, MT 59840Active
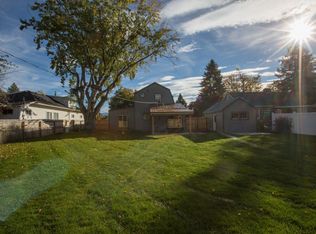 MLS ID #30079060, April Jan Hawkes, Flying Hawkes Real Estate. MRMLS
- $610,0003 bd2 ba1.9k sqft215 Carriage Rd, Hamilton, MT 59840Active
 MLS ID #30078771, Jani Summers, Engel & Völkers Western Frontier - Hamilton. MRMLS
- $595,0004 bd3 ba1.7k sqft115 Ricketts Rd, Hamilton, MT 59840ActiveMLS ID #30079511, Merle Edward Unruh, Montana Westgate Realty, Inc.. MRMLS
- $575,0003 bd2 ba1.2k sqft315 Noland Dr, Hamilton, MT 59840ActiveMLS ID #30080198, Kerry A Hanson, PureWest Real Estate Hamilton. MRMLS
- $620,0003 bd2 ba1.9k sqft237 Antigone Dr, Hamilton, MT 59840ActiveMLS ID #30078686, Rebecca Thoft, Berkshire Hathaway HomeServices - Hamilton. MRMLS
- $617,5003 bd3 ba1.7k sqft585 Wildflower Cir, Hamilton, MT 59840ActiveMLS ID #30079034, William Bibeau, eXp Realty LLC - Missoula. MRMLS
- $649,0003 bd2 ba1.8k sqft223 E Ravalli St, Hamilton, MT 59840ActiveMLS ID #30076440, Jeff Alexander, EXIT Realty Bitterroot Valley South. MRMLS
- $469,0002 bd2 ba1.7k sqft1114 S 6th St, Hamilton, MT 59840ActiveMLS ID #30080733, Steve Zech, Montana Westgate Realty, Inc.. MRMLS
- $594,5003 bd2 ba1.4k sqft109 Canyon Creek Dr, Hamilton, MT 59840ActiveMLS ID #30075658, Betsy Kratofil, Cornerstone Realty. MRMLS
- $569,0002 bd1 ba1.3k sqft1014 S 4th St, Hamilton, MT 59840ActiveMLS ID #30078641, Joni Zinkovich, Joni Z Real Estate. MRMLS
- $599,0003 bd1 ba1.6k sqft44 Bell Ln, Hamilton, MT 59840ActiveMLS ID #30078993, Joni Zinkovich, Joni Z Real Estate. MRMLS
- $599,0003 bd2 ba1.6k sqft354 Destiny Dr, Hamilton, MT 59840ActiveMLS ID #30079186, Cindy Zaluski, Engel & Völkers Western Frontier - Stevensville. MRMLS
- $550,0003 bd2 ba1.6k sqft231 Merganser Ln, Hamilton, MT 59840ActiveMLS ID #30067270, Vinda E Milless, West Montana Homes, Inc. MRMLS
- $575,0002 bd2 ba1.5k sqft822 Little Lion Rd, Hamilton, MT 59840ActiveMLS ID #30079183, Shelley Irwin, Berkshire Hathaway HomeServices - Hamilton. MRMLS
- $525,0003 bd2 ba1.3k sqft161 Conrad Ave, Hamilton, MT 59840ActiveMLS ID #30078145, Robert M Pauley, Windermere Hamilton. MRMLS
- $585,0002 bd2 ba2k sqft292 Canyon Creek Rd, Hamilton, MT 59840ActiveMLS ID #30079549, Trever Throop, Engel & Völkers Western Frontier - Hamilton. MRMLS
- $497,0003 bd2 ba2.1k sqft357 Winkler Ln, Hamilton, MT 59840ActiveMLS ID #30080654, Christina Rider, EXIT Realty Bitterroot Valley South. MRMLS
- $495,0004 bd2 ba2k sqft509 S 3rd St, Hamilton, MT 59840ActiveMLS ID #30079249, Cheryl G Smith, ERA Lambros Real Estate Hamilton. MRMLS
