Skip main navigation
Sold for $510,000
  • $510,000

    101 Birch Rd, Stevensville, MD 21666

    4beds
    2,464sqft
    Single Family Residence
    Built in 1975
    0.35 Acres Lot
    $-- Zestimate®
    $207/sqft
    $3,547 Estimated rent

    Home value

    Not available

    Estimated sales range

    Not available

    $3,547/mo

    Zestimate® history
    Loading
    Loading...

    Owner options

    List your home for rent

    $3,547/mo

    Rent Zestimate®

    Find your next renter with Zillow Rental Manager. Plus, with online applications, you can quickly screen prospective tenants – for free.

    Learn more

    $3,547/mo

    Rent Zestimate®

    Refinance and save

    $3,142/mo

    Est. payment

    Refinancing to a lower rate could help reduce your monthly payments and save thousands over the life of the loan.

    See today's rates

    $3,142/mo

    Est. payment

    Explore your selling options

    Work with a Zillow partner agent

    Leverage their expertise and Zillow's premium Showcase listings to get your home seen by more buyers.

    Get started

    List with your own agent

    Get your home in front of millions of buyers by listing it on Zillow.

    Learn how to do it

    Sell it yourself

    Take full control of how buyers see your home on Zillow by listing For Sale by Owner (FSBO).

    List your home

    What's special

    Custom-built shelvingLarge backyardOversized storage shedAbundant storage spaceDining areaCenter islandWhite cabinetry
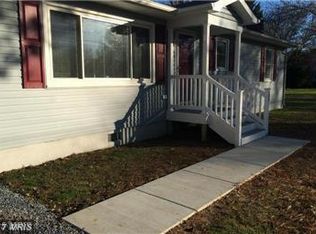
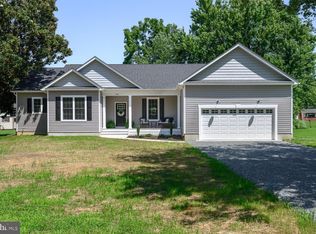

    Beautiful Home with Finished Waterproofed Basement & Chesapeake Bay Water Access! Don't miss this exceptional home featuring a professionally waterproofed basement with a transferable warranty. The lower level offers a spacious recreation/living room, full bath, bedroom, and abundant storage space—perfect for guests, extended family, or a home office. You are first greeted by a cozy front porch overlooking the spacious corner lot. The main level boasts an open-concept floor plan with luxury vinyl plank flooring throughout, custom-built shelving, and a welcoming living room highlighted by a fireplace with a wood stove insert. The spacious kitchen is designed for both everyday living and entertaining, featuring granite countertops, white cabinetry, a center island, and a dining area. Step outside to enjoy the large backyard complete with a deck, patio, and oversized storage shed. An oversized garage provides ample space for vehicles, hobbies, tools, or workshop projects. Located in a desirable community offering a playground and water privileges on the Chesapeake Bay, you'll enjoy easy access to the beach and breathtaking sunset views. This home combines comfort, space, and a fantastic lifestyle opportunity. Schedule your showing today—this one won't last long!

    Zillow last checked:

    Listing updated:

    Listed by:

    Darlene Winegardner 410-991-1456,

    RE/MAX Executive

    Bought with:

    Jeannette Bingaman, 667037

    Long & Foster Real Estate, Inc.

    Source: Bright MLS,MLS#: MDQA2017448MLS Logo

    Facts & features

    Interior

    Bedrooms & bathrooms
    • Bedrooms: 4
    • Bathrooms: 3
    • Full bathrooms: 3
    • Main level bathrooms: 2
    • Main level bedrooms: 3
    Basement
    • Area: 1232
    Heating
    • Forced Air, Wood Stove, Heat Pump, Electric
    Cooling
    • Ceiling Fan(s), Central Air, Electric
    Appliances
    • Included: Dishwasher, Dryer, Exhaust Fan, Range Hood, Refrigerator, Washer, Cooktop, Microwave, Electric Water Heater
    Features
    • Kitchen - Table Space
    • Basement: Connecting Stairway,Partial,Improved,Water Proofing System,Finished
    • Number of fireplaces: 1
    • Fireplace features: Wood Burning, Mantel(s), Brick
    Interior area
    • Total structure area: 2,464
    • Total interior livable area: 2,464 sqft
    • Finished area above ground: 1,232
    • Finished area below ground: 1,232

    Property

    Parking
    • Total spaces: 4
    • Parking features: Garage Faces Front, Inside Entrance, Oversized, Asphalt, Off Street, Attached
    • Attached garage spaces: 1
    • Has uncovered spaces: Yes
    Accessibility
    • Accessibility features: Other
    Features
    • Levels: Two
    • Stories: 2
    • Patio & porch: Deck, Porch
    • Exterior features: Play Area, Private Beach
    • Pool features: None
    • Waterfront features: Canoe/Kayak, Fishing Allowed, Private Access, Sail, Swimming Allowed, Waterski/Wakeboard, Boat - Powered, Bay
    • Body of water: Chesapeake Bay
    Lot
    • Size: 0.35 Acres
    • Features: Corner Lot
    Details
    • Additional structures: Above Grade, Below Grade
    • Parcel number: 1804061586
    • Zoning: R
    • Special conditions: Standard

    Construction

    Type & style
    • Home type: SingleFamily
    • Architectural style: Ranch/Rambler
    • Property subtype: Single Family Residence
    Materials
    • Shingle Siding
    • Foundation: Block
    Condition
    • New construction: No
    • Year built: 1975
    • Major remodel year: 2020

    Utilities & green energy

    • Sewer: Septic Exists
    • Water: Well

    Community & HOA

    Community
    • Subdivision: Chesapeake Estates
    HOA
    • Has HOA: Yes
    • Amenities included: Beach Access, Bike Trail, Jogging Path, Picnic Area, Tot Lots/Playground, Water/Lake Privileges
    • HOA fee: $4 monthly
    Location
    • Region: Stevensville

    Financial & listing details

    • Price per square foot: $207/sqft
    • Tax assessed value: $400,000
    • Annual tax amount: $3,339
    • Date on market: 6/5/2026
    • Listing agreement: Exclusive Right To Sell
    • Ownership: Fee Simple

    Price history

    DateEventPrice
    7/31/2026Sold$510,000+2%$207/sqft
    Source: Bright MLS #MDQA2017448 Report a problem
    7/16/2026Pending sale$500,000$203/sqft
    Source: Bright MLS #MDQA2017448 Report a problem
    6/8/2026Contingent$500,000$203/sqft
    Source: Bright MLS #MDQA2017448 Report a problem
    6/5/2026Listed for sale$500,000+53.8%$203/sqft
    Source: Bright MLS #MDQA2017448 Report a problem
    5/21/2018Sold$325,000+1.9%$132/sqft
    Source: Public Record Report a problem
    12/13/2017Listed for sale$319,000+85.5%$129/sqft
    Source: Gybeset Homes #1004313219 Report a problem
    5/10/2017Sold$172,000-41.2%$70/sqft
    Source: Public Record Report a problem
    1/12/2017Listing removed--
    Source: Auction.com Report a problem
    1/7/2017Listed for sale--
    Source: Auction.com Report a problem
    8/4/2005Sold$292,500$119/sqft
    Source: Public Record Report a problem

    Public tax history

    YearProperty taxesTax assessment
    2025$3,399 +9.7%$354,433 +7.8%
    2024$3,098 +8.4%$328,867 +8.4%
    2023$2,857 +4.3%$303,300
    2022$2,740 +2.6%$303,300 +8.9%
    2021$2,671 +4.7%$278,500 +4.7%
    2020$2,552 +7.5%$266,100
    2019$2,374 +8.1%$266,100 +16.2%
    2018$2,196 +5.7%$228,967 +8.8%
    2017$2,078 +80.5%$210,400
    2016$1,151 $210,400
    2015$1,151 $210,400 -6.7%
    2014$1,151 $225,500
    2013-- $225,500
    2012-- $225,500 -14.6%
    2011-- $264,160
    2010-- $264,160
    2009-- $264,160 -0.4%
    2008-- $265,250 +16.1%
    2007-- $228,490 +19.2%
    2006-- $191,730 +23.7%
    2005-- $154,970 +8.6%
    2004-- $142,640 +9.5%
    2003-- $130,310 +10.5%
    2002-- $117,980 +4.9%
    2001-- $112,420
    Find assessor info on the county website

    Neighborhood: 21666

    Nearby schools

    GreatSchools rating
    Schools provided by the listing agent
    • Elementary: Matapeake
    • Middle: Matapeake
    • High: Kent Island
    • District: Queen Anne's County Public Schools

    Source: Bright MLS. This data may not be complete. We recommend contacting the local school district to confirm school assignments for this home.

    Get pre-qualified for a loan
    At Zillow Home Loans, we can pre-qualify you in as little as 5 minutes with no impact to your credit score.

    An equal housing lender. NMLS #10287.