This is the home for you, if you are ready to experience the Eastern Shore Lifestyle and love coastal vibes!! Welcome to 132 Chesapeake Estates Drive, nestled in the quaint community of Chesapeake Estates. Before pulling into the driveway, you will see a peek-a-boo glimpse of the Chesapeake Bay. If you want to watch the sunset or just enjoy a meal by the water, venture to the waterfront park that is exclusive to the neighborhood. It features a playground and plenty of picnic tables for your enjoyment and convenience. Once you have let your worries melt away by the water, it will be time to head back to your home, to relax and enjoy your brand new construction home! This 4 bedroom, 3 full bath home, has upgrades in every room. It is not your average spec home. One of the highlights of the home, is the open floor plan. The living area, kitchen and dining area are completely open. The living area has a gorgeous, almost 11ft step/trey ceiling with recess lighting throughout, along with crown molding. The kitchen has a classy coastal look, with both white cabinets and a light brown island with room for barstools. The kitchen includes, soft closing cabinets, a farmhouse sink, crown molding, SS Appliances that are Energy Efficient and a subtle, elegant backsplash. If you need extra storage, for food, etc., there is extra space in the pantry, that is conveniently located in the laundry room area, directly off of the garage. Which makes for super easy access after grocery shopping. This lovely home has LVP flooring throughout, making it have a beautiful, seamless flow when touring. Crown molding is included throughout the foyer, dining area, living area, kitchen and hallways. The primary bedroom, includes an ensuite bathroom. The bathroom has a double vanity, a tiled walk in shower with upgraded fixture and a freestanding bathtub. So many other upgrades, that may seem small, but make a huge difference either aesthetically or functionally, some of those include, shiplap tastefully placed throughout the home, cedar shake impressions on the exterior, no wiring shelving in any of the 4 bedroom closets, 2 primary closets, upgraded toilets (to a higher height), etc. The exterior of the home has a nice size front and backyard, landscaping and ample driveway for parking. The attached garage is finished (meaning it has been drywalled and is painted), and includes an electric car charger, remote, keyless entry and a 360 degree camera inside the garage door opener. Which is so convenient when you have a delivery and you will not be home, but want it left in the garage. Of course, the home has a fully conditioned crawlspace (including a sump pump). Lastly, one of my favorite things about this home, is the location! At the beginning of the neighborhood, is access to the South Island Trail (a 7-miled paved trail), that you can enjoy at your convenience, whether you are a walker, runner, biker, etc. You can also be at a beach, park, marina or pier within minutes. (Including the Romancoke Pier and Matapeake Beach). If golf is more your style, you are in luck because again minutes away is the Blue Heron golf course. Don't forget all the amazing restaurants, coffee shops, and other local small businesses that are what make KI special! Call today to schedule your private showing! MHBR: 7172
Under contract
$615,000
132 Chesapeake Estates Dr, Stevensville, MD 21666
4beds
--sqft
Single Family Residence
Built in 2026
0.34 Acres Lot
$-- Zestimate®
$--/sqft
$9/mo HOA
What's special
Ample driveway for parkingFarmhouse sinkSoft closing cabinetsFreestanding bathtubSubtle elegant backsplashOpen floor plan
- 22 days |
- 662 |
- 49 |
Zillow last checked:
Listing updated:
Listed by:
Julie Pfeiffer 410-490-7326,
Chesapeake Real Estate Associates, LLC 410-643-4663
Source: Bright MLS,MLS#: MDQA2018190
Facts & features
Interior
Bedrooms & bathrooms
- Bedrooms: 4
- Bathrooms: 3
- Full bathrooms: 3
- Main level bathrooms: 3
- Main level bedrooms: 4
Rooms
- Room types: Dining Room, Primary Bedroom, Bedroom 2, Bedroom 3, Bedroom 4, Kitchen, Family Room, Laundry, Bathroom 2, Bathroom 3, Primary Bathroom
Primary bedroom
- Features: Attached Bathroom, Attic - Access Panel, Ceiling Fan(s), Flooring - Luxury Vinyl Plank, Walk-In Closet(s)
- Level: Main
Bedroom 2
- Features: Ceiling Fan(s), Flooring - Luxury Vinyl Plank
- Level: Main
Bedroom 3
- Features: Ceiling Fan(s), Flooring - Luxury Vinyl Plank
- Level: Main
Bedroom 4
- Features: Ceiling Fan(s), Flooring - Luxury Vinyl Plank
- Level: Main
Primary bathroom
- Features: Soaking Tub, Bathroom - Walk-In Shower, Double Sink, Flooring - Luxury Vinyl Plank
- Level: Main
Bathroom 2
- Features: Flooring - Luxury Vinyl Plank
- Level: Main
Bathroom 3
- Features: Flooring - Luxury Vinyl Plank
- Level: Main
Dining room
- Features: Crown Molding, Flooring - Luxury Vinyl Plank
- Level: Main
Family room
- Features: Crown Molding, Flooring - Luxury Vinyl Plank, Recessed Lighting
- Level: Main
Kitchen
- Features: Crown Molding, Flooring - Luxury Vinyl Plank, Kitchen Island, Eat-in Kitchen, Kitchen - Electric Cooking, Lighting - Pendants, Recessed Lighting
- Level: Main
Laundry
- Features: Flooring - Luxury Vinyl Plank
- Level: Main
Heating
- Heat Pump, Electric
Cooling
- Ceiling Fan(s), Central Air, Electric
Appliances
- Included: Microwave, Dishwasher, Oven/Range - Electric, Refrigerator, Electric Water Heater
- Laundry: Hookup, Laundry Room
Features
- Attic, Soaking Tub, Bathroom - Walk-In Shower, Ceiling Fan(s), Combination Kitchen/Living, Crown Molding, Family Room Off Kitchen, Open Floorplan, Formal/Separate Dining Room, Eat-in Kitchen, Kitchen Island, Pantry, Primary Bath(s), Recessed Lighting, Upgraded Countertops, Walk-In Closet(s), Other
- Flooring: Luxury Vinyl
- Has basement: No
- Has fireplace: No
Interior area
- Total structure area: 0
- Finished area above ground: 0
- Finished area below ground: 0
Property
Parking
- Total spaces: 2
- Parking features: Garage Faces Front, Garage Door Opener, Inside Entrance, Other, Gravel, Attached, Driveway
- Attached garage spaces: 2
- Has uncovered spaces: Yes
Accessibility
- Accessibility features: Other Bath Mod, Mobility Improvements
Features
- Levels: One
- Stories: 1
- Patio & porch: Porch
- Exterior features: Rain Gutters, Sidewalks
- Pool features: None
- Waterfront features: Bay
Lot
- Size: 0.34 Acres
- Features: Landscaped, Rear Yard, Front Yard
Details
- Additional structures: Above Grade, Below Grade
- Parcel number: 1804092538
- Zoning: NC-20
- Special conditions: Standard
Construction
Type & style
- Home type: SingleFamily
- Architectural style: Ranch/Rambler
- Property subtype: Single Family Residence
Materials
- Batts Insulation, Block, Blown-In Insulation, CPVC/PVC, Shake Siding, Stick Built, Tile, Vinyl Siding, Other
- Foundation: Block, Crawl Space, Other
- Roof: Architectural Shingle,Asphalt
Condition
- Excellent
- New construction: Yes
- Year built: 2026
Utilities & green energy
- Sewer: Public Sewer
- Water: Well, Private
Community & HOA
Community
- Security: Fire Sprinkler System
- Subdivision: Chesapeake Estates
HOA
- Has HOA: Yes
- Amenities included: Common Grounds, Picnic Area, Tot Lots/Playground
- HOA fee: $110 annually
- HOA name: CHESAPEAKE ESTATES IMPROVEMENT ASSOCIATION
Location
- Region: Stevensville
Financial & listing details
- Tax assessed value: $10,000
- Annual tax amount: $94
- Date on market: 8/5/2026
- Listing agreement: Exclusive Right To Sell
- Ownership: Fee Simple
Estimated market value
Not available
Estimated sales range
Not available
$3,273/mo
Price history
| Date | Event | Price |
|---|---|---|
| 8/17/2026 | Contingent | $615,000 |
Source:  Bright MLS #MDQA2018190 Report a problem Bright MLS #MDQA2018190 Report a problem | ||
| 8/5/2026 | Listed for sale | $615,000 |
Source: Bright MLS #MDQA2018190 Report a problem | ||
| 8/5/2026 | Listing removed | $615,000 |
Source: Bright MLS #MDQA2017496 Report a problem | ||
Public tax history
Tax history is unavailable.
Monthly payment
Est. payment
Payment breakdown
Explore the cost of this home by adjusting the details. Changes won't be saved.Climate risks
Neighborhood: 21666
Nearby schools
GreatSchools rating
- 8/10Matapeake Elementary SchoolGrades: PK-5Distance: 2.4 mi
- 8/10Matapeake Middle SchoolGrades: 6-8Distance: 2.3 mi
- 6/10Kent Island High SchoolGrades: 9-12Distance: 4.8 mi
Schools provided by the listing agent
- District: Queen Anne's County Public Schools
Source: Bright MLS. This data may not be complete. We recommend contacting the local school district to confirm school assignments for this home.
- $170,000-- bd-- ba-- sqftChesapeake Estates Dr, Stevensville, MD 21666Sold
- $374,200-- bd1 ba1.2k sqft130 Chesapeake Estates Dr, Stevensville, MD 21666Off Market
- $510,0004 bd3 ba2.4k sqft101 Birch Rd, Stevensville, MD 21666Sold

- $335,9002 bd1 ba856 sqft134 Chesapeake Estates Dr, Stevensville, MD 21666Off Market
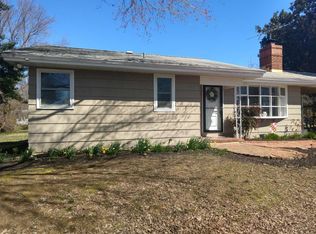
- $444,700-- bd2 ba1.8k sqft128 Chesapeake Estates Dr, Stevensville, MD 21666Off Market
- $120,000-- bd-- ba-- sqftBaltimore Dr, Stevensville, MD 21666Sold
- $197,5000.35 acresBay Dr, Stevensville, MD 21666Lot/Land
- $15,000-- bd-- ba-- sqftBaltimore Dr, Stevensville, MD 21666Sold
A local agent can set up tours, give advice and negotiate with sellers.
Similar homes
- $689,9004 bd3 ba-- sqft114 Queens Colony High Rd, Stevensville, MD 21666New Construction
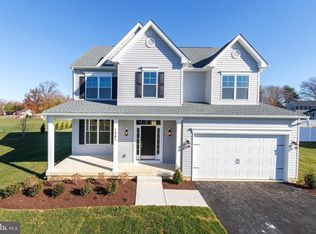
 MLS ID #MDQA2016990, George Bailey, Keller Williams Flagship. Bright MLS
 - $672,8004 bd3 ba-- sqft323 Chenowith Dr, Stevensville, MD 21666New ConstructionMLS ID #MDQA2016876, George Bailey, Keller Williams Flagship. Bright MLS
- $575,0004 bd4 ba2.4k sqft624 Davol Rd, Stevensville, MD 21666For Sale
 MLS ID #MDQA2018106, Kathy Higginbotham, Samson Properties. Bright MLS
 - $723,4004 bd3 ba2.2k sqft109 Placeks Ln, Stevensville, MD 21666New ConstructionMLS ID #MDQA2016034, George Bailey, Keller Williams Flagship. Bright MLS
- $725,0004 bd3 ba2.1k sqft407 Five Farms Dr, Stevensville, MD 21666For SaleMLS ID #MDQA2016634, Crystal Smith, RE/MAX Executive. Bright MLS
- $649,0003 bd2 ba1.5k sqft102 Golf Ct, Stevensville, MD 21666For SaleMLS ID #MDQA2015046, Brian Gearhart, Benson & Mangold, LLC. Bright MLS
- $685,0003 bd3 ba2.5k sqft259 Topside Dr #166, Stevensville, MD 21666For SaleMLS ID #MDQA2018214, Kathy Higginbotham, Samson Properties. Bright MLS
- $784,9004 bd3 ba-- sqft303 Queen Anne Club Dr, Stevensville, MD 21666New ConstructionMLS ID #MDQA2016016, George Bailey, Keller Williams Flagship. Bright MLS
- $699,8004 bd3 ba2.3k sqft233 Nichols Manor Dr, Stevensville, MD 21666New ConstructionMLS ID #MDQA2016838, George Bailey, Keller Williams Flagship. Bright MLS
- $735,0004 bd4 ba2.4k sqft335 S Carolina Rd, Stevensville, MD 21666For SaleMLS ID #MDQA2017552, Annie Eaton, Coldwell Banker Realty. Bright MLS
- $599,9003 bd3 ba2.5k sqft1024 Avalon Ct, Stevensville, MD 21666For SaleMLS ID #MDQA2017426, Angela Demattia, Berkshire Hathaway HomeServices PenFed Realty. Bright MLS
- $699,0006 bd5 ba4.2k sqft247 Breeding Blvd, Stevensville, MD 21666For SaleMLS ID #MDQA2017876, Violeta Aguirre, Long & Foster Real Estate, Inc.. Bright MLS
- $585,0004 bd5 ba2.8k sqft310 Allison Jane Dr #H-1, Stevensville, MD 21666For SaleMLS ID #MDQA2017922, Kathy Higginbotham, Samson Properties. Bright MLS
- $599,0004 bd3 ba1.8k sqft402 S Cherry Grove Ave, Annapolis, MD 21401For SaleMLS ID #MDAA2153664, Michelle Triolo, Compass. Bright MLS
- $609,9004 bd3 ba1.9k sqft1582 Snug Harbor Rd, Shady Side, MD 20764For SaleMLS ID #MDAA2148800, Mr. Steven M Songer JR., Maryland Waterfront Properties LLC. Bright MLS
- $849,9004 bd3 ba2.5k sqft109 Sunset Dr, Annapolis, MD 21403For SaleMLS ID #MDAA2153934, Jim Bim, Winning Edge. Bright MLS
- $875,9903 bd3 ba2.2k sqft313 Columbia Ln, Stevensville, MD 21666New ConstructionMLS ID #MDQA2016332, Jamie Richardson, RE/MAX United Real Estate. Bright MLS
- $435,0003 bd2 ba1k sqft952 Monroe Manor Rd, Stevensville, MD 21666For SaleMLS ID #MDQA2017780, Tricia Z Wilson, Wilson Realty & Staging LLC. Bright MLS
- $625,0003 bd4 ba2.1k sqft1410 Dent Rd, Churchton, MD 20733For SaleMLS ID #MDAA2153654, Samantha Zarnes, Serhant. Bright MLS
- $575,0004 bd3 ba2.4k sqft6705 Tilghman Island Rd, Sherwood, MD 21665For SaleMLS ID #MDTA2013270, Kimberly Crouch, Benson & Mangold, LLC. Bright MLS
