One of our most popular designs, the Doral offers formal and informal living areas with lots of room for the whole family to spread out. Your main level features a dining/den/flex space as well as a spacious family room and kitchen, breakfast area that flows to the spacious family room.. Add a light-filled morning room off the rear or expand your space with plan extensions. . Upstairs accommodates four nicely sized bedrooms, including aprimary suite with a massive closet area. and you can customize your lower level rec area to suit your needs. Located just a short walk to the waterfront, the community features a boat launch, pavillion, playground, and bayfront recreational area. Move in ready with versatile living spaces and a thoughtful layout.
New construction
$672,800
323 Chenowith Dr, Stevensville, MD 21666
4beds
--sqft
:
Get pre-qualified$4,345/mo
Single Family Residence
Built in ----
0.34 Acres Lot
$666,100 Zestimate®
$--/sqft
$13/mo HOA
What's special
Thoughtful layoutSpacious family roomLight-filled morning roomFour nicely sized bedroomsVersatile living spaces
- 102 days |
- 230 |
- 12 |
Zillow last checked:
Listing updated:
Listed by:
George Bailey 410-562-8969,
Keller Williams Flagship 410-729-7700
Source: Bright MLS,MLS#: MDQA2016876
Facts & features
Interior
Bedrooms & bathrooms
- Bedrooms: 4
- Bathrooms: 3
- Full bathrooms: 2
- 1/2 bathrooms: 1
- Main level bathrooms: 1
Rooms
- Room types: Bedroom 2, Bedroom 3, Bedroom 4, Bedroom 1, Bathroom 1, Bathroom 2, Half Bath
Bedroom 1
- Level: Upper
Bedroom 2
- Level: Upper
Bedroom 3
- Level: Upper
Bedroom 4
- Level: Upper
Bathroom 1
- Level: Upper
Bathroom 2
- Level: Upper
Half bath
- Level: Main
Heating
- Heat Pump, Electric
Cooling
- Central Air, Electric
Appliances
- Included: Electric Water Heater
Features
- Has basement: No
- Has fireplace: No
Interior area
- Total structure area: 0
- Finished area above ground: 0
- Finished area below ground: 0
Property
Parking
- Total spaces: 2
- Parking features: Garage Faces Front, Attached
- Attached garage spaces: 2
Accessibility
- Accessibility features: None
Features
- Levels: Two
- Stories: 2
- Pool features: None
Lot
- Size: 0.34 Acres
Details
- Additional structures: Above Grade, Below Grade
- Parcel number: 1804017846
- Zoning: NC-20
- Special conditions: Standard
Construction
Type & style
- Home type: SingleFamily
- Property subtype: Single Family Residence
Materials
- Mixed, Vinyl Siding
- Foundation: Concrete Perimeter, Crawl Space
Condition
- Excellent
- New construction: Yes
Utilities & green energy
- Sewer: Private Sewer
- Water: Private
- Utilities for property: Sewer Available, Cable Connected, Electricity Available
Community & HOA
Community
- Subdivision: Bay City
HOA
- Has HOA: Yes
- HOA fee: $150 annually
Location
- Region: Stevensville
Financial & listing details
- Tax assessed value: $152,500
- Annual tax amount: $1,400
- Date on market: 4/16/2026
- Listing agreement: Exclusive Right To Sell
- Ownership: Fee Simple
Estimated market value
$666,100
$633,000 - $699,000
$4,012/mo
Price history
| Date | Event | Price |
|---|---|---|
| 4/16/2026 | Listed for sale | $672,800 |
Source:  Bright MLS #MDQA2016876 Report a problem Bright MLS #MDQA2016876 Report a problem | ||
Public tax history
| Year | Property taxes | Tax assessment |
|---|---|---|
| 2025 | $1,400 +2.6% | $148,667 +2.6% |
| 2024 | $1,364 +2.7% | $144,833 +2.7% |
| 2023 | $1,328 | $141,000 |
| 2022 | $1,328 -1.8% | $141,000 |
| 2021 | $1,352 | $141,000 |
| 2020 | $1,352 +3.4% | $141,000 |
| 2019 | $1,308 +3.5% | $141,000 +7% |
| 2018 | $1,263 -1.2% | $131,733 +3.6% |
| 2017 | $1,279 -17.8% | $127,100 |
| 2016 | $1,555 | $127,100 |
| 2015 | $1,555 | $127,100 -7.3% |
| 2014 | $1,555 | $137,100 |
| 2013 | -- | $137,100 |
| 2012 | -- | $137,100 -15.4% |
| 2011 | -- | $162,150 +1% |
| 2010 | -- | $160,482 +1% |
| 2009 | -- | $158,816 +1.1% |
| 2008 | -- | $157,150 +23.6% |
| 2007 | -- | $127,150 +30.9% |
| 2006 | -- | $97,150 +44.7% |
| 2005 | -- | $67,150 +11% |
| 2004 | -- | $60,480 +12.4% |
| 2003 | -- | $53,810 +14.1% |
| 2002 | -- | $47,140 +12.7% |
| 2001 | -- | $41,842 |
Find assessor info on the county website
Monthly payment
Est. payment
Payment breakdown
Explore the cost of this home by adjusting the details. Changes won't be saved.Climate risks
Neighborhood: 21666
Nearby schools
GreatSchools rating
- 9/10Matapeake Elementary SchoolGrades: PK-5Distance: 0.6 mi
- 7/10Matapeake Middle SchoolGrades: 6-8Distance: 0.7 mi
- 5/10Kent Island High SchoolGrades: 9-12Distance: 2.2 mi
Schools provided by the listing agent
- District: Queen Anne's County Public Schools
Source: Bright MLS. This data may not be complete. We recommend contacting the local school district to confirm school assignments for this home.
- $419,8004 bd3 ba1.2k sqft321 Chenowith Dr, Stevensville, MD 21666Off Market

- $446,6003 bd2 ba1.8k sqft601 Buckingham Dr, Stevensville, MD 21666Off Market
- $361,200-- bd1 ba1k sqft319 Chenowith Dr, Stevensville, MD 21666Off Market
- $526,600-- bd2 ba1.8k sqft318 William Way, Stevensville, MD 21666Off Market
- $635,4005 bd3 ba2.8k sqft517 Buckingham Dr, Stevensville, MD 21666Off Market
- $637,900-- bd3 ba2.4k sqft317 Chenowith Dr, Stevensville, MD 21666Off Market
- $371,9003 bd1 ba1k sqft316 William Way, Stevensville, MD 21666Off Market
- $480,0005 bd3 ba2.1k sqft320 William Way, Stevensville, MD 21666Sold
A local agent can set up tours, give advice and negotiate with sellers.
Similar homes
- $723,4004 bd3 ba2.2k sqft109 Placeks Ln, Stevensville, MD 21666New Construction
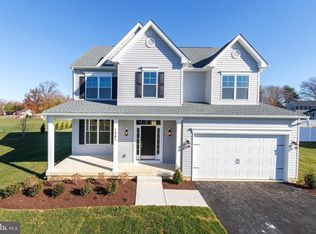
 MLS ID #MDQA2016034, George Bailey, Keller Williams Flagship. Bright MLS
 - $774,9004 bd3 ba2.4k sqft101 Placeks Ln, Stevensville, MD 21666New Construction
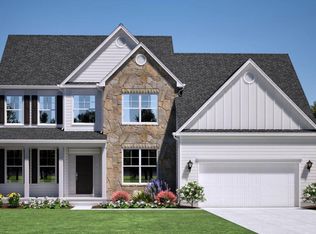 MLS ID #MDQA2016030, George Bailey, Keller Williams Flagship. Bright MLS
 - $699,8004 bd3 ba2.3k sqft233 Nichols Manor Dr, Stevensville, MD 21666New ConstructionMLS ID #MDQA2016838, George Bailey, Keller Williams Flagship. Bright MLS
- $689,9004 bd3 ba-- sqft114 Queens Colony High Rd, Stevensville, MD 21666New ConstructionMLS ID #MDQA2016990, George Bailey, Keller Williams Flagship. Bright MLS
- $724,9006 bd5 ba4.2k sqft247 Breeding Blvd, Stevensville, MD 21666For SaleMLS ID #MDQA2017876, Violeta Aguirre, Long & Foster Real Estate, Inc.. Bright MLS
- $659,9002 bd3 ba2k sqft784 Moorings Cir, Stevensville, MD 21666For SaleMLS ID #MDQA2016476, Deb Trombley, Core Partners Realty LLC. Bright MLS
- $679,0003 bd2 ba1.5k sqft102 Golf Ct, Stevensville, MD 21666For SaleMLS ID #MDQA2015046, Brian Gearhart, Benson & Mangold, LLC. Bright MLS
- $649,9993 bd3 ba2.3k sqft364 Moorings Cir Unit 100, Stevensville, MD 21666For SaleMLS ID #MDQA2017326, Crystal Smith, RE/MAX Executive. Bright MLS
- $749,0004 bd3 ba2.1k sqft407 Five Farms Dr, Stevensville, MD 21666For SaleMLS ID #MDQA2016634, Crystal Smith, RE/MAX Executive. Bright MLS
- $600,0005 bd4 ba2.8k sqft310 Allison Jane Dr #H-1, Stevensville, MD 21666For SaleMLS ID #MDQA2017922, Kathy Higginbotham, Samson Properties. Bright MLS
- $784,9004 bd3 ba-- sqft303 Queen Anne Club Dr, Stevensville, MD 21666New ConstructionMLS ID #MDQA2016016, George Bailey, Keller Williams Flagship. Bright MLS
- $750,0004 bd4 ba2.4k sqft335 S Carolina Rd, Stevensville, MD 21666For SaleMLS ID #MDQA2017552, Annie Eaton, Coldwell Banker Realty. Bright MLS
- $615,0004 bd4 ba2.6k sqft322 Allison Jane Dr #H-4, Stevensville, MD 21666For SaleMLS ID #MDQA2017036, Max Burton, Mr. Lister Realty. Bright MLS
- $515,0004 bd2 ba2k sqft931 Petinot Pl, Stevensville, MD 21666For SaleMLS ID #MDQA2016338, Michael Roenigk, Chaney Homes, LLC. Bright MLS
- $589,9904 bd3 ba2k sqft103 Worcester Rd, Stevensville, MD 21666New ConstructionMLS ID #MDQA2016636, Jamie Richardson, RE/MAX United Real Estate. Bright MLS
- $575,0005 bd5 ba2.5k sqft212 Jessica Lyn Ave Unit G3, Stevensville, MD 21666For SaleMLS ID #MDQA2017736, Dee Dee McCracken, Coldwell Banker Realty. Bright MLS
- $574,9002 bd2 ba2k sqft845 Moorings Cir Unit 138, Stevensville, MD 21666For SaleMLS ID #MDQA2016806, Laura Anderson, Coldwell Banker Realty. Bright MLS
- $495,0004 bd4 ba2.2k sqft226 Liam Thomas Ln #D6, Stevensville, MD 21666For SaleMLS ID #MDQA2017446, Amy Juras, Long & Foster Real Estate, Inc.. Bright MLS
- $429,9004 bd2 ba1.3k sqft9401 Romancoke Rd, Stevensville, MD 21666For SaleMLS ID #MDQA2016446, Pedro Sousa-Paz, Coldwell Banker Realty. Bright MLS
- $799,9903 bd3 ba2.2k sqft313 Columbia Ln, Stevensville, MD 21666New ConstructionMLS ID #MDQA2016332, Jamie Richardson, RE/MAX United Real Estate. Bright MLS
