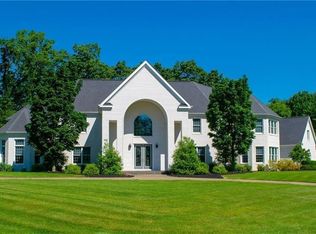
Nestled on a serene large flat corner lot in the highly sought-after Thorn Ridge Estates, this stunning five-bedroom, 3.5-bath home offers the perfect blend of luxury, comfort, and privacy. Located in Knoch School District and neighboring the prestigious Butler Country Club, this home presents an exceptional lifestyle opportunity. Step inside to discover a spacious and thoughtfully designed layout, featuring a spacious first-floor master suite. The heart of the home boasts a large kitchen and open living space ideal for entertaining, while a dedicated office with custom built-in storage provides the perfect space to work from home in style and efficiency. Additional highlights include first-floor laundry, a 3-car garage, generously sized bedrooms, and a nearly new roof. The expansive, flat yard is a rare find—Whether you're hosting family gatherings, working remotely, or just enjoying quiet evenings on your private patio, this home checks all the boxes.
Sold for $780,000
$780,000
101 Blackthorn Dr, Butler, PA 16002
5beds
5,043sqft
Single Family Residence
Built in 1993
1.54 Acres Lot
$840,000 Zestimate®
$155/sqft
$3,540 Estimated rent
Home value
$840,000
$773,000 - $924,000
$3,540/mo
Zestimate® history
Owner options
List your home for rent
$3,540/mo
Rent Zestimate®
Find your next renter with Zillow Rental Manager. Plus, with online applications, you can quickly screen prospective tenants – for free.
$3,540/mo
Rent Zestimate®
Refinance and save
$4,922/mo
Est. payment
Refinancing to a lower rate could help reduce your monthly payments and save thousands over the life of the loan.
$4,922/mo
Est. payment
Explore your selling options
Work with a Zillow partner agent
Leverage their expertise and Zillow's premium Showcase listings to get your home seen by more buyers.
Get startedList with your own agent
Get your home in front of millions of buyers by listing it on Zillow.
Learn how to do itSell it yourself
Take full control of how buyers see your home on Zillow by listing For Sale by Owner (FSBO).
List your homeWhat's special
Private patioExpansive flat yardOpen living spaceLarge flat corner lotSpacious first-floor master suiteFirst-floor laundryLarge kitchen
Zillow last checked:
Listing updated:
Listed by:
Lisa Lewis 724-468-8841,
REALTY ONE GROUP LANDMARK
Bought with:
Charles Swidzinski
BERKSHIRE HATHAWAY THE PREFERRED REALTY
Source: WPMLS,MLS#: 1706617 Originating MLS: West Penn Multi-List
Originating MLS: West Penn Multi-ListFacts & features
Interior
Bedrooms & bathrooms
- Bedrooms: 5
- Bathrooms: 4
- Full bathrooms: 3
- 1/2 bathrooms: 1
Primary bedroom
- Level: Main
- Dimensions: 16x14
Bedroom 2
- Level: Upper
- Dimensions: 18x13
Bedroom 3
- Level: Upper
- Dimensions: 16x13
Bedroom 4
- Level: Upper
- Dimensions: 13x10
Bedroom 5
- Level: Upper
- Dimensions: 11x11
Den
- Level: Main
- Dimensions: 13x11
Dining room
- Level: Main
- Dimensions: 19x16
Entry foyer
- Level: Main
- Dimensions: 9x11
Family room
- Level: Main
- Dimensions: 22x13
Game room
- Level: Main
- Dimensions: 15x11
Kitchen
- Level: Main
- Dimensions: 17x14
Laundry
- Level: Main
- Dimensions: 8x5
Living room
- Level: Main
- Dimensions: 11x11
Heating
- Gas
Cooling
- Electric
Appliances
- Included: Some Electric Appliances, Convection Oven, Dryer, Dishwasher, Disposal, Microwave, Refrigerator, Stove, Washer
Features
- Kitchen Island, Window Treatments
- Flooring: Ceramic Tile, Hardwood, Carpet
- Windows: Multi Pane, Screens, Window Treatments
- Basement: Unfinished,Walk-Up Access
- Number of fireplaces: 1
- Fireplace features: Gas Log
Interior area
- Total structure area: 5,043
- Total interior livable area: 5,043 sqft
Property
Parking
- Total spaces: 3
- Parking features: Built In, Garage Door Opener
- Has attached garage: Yes
Features
- Levels: Two
- Stories: 2
- Pool features: None
Lot
- Size: 1.54 Acres
- Dimensions: 1.544
Details
- Parcel number: 270S13A480000
Construction
Type & style
- Home type: SingleFamily
- Architectural style: Two Story
- Property subtype: Single Family Residence
Materials
- Brick
- Roof: Asphalt
Condition
- Resale
- Year built: 1993
Utilities & green energy
- Sewer: Public Sewer
- Water: Well
Community & HOA
Community
- Subdivision: Thorn Ridge Estates
Location
- Region: Butler
Financial & listing details
- Price per square foot: $155/sqft
- Tax assessed value: $57,999
- Annual tax amount: $7,540
- Date on market: 6/19/2025
Price history
| Date | Event | Price |
|---|---|---|
| 8/4/2025 | Sold | $780,000-1.9%$155/sqft |
Source:  WPMLS #1706617 Report a problem WPMLS #1706617 Report a problem | ||
| 6/28/2025 | Pending sale | $795,000$158/sqft |
Source: WPMLS #1706617 Report a problem | ||
| 6/19/2025 | Listed for sale | $795,000+101.3%$158/sqft |
Source: WPMLS #1706617 Report a problem | ||
| 3/14/2001 | Sold | $395,000+1875%$78/sqft |
Source: WPMLS #322427 Report a problem | ||
| 9/30/1998 | Sold | $20,000$4/sqft |
Source: Public Record Report a problem | ||
Public tax history
| Year | Property taxes | Tax assessment |
|---|---|---|
| 2025 | $7,544 0% | $57,999 |
| 2024 | $7,544 | $57,999 |
| 2023 | $7,544 +0.1% | $57,999 |
| 2022 | $7,534 | $57,999 |
| 2021 | $7,534 | $57,999 |
| 2020 | $7,534 +40.5% | $57,999 |
| 2019 | $5,361 -28.8% | $57,999 |
| 2018 | $7,534 +264.6% | $57,999 |
| 2017 | $2,066 -9.1% | $57,999 |
| 2016 | $2,273 +93.3% | $57,999 |
| 2015 | $1,176 | $57,999 |
| 2014 | $1,176 | $57,999 |
| 2013 | $1,176 +5.1% | $57,999 |
| 2012 | $1,119 | $57,999 |
| 2011 | $1,119 | $57,999 |
| 2010 | $1,119 | $57,999 |
| 2009 | $1,119 +5% | $57,999 +33.3% |
| 2008 | $1,066 +11.1% | $43,500 |
| 2007 | $959 | $43,500 |
| 2006 | $959 -36.1% | $43,500 |
| 2005 | $1,501 -66.7% | $43,500 |
| 2004 | $4,501 +248% | $43,500 |
| 2003 | $1,293 | $43,500 |
| 2002 | $1,293 +11.2% | $43,500 |
| 2000 | $1,163 +17.6% | $43,500 |
| 1999 | $989 | $43,500 |
Find assessor info on the county website
Neighborhood: Nixon
Nearby homes
- $570,400-- bd-- ba-- sqft103 Blackthorn Dr, Butler, PA 16002Off Market
- $1,406,3007 bd7 ba9k sqft100 Wildwood Dr, Butler, PA 16002Off Market
- $559,6005 bd4 ba-- sqft1212 West Dr, Butler, PA 16002Off Market
- $494,900-- bd-- ba-- sqft1217 North Dr, Butler, PA 16002Off Market
- $630,600-- bd-- ba-- sqft102 Wildwood Dr, Butler, PA 16002Off Market
- $713,100-- bd-- ba-- sqft105 Blackthorn Dr, Butler, PA 16002Off Market
- $459,9003 bd2 ba-- sqft1213 West Dr, Butler, PA 16002For Sale
- $1,002,5005 bd6 ba6.5k sqft105 Wildwood Dr, Butler, PA 16002Off Market
Nearby schools
GreatSchools rating
- 7/10South Butler Intermediate El SchoolGrades: 4-5Distance: 6.5 mi
- 6/10Knoch Middle SchoolGrades: 6-8Distance: 6.3 mi
- 6/10Knoch High SchoolGrades: 9-12Distance: 6.4 mi
Schools provided by the listing agent
- District: Knoch
Source: WPMLS. This data may not be complete. We recommend contacting the local school district to confirm school assignments for this home.


Get pre-qualified for a loan
At Zillow Home Loans, we can pre-qualify you in as little as 5 minutes with no impact to your credit score.An equal housing lender. NMLS #10287.
- Pennsylvania
- Butler County
- Butler
- 16002
- Nixon
- 101 Blackthorn Dr
Nearby cities
Nearby neighborhoods
Nearby zip codes
Other Butler Topics
