Welcome home to this beautifully maintained ranch situated on a nearly ONE-ACRE FLAT CORNER LOT located in the desirable CLUB OVERLOOK ESTATES neighborhood adjacent to the Butler Country Club and just minutes to all your favorite stores & services. BUILT IN 2016, this charming 3-bedroom, 2-full-bath home offers the perfect blend of modern convenience and comfortable one-level living . Highlight features include the ‘Verde’ Italian Ceramic flooring throughout the hallway, kitchen/dining & laundry areas and notice the CUSTOM WIDER DOORWAYS.
The heart of the home is the updated, spacious eat-in KITCHEN featuring granite countertops, Reverse Osmosis water at the sink & Fridge, Stainless Steel appliances, abundant soft-close cabinetry & trendy center island. Adjacent DINING AREA is ideal for family gatherings and entertaining. A glass French door opens directly to the custom-designed XXL REAR PATIO with pergola, creating a seamless indoor-outdoor living experience.
The inviting LIVING ROOM features a gas fireplace, and with the flip of a switch, it offers warmth and character. The PRIMARY BEDROOM features a Walk-in Closet AND a DBL closet. PRIMARY EN SUITE BATH features Granite top vanity & good-sized walk-in shower. BEDROOMS 2 & 3 have DBL closets and enjoy the FULL BATH2 w/ Granite top vanity & tub/shower combo. Main Floor Laundry room complete with washer, dryer & utility sink.
The unfinished WALK-UP BASEMENT features a Kinetico-branded well-water treatment system, is already plumbed for a future full bathroom, wired for a generator (not included) and offering tremendous potential for additional living space, a recreation room, home gym, or guest suite. Public sewer.
Car enthusiasts, hobbyists, and those needing extra storage will appreciate the OVERSIZED 2.5-CAR GARAGE complete with a FULL LOFT STORAGE AREA ABOVE. Outside, the professionally landscaped yard, newer oversized storage shed, and level corner lot provide exceptional curb appeal and functionality.
This MOVE-IN-READY home combines excellent condition, attractive upgrades, future expansion potential, and a sought-after ranch design. Rarely does a property offering this combination of location, lot size, storage, and quality become available. 1 YR AHS HOME WARRANTY.
For sale
Price cut: $20K (7/21)
$459,900
1213 West Dr, Butler, PA 16002
3beds
--sqft
Single Family Residence
Built in 2016
0.88 Acres Lot
$451,600 Zestimate®
$--/sqft
$-- HOA
What's special
- 18 days |
- 1,013 |
- 70 |
Likely to sell faster than
Zillow last checked:
Listing updated:
Listed by:
Georgie Smigel 724-776-2963,
COLDWELL BANKER REALTY 724-776-2900
Source: WPMLS,MLS#: 1762618 Originating MLS: West Penn Multi-List
Originating MLS: West Penn Multi-ListFacts & features
Interior
Bedrooms & bathrooms
- Bedrooms: 3
- Bathrooms: 2
- Full bathrooms: 2
Primary bedroom
- Level: Main
- Dimensions: 14x14
Bedroom 2
- Level: Main
- Dimensions: 12x11
Bedroom 3
- Level: Main
- Dimensions: 12x12
Dining room
- Level: Main
- Dimensions: 16x08
Kitchen
- Level: Main
- Dimensions: 14x11
Laundry
- Level: Main
- Dimensions: 09x07
Living room
- Level: Main
- Dimensions: 16x14
Heating
- Forced Air, Gas
Cooling
- Central Air
Appliances
- Included: Some Gas Appliances, Dryer, Dishwasher, Disposal, Microwave, Refrigerator, Stove, Washer
Features
- Kitchen Island, Pantry, Window Treatments
- Flooring: Ceramic Tile, Carpet
- Windows: Multi Pane, Screens, Window Treatments
- Basement: Walk-Up Access
- Number of fireplaces: 1
- Fireplace features: Gas
Video & virtual tour
Property
Parking
- Total spaces: 2
- Parking features: Attached, Garage, Garage Door Opener
- Has attached garage: Yes
Features
- Levels: One
- Stories: 1
Lot
- Size: 0.88 Acres
- Dimensions: 146 x 39 x 201 x 179 x 199
Details
- Parcel number: 270S7B160000
Construction
Type & style
- Home type: SingleFamily
- Architectural style: French Provincial,Ranch
- Property subtype: Single Family Residence
Materials
- Vinyl Siding
- Roof: Asphalt
Condition
- Resale
- Year built: 2016
Details
- Warranty included: Yes
Utilities & green energy
- Sewer: Public Sewer
- Water: Well
Community & HOA
Location
- Region: Butler
Financial & listing details
- Tax assessed value: $28,180
- Annual tax amount: $3,661
- Date on market: 7/2/2026
Estimated market value
$451,600
$429,000 - $474,000
$2,406/mo
Price history
| Date | Event | Price |
|---|---|---|
| 7/21/2026 | Price change | $459,900-4.2% |
Source:  WPMLS #1762618 Report a problem WPMLS #1762618 Report a problem | ||
| 7/2/2026 | Listed for sale | $479,900+41.2% |
Source: WPMLS #1762618 Report a problem | ||
| 6/17/2019 | Listing removed | $339,900 |
Source: VERNON REALTY SERVICES #1339390 Report a problem | ||
| 4/19/2019 | Pending sale | $339,900+4.6% |
Source: VERNON REALTY SERVICES #1339390 Report a problem | ||
| 4/18/2019 | Sold | $325,000-4.4% |
Source: WPMLS #1339390 Report a problem | ||
| 4/15/2019 | Listed for sale | $339,900 |
Source: VERNON REALTY SERVICES #1339390 Report a problem | ||
| 3/4/2019 | Pending sale | $339,900 |
Source: VERNON REALTY SERVICES #1339390 Report a problem | ||
| 2/12/2019 | Listed for sale | $339,900 |
Source: VERNON REALTY SERVICES #1339390 Report a problem | ||
| 2/6/2019 | Pending sale | $339,900 |
Source: VERNON REALTY SERVICES #1339390 Report a problem | ||
| 9/6/2018 | Price change | $339,900-2.9% |
Source: VERNON REALTY SERVICES #1339390 Report a problem | ||
| 8/28/2018 | Listed for sale | $350,000 |
Source: VERNON REALTY SERVICES #1339390 Report a problem | ||
Public tax history
| Year | Property taxes | Tax assessment |
|---|---|---|
| 2025 | $3,661 | $28,180 |
| 2024 | $3,661 | $28,180 |
| 2023 | $3,661 | $28,180 |
| 2022 | $3,661 | $28,180 |
Find assessor info on the county website
Monthly payment
Est. payment
Payment breakdown
Explore the cost of this home by adjusting the details. Changes won't be saved.Climate risks
Neighborhood: Nixon
Nearby schools
GreatSchools rating
- 7/10South Butler Intermediate El SchoolGrades: 4-5Distance: 6.5 mi
- 6/10Knoch Middle SchoolGrades: 6-8Distance: 6.4 mi
- 6/10Knoch High SchoolGrades: 9-12Distance: 6.5 mi
Schools provided by the listing agent
- District: Knoch
Source: WPMLS. This data may not be complete. We recommend contacting the local school district to confirm school assignments for this home.
- $482,6003 bd4 ba3.4k sqft1211 West Dr, Butler, PA 16002Off Market
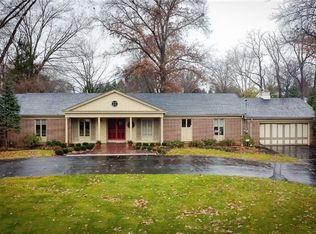
- $477,5004 bd3 ba2.5k sqft115 Mountain Laurel Dr, Butler, PA 16002Off Market
- $561,7005 bd4 ba-- sqft1212 West Dr, Butler, PA 16002Off Market
- $1,422,6007 bd7 ba9k sqft100 Wildwood Dr, Butler, PA 16002Off Market
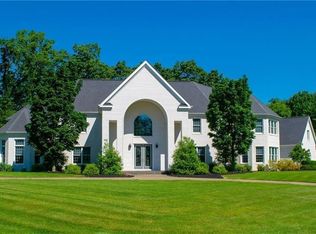
- $553,0004 bd5 ba3.4k sqft119 Mountain Laurel Dr, Butler, PA 16002Sold
- $572,900-- bd-- ba-- sqft111 Mountain Laurel Dr, Butler, PA 16002Off Market
- $780,0005 bd4 ba5k sqft101 Blackthorn Dr, Butler, PA 16002Sold
- $488,900-- bd-- ba-- sqft1217 North Dr, Butler, PA 16002Off Market
A local agent can set up tours, give advice and negotiate with sellers.
A local lender can help you make sure your offer is ready when you are.
Similar homes
- $399,9993 bd2 ba1.5k sqft109 Oak Ridge Dr, Butler, PA 16002For Sale
 MLS ID #1759913, Chads Mullinary. WPMLS
 - $615,0004 bd4 ba2.8k sqft119 Blazing Star Dr, Butler, PA 16002For Sale
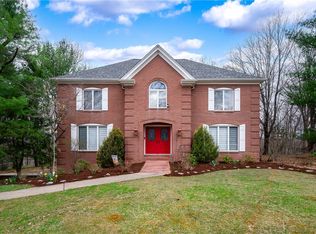 MLS ID #1738988, Marcia Maher. WPMLS
 - $574,0003 bd4 ba-- sqft143 W Cruikshank Rd, Butler, PA 16002For Sale
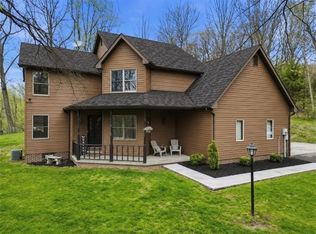 MLS ID #1761824, Kelly Cheponis. WPMLS
 - $429,9004 bd3 ba2k sqft130 Naughton Cir, Evans City, PA 16033For Sale
 MLS ID #1760707, Georgie Smigel. WPMLS
 - $319,9003 bd2 ba1.1k sqft782 Bullcreek Rd, Butler, PA 16002For SaleMLS ID #1760191, JoAnn Echtler. WPMLS
- $425,0005 bd5 ba-- sqft153 Greenhill Dr, Butler, PA 16001For SaleMLS ID #1760991, Christine Wilson. WPMLS
- $499,5003 bd3 ba2.4k sqft317 Fassinger Rd, Evans City, PA 16033For SaleMLS ID #1764696, Sarah Smith. WPMLS
- $299,9003 bd2 ba-- sqft123 Rembrandt Dr, Butler, PA 16002For SaleMLS ID #1759696, Jennie Spohn-Rousseau. WPMLS
- $685,0005 bd4 ba4.7k sqft358 W Jefferson Rd, Butler, PA 16002For SaleMLS ID #1754525, DJ Fairley. WPMLS
- $450,0003 bd2 ba1.6k sqft208 Howard Rd, Sewickley, PA 15143For SaleMLS ID #1763655, Don Kolessar. WPMLS
- $399,9004 bd3 ba2.6k sqft105 Sunburst Ct, Butler, PA 16001For SaleMLS ID #1755257, Deborah Steele. WPMLS
- $485,0004 bd4 ba-- sqft102 Bayberry Ln, Cranberry Township, PA 16066For SaleMLS ID #1765060, Harkirat Dhingra. WPMLS
- $395,0003 bd2 ba1.5k sqft5184 Richland Rd, Gibsonia, PA 15044For SaleMLS ID #1763927, Linda Honeywill. WPMLS
- $577,4003 bd2 ba1.8k sqft108 Winfield Manor Dr, Mars, PA 16046For SaleMLS ID #1759381, Ryan Bibza. WPMLS
- $345,0003 bd2 ba1.9k sqft214 Willow Run Dr, Butler, PA 16001For SaleMLS ID #1760562, Maria Rea. WPMLS
- $335,0003 bd4 ba1.3k sqft468 Cherokee Dr, Butler, PA 16001For SaleMLS ID #1757957, Nicolas Supik. WPMLS
- $270,0003 bd2 ba1k sqft119 W McQuistion Rd, Butler, PA 16001For SaleMLS ID #1762534, Samantha Rossi. WPMLS
- $389,0004 bd3 ba1.2k sqft135 Carol Dr, Saxonburg, PA 16056For SaleMLS ID #1761136, JoAnn Echtler. WPMLS
- $425,0005 bd2 ba-- sqft853 McElhaney Rd, Freedom, PA 15042For SaleMLS ID #1762015, Nikolo Pappaterra. WPMLS
- $510,0003 bd4 ba-- sqft443 Isabella Ct, Zelienople, PA 16063For SaleMLS ID #1742376, Bertie Verbanac. WPMLS
