Skip main navigation
Off market
  • $678,600

    101 Bolton Ct, Ambler, PA 19002

    3beds
    2,497sqft
    Townhouse
    Built in 1998
    2,495 Square Feet Lot
    $678,600 Zestimate®
    $272/sqft
    $3,408 Estimated rent

    Home value

    $678,600

    $645,000 - $719,000

    $3,408/mo

    Zestimate® history
    Loading
    Loading...

    Owner options

    List your home for rent

    $3,408/mo

    Rent Zestimate®

    Find your next renter with Zillow Rental Manager. Plus, with online applications, you can quickly screen prospective tenants – for free.

    Learn more

    $3,408/mo

    Rent Zestimate®

    Refinance and save

    $4,350/mo

    Est. payment

    Refinancing to a lower rate could help reduce your monthly payments and save thousands over the life of the loan.

    See today's rates

    $4,350/mo

    Est. payment

    Explore your selling options

    Work with a Zillow partner agent

    Leverage their expertise and Zillow's premium Showcase listings to get your home seen by more buyers.

    Get started

    List with your own agent

    Get your home in front of millions of buyers by listing it on Zillow.

    Learn how to do it

    Sell it yourself

    Take full control of how buyers see your home on Zillow by listing For Sale by Owner (FSBO).

    List your home

    What's special

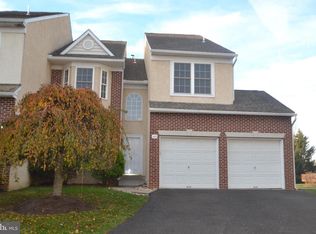
    A once in a lifetime property. This gorgeous home in the much sought after Enclave at Belle Aire is finally available for you! Impeccably cared for hardwood flooring throughout the first floor and stairwell. The tastefully designed over-sized kitchen offers wooden cabinets with warm under cabinet lighting, Wilson Art SSV Solid Surface counter tops complimented with granite topped island. Windows galore surround the breakfast area for tons of sunlight. The adjacent Family room offers a gas fireplace and lots of natural light. The Living room with large bay window connecting to the generous sized Dining room that would offer space for any sized table and china cabinet. Completing the 1st floor is a Powder room with pedestal sink. Upstairs,the main bedroom is a homeowners dream. The bathroom includes 2 vanities, Jacuzzi tub, upgraded over-sized shower stall, large walk-in closet and a private sitting room! Could be used as an office or work-out room. 2 additional spacious bedrooms with ceiling fans and tasteful designer accents. Rare to this neighborhood is the 3rd floor finished loft with an adjacent private room! Could easily be used as a 4th bedroom with additional sitting area -tons of living space and potential! You do not find upgrades like this often. This private corner lot offers an extra large double deck, with retractable awnings, gas grill connection and professional landscaping enhancing the privacy. Corner lot perfectly situated in the neighborhood for minimal traffic to enjoy your outdoor experience. The spacious unfinished basement has plenty of storage, shelving and a large 8x8 walk-in Cedar closet! What more could ask for? 2 car garage with additional storage above, security system and the Christmas lighting package. Every amenity you could wish for is waiting for you! Award winning Upper Dublin schools. Easy access to Rt. 309, the PA turnpike and Rt 476. This home is must see! Open House Sunday, June 9, 2017 1:00-3:00pm

    This property is off market, which means it's not currently listed for sale or rent on Zillow. This may be different from what's available on other websites or public sources.

    Facts & features

    Interior

    Bedrooms & bathrooms
    • Bedrooms: 3
    • Bathrooms: 3
    • Full bathrooms: 2
    • 1/2 bathrooms: 1
    Heating
    • Gas
    Cooling
    • Central
    Features
    • StallShower, SecuritySys, CeilngFan(s), BayWindow
    • Flooring: Tile, Carpet, Hardwood
    • Has fireplace: Yes
    Interior area
    • Total interior livable area: 2,497 sqft

    Property

    Parking
    • Total spaces: 5
    • Parking features: Garage - Attached
    Features
    • Exterior features: Stucco, Brick
    Lot
    • Size: 2,495 sqft

    Construction

    Type & style
    • Home type: Townhouse
    Condition
    • Average+
    • Year built: 1998

    Community & neighborhood

    Location
    • Region: Ambler

    Other

    Other facts
    • CurrentFinancing: Conventional, VA, FHA 203(b)
    • LocaleListingStatus: ACTIVE
    • Ownership: Fee Simple
    • Appliances: KitPantry, KitIsland
    • AssociationFeeFrequency: Monthly
    • BedroomSecond1Level: Upper 1
    • BedroomThird1Level: Upper 1
    • CommunityFeeIncludes: CAM, Lawn Maintenance, Snow Removal
    • CookingFuel: GasCooking
    • DiningKitchen: EatInKitchen
    • ElectricService: 200-300AmpEl
    • Foundation: ConcreteFoun
    • GarageSpaces: 2-CarGarage
    • HotWater: Natural Gas
    • InteriorFeatures: StallShower, SecuritySys, CeilngFan(s), BayWindow
    • Kitchen1Level: Main
    • LivingRoomLevel: Main
    • MainBedroom: WalkInClstMB, Whrlpool-MBR, SitArea-MBR
    • PoolType: NoPool
    • PropertyCondition: Average+
    • Roof: ShingleRoof
    • RoomList: Living Room, Bedroom-Master, Bedroom-Second, Bedroom-Third, Kitchen, Other Room 1, Other Room 2, Loft, Family Rm, Other Room 3, Other Room 4
    • SewerSeptic: Public Sewer
    • State: PA
    • StoryList: Main, Upper 1
    • Styles: EndUnit/Row
    • Water: Public
    • BedroomMaster1Level: Upper 1
    • OtherRm1Level: Main
    • MainEntrance: Foyer
    • Parking: 3+CarParking
    • InteriorSquareFeetSource: Assessor
    • LaundryType: UpprFlrLndry
    • LotDescription: Corner Lot
    • Design: 3+Story
    • OtherRm4Level: Upper 1
    • FamilyRoomLevel: Main
    • OtherRm2Level: Third
    • OtherRm3Level: Third
    • Ownership: Fee Simple

    Price history

    DateEventPrice
    9/12/2017Listing removed$424,900$170/sqft
    Source: RE/MAX Action Realty-Horsham #7003175 Report a problem
    7/28/2017Price change$424,900-1.2%$170/sqft
    Source: RE/MAX Action Realty-Horsham #7003175 Report a problem
    7/14/2017Price change$429,900-1.1%$172/sqft
    Source: RE/MAX Action Realty-Horsham #7003175 Report a problem
    6/15/2017Listed for sale$434,900$174/sqft
    Source: RE/MAX Action Realty-Horsham #7003175 Report a problem

    Public tax history

    Tax history is unavailable.

    Neighborhood: Maple Glen

    Nearby schools

    GreatSchools rating
    Schools provided by the listing agent
    • Elementary: Maple Glen
    • Middle: Sandy Run
    • High: U Dublin
    • District: U Dublin

    Source: The MLS. This data may not be complete. We recommend contacting the local school district to confirm school assignments for this home.

    Get a cash offer in 3 minutes
    Find out how much your home could sell for in as little as 3 minutes with a no-obligation cash offer.
    Estimated market value
    $678,600
    Get a cash offer in 3 minutes
    Find out how much your home could sell for in as little as 3 minutes with a no-obligation cash offer.
    Estimated market value
    $678,600