End Unit townhome in excellent condition location in a small cul-de-sac in The Enclave at Belle-Aire community within the Upper Dublin School District. Available for Immediate Occupancy ! Neutral decor, new carpeting, freshly painted, upgraded bathrooms, Family room with fireplace, Hardwood floors, New Range, Granite countertops, Large Breakfast room off main kitchen leading to a wonderful deck with mature landscaping, Bay windows, natural light, Main Bedroom with sitting room, cathedral ceiling, large bathroom and huge walk-in closet. Additional bedrooms with storage. 2nd floor laundry, overlook to first floor. The community offers sidewalks and seasonal plantings with mature trees and plenty of parking. Truly a delight to call this townhouse your home. Owner is a PA licensed Realtor and this home was an investment.
Sold for $599,900
$599,900
105 Bolton Ct #156, Ambler, PA 19002
3beds
2,290sqft
Townhouse
Built in 1998
2,290 Square Feet Lot
$608,900 Zestimate®
$262/sqft
$3,006 Estimated rent
Home value
$608,900
$566,000 - $658,000
$3,006/mo
Zestimate® history
Owner options
List your home for rent
$3,006/mo
Rent Zestimate®
Find your next renter with Zillow Rental Manager. Plus, with online applications, you can quickly screen prospective tenants – for free.
$3,006/mo
Rent Zestimate®
Refinance and save
$4,291/mo
Est. payment
Refinancing to a lower rate could help reduce your monthly payments and save thousands over the life of the loan.
$4,291/mo
Est. payment
Explore your selling options
Work with a Zillow partner agent
Leverage their expertise and Zillow's premium Showcase listings to get your home seen by more buyers.
Get startedList with your own agent
Get your home in front of millions of buyers by listing it on Zillow.
Learn how to do itSell it yourself
Take full control of how buyers see your home on Zillow by listing For Sale by Owner (FSBO).
List your homeWhat's special
Natural lightSmall cul-de-sacMature treesHardwood floorsBay windowsFamily room with fireplaceCathedral ceiling
Zillow last checked:
Listing updated:
Listed by:
Rheta Santangelo 215-913-5000,
BHHS Fox & Roach-Blue Bell
Bought with:
Nicky Fedor, RS341369
Real of Pennsylvania
Source: Bright MLS,MLS#: PAMC2161028
Facts & features
Interior
Bedrooms & bathrooms
- Bedrooms: 3
- Bathrooms: 3
- Full bathrooms: 2
- 1/2 bathrooms: 1
- Main level bathrooms: 1
Rooms
- Room types: Living Room, Dining Room, Primary Bedroom, Sitting Room, Bedroom 2, Kitchen, Family Room, Basement, Breakfast Room, Bedroom 1, Laundry, Primary Bathroom, Full Bath, Half Bath
Primary bedroom
- Level: Upper
Bedroom 1
- Level: Upper
Bedroom 2
- Level: Upper
Primary bathroom
- Level: Upper
Basement
- Level: Lower
Breakfast room
- Level: Main
Dining room
- Level: Main
Family room
- Level: Main
Other
- Level: Upper
Half bath
- Level: Main
Kitchen
- Level: Main
Laundry
- Level: Upper
Living room
- Level: Main
Sitting room
- Level: Upper
Heating
- Central, Natural Gas
Cooling
- Central Air, Natural Gas
Appliances
- Included: Microwave, Dishwasher, Disposal, Dryer, Self Cleaning Oven, Oven/Range - Gas, Six Burner Stove, Stainless Steel Appliance(s), Washer, Gas Water Heater
- Laundry: Has Laundry, Upper Level, Laundry Room
Features
- Basement: Full,Unfinished
- Number of fireplaces: 1
Interior area
- Total structure area: 2,290
- Total interior livable area: 2,290 sqft
- Finished area above ground: 2,290
- Finished area below ground: 0
Property
Parking
- Total spaces: 6
- Parking features: Garage Faces Front, Garage Door Opener, Inside Entrance, Attached, Driveway
- Attached garage spaces: 2
- Uncovered spaces: 4
Accessibility
- Accessibility features: None
Features
- Levels: Two
- Stories: 2
- Pool features: None
Lot
- Size: 2,290 Square Feet
Details
- Additional structures: Above Grade, Below Grade
- Parcel number: 540002529486
- Zoning: RESIDENTIAL
- Special conditions: Standard
Construction
Type & style
- Home type: Townhouse
- Architectural style: Colonial
- Property subtype: Townhouse
Materials
- Stucco, Brick
- Foundation: Concrete Perimeter
Condition
- Excellent
- New construction: No
- Year built: 1998
Details
- Builder model: The Enclave
- Builder name: Paone Builders
Utilities & green energy
- Sewer: Public Sewer
- Water: Public
Community & HOA
Community
- Subdivision: The Enclave
HOA
- Has HOA: Yes
- Services included: Common Area Maintenance, Lawn Care Front, Lawn Care Rear, Lawn Care Side, Trash, Snow Removal
- HOA fee: $275 monthly
- HOA name: REALTY MANAGEMENT & MAINTENANCE LLC
Location
- Region: Ambler
- Municipality: UPPER DUBLIN TWP
Financial & listing details
- Price per square foot: $262/sqft
- Tax assessed value: $202,380
- Annual tax amount: $10,117
- Date on market: 11/7/2025
- Listing agreement: Exclusive Right To Sell
- Inclusions: Washer, dryer, Refrigerator
- Ownership: Fee Simple
Price history
| Date | Event | Price |
|---|---|---|
| 2/11/2026 | Sold | $599,900$262/sqft |
Source:  Bright MLS #PAMC2161028 Report a problem Bright MLS #PAMC2161028 Report a problem | ||
| 12/23/2025 | Contingent | $599,900$262/sqft |
Source: Bright MLS #PAMC2161028 Report a problem | ||
| 11/7/2025 | Listed for sale | $599,900+178.1%$262/sqft |
Source: Bright MLS #PAMC2161028 Report a problem | ||
| 8/17/1998 | Sold | $215,700$94/sqft |
Source: Public Record Report a problem | ||
Public tax history
| Year | Property taxes | Tax assessment |
|---|---|---|
| 2025 | $10,045 +3% | $202,380 |
| 2024 | $9,757 | $202,380 |
| 2023 | $9,757 +3.5% | $202,380 |
| 2022 | $9,429 +2.9% | $202,380 |
| 2021 | $9,164 +2.3% | $202,380 |
| 2020 | $8,958 +2% | $202,380 |
| 2019 | $8,779 +2% | $202,380 |
| 2018 | $8,609 +2.7% | $202,380 |
| 2017 | $8,380 +2.5% | $202,380 |
| 2016 | $8,175 +3.3% | $202,380 |
| 2015 | $7,915 +2.6% | $202,380 |
| 2014 | $7,714 +2.6% | $202,380 |
| 2013 | $7,522 +4.1% | $202,380 |
| 2012 | $7,226 +5.3% | $202,380 |
| 2011 | $6,863 +9.7% | $202,380 |
| 2010 | $6,258 +3.7% | $202,380 |
| 2009 | $6,036 +7.5% | $202,380 |
| 2008 | $5,616 +3% | -- |
| 2007 | $5,453 +4.8% | -- |
| 2006 | $5,203 +4.3% | -- |
| 2005 | $4,988 +7.5% | -- |
| 2004 | $4,639 +4.5% | -- |
| 2003 | $4,438 +6.1% | -- |
| 2002 | $4,183 +4.9% | -- |
| 2000 | $3,988 +1.9% | -- |
| 1999 | $3,914 | -- |
Find assessor info on the county website
Neighborhood: Maple Glen
Nearby homes
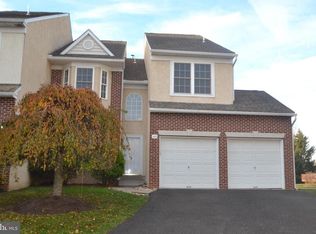
- $651,9003 bd3 ba2.6k sqft105 Bolton Ct, Maple Glen, PA 19002Off Market
- $609,4003 bd2 ba2.2k sqft103 Bolton Ct #155, Maple Glen, PA 19002Off Market
- $646,7003 bd3 ba2.2k sqft103 Bolton Ct, Maple Glen, PA 19002Off Market
- $649,0003 bd2 ba2.4k sqft101 Bolton Ct #154, Maple Glen, PA 19002Off Market
- $670,7003 bd3 ba2.4k sqft101 Bolton Ct, Ambler, PA 19002Off Market
- $620,1003 bd2 ba3k sqft205 Bolton Ct #157, Ambler, PA 19002Off Market
- $607,9003 bd3 ba2.3k sqft205 Bolton Ct, Ambler, PA 19002Off Market
- $582,2003 bd3 ba2.1k sqft203 Bolton Ct #158, Maple Glen, PA 19002Off Market
Nearby schools
GreatSchools rating
- 8/10Maple Glen El SchoolGrades: K-5Distance: 0.6 mi
- 9/10Sandy Run Middle SchoolGrades: 6-8Distance: 3.2 mi
- 9/10Upper Dublin High SchoolGrades: 9-12Distance: 1.5 mi
Schools provided by the listing agent
- District: Upper Dublin
Source: Bright MLS. This data may not be complete. We recommend contacting the local school district to confirm school assignments for this home.
Get a cash offer in 3 minutes
Find out how much your home could sell for in as little as 3 minutes with a no-obligation cash offer.
Estimated market value
$608,900
Get a cash offer in 3 minutes
Find out how much your home could sell for in as little as 3 minutes with a no-obligation cash offer.
Estimated market value
$608,900
- Pennsylvania
- Montgomery County
- Ambler
- 19002
- Maple Glen
- 105 Bolton Ct Unit 156
