Skip main navigation
Sold for $309,000
  • $309,000

    101 Brandy Ct, Macon, GA 31220

    3beds
    2,356sqft
    Single Family Residence, Residential
    Built in 1983
    1.31 Acres Lot
    $332,900 Zestimate®
    $131/sqft
    $2,341 Estimated rent

    Home value

    $332,900

    $316,000 - $350,000

    $2,341/mo

    Zestimate® history
    Loading
    Loading...

    Owner options

    List your home for rent

    $2,341/mo

    Rent Zestimate®

    Find your next renter with Zillow Rental Manager. Plus, with online applications, you can quickly screen prospective tenants – for free.

    Learn more

    $2,341/mo

    Rent Zestimate®

    Refinance and save

    $1,889/mo

    Est. payment

    Refinancing to a lower rate could help reduce your monthly payments and save thousands over the life of the loan.

    See today's rates

    $1,889/mo

    Est. payment

    Explore your selling options

    Work with a Zillow partner agent

    Leverage their expertise and Zillow's premium Showcase listings to get your home seen by more buyers.

    Get started

    List with your own agent

    Get your home in front of millions of buyers by listing it on Zillow.

    Learn how to do it

    Sell it yourself

    Take full control of how buyers see your home on Zillow by listing For Sale by Owner (FSBO).

    List your home

    What's special

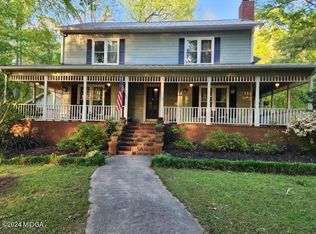
    Enjoyable living at Lake Tobesofkee. Freshly updated and painted. Corner lot with 36' x 22' shop with attached covered area. Crawl space encapsulated with sump pump and dehumidifier. Also additional piers added. Split floorplan with owner suite downstairs, his and hers closets, extra office space and sliding doors to the back deck. Jack and Jill dual vanity upstairs serve the two bedrooms.

    Zillow last checked:

    Listing updated:

    Listed by:

    Dianne Bryant 478-733-5434,

    Golden Key Realty

    Bought with:

    Jeremy Hammock, 369934

    Miller Realty Group

    Source: MGMLS,MLS#: 175212MLS Logo

    Facts & features

    Interior

    Bedrooms & bathrooms
    • Bedrooms: 3
    • Bathrooms: 3
    • Full bathrooms: 2
    • 1/2 bathrooms: 1
    Primary bedroom
    • Level: First
    • Area: 323.75
    • Dimensions: 17.50 X 18.50
    Bedroom 2
    • Level: Second
    • Area: 150.16
    • Dimensions: 12.11 X 12.40
    Bedroom 3
    • Level: Second
    • Area: 146.9
    • Dimensions: 13.00 X 11.30
    Dining room
    • Level: First
    • Area: 121
    • Dimensions: 11.00 X 11.00
    Family room
    • Level: First
    • Area: 558.6
    • Dimensions: 29.40 X 19.00
    Kitchen
    • Level: First
    • Area: 184.43
    • Dimensions: 16.60 X 11.11
    Laundry
    • Description: Washer and Dryer included
    • Level: First
    • Area: 37.8
    • Dimensions: 5.40 X 7.00
    Heating
    • Central, Electric, Heat Pump
    Cooling
    • Whole House Fan, Electric, Central Air, Ceiling Fan(s)
    Appliances
    • Included: Down Draft, Built-In Electric Oven, Dishwasher, Dryer, Electric Cooktop, Electric Oven, Microwave, Refrigerator, Self Cleaning Oven, Washer
    • Laundry: Main Level, Laundry Room
    Features
    • Flooring: Carpet, Ceramic Tile, Hardwood, Sustainable
    • Windows: Insulated Windows
    • Basement: Crawl Space
    • Has fireplace: Yes
    • Fireplace features: Great Room, Masonry, Wood Burning Stove
    • Common walls with other units/homes: No Common Walls
    Interior area
    • Total structure area: 2,356
    • Total interior livable area: 2,356 sqft
    • Finished area above ground: 2,356
    • Finished area below ground: 0

    Property

    Parking
    • Parking features: RV Access/Parking, Parking Pad, Garage Faces Front, Garage Door Opener, Garage, Driveway, Attached
    • Has attached garage: Yes
    • Has uncovered spaces: Yes
    Features
    • Levels: One and One Half
    • Patio & porch: Front Porch, Covered, Deck, Porch
    • Exterior features: Rain Gutters, Private Entrance, Storage, None
    • Pool features: None
    • Waterfront features: Lake
    • Body of water: Tobesofkee
    Lot
    • Size: 1.31 Acres
    • Features: Wooded
    Details
    • Additional structures: RV/Boat Storage, Workshop
    • Parcel number: F0070018
    • Special conditions: Standard
    • Other equipment: Dehumidifier
    • Horse amenities: None

    Construction

    Type & style
    • Home type: SingleFamily
    • Architectural style: Traditional
    • Property subtype: Single Family Residence, Residential
    Materials
    • Cedar
    • Foundation: Pillar/Post/Pier
    Condition
    • Resale
    • New construction: No
    • Year built: 1983

    Utilities & green energy

    • Sewer: Septic Tank
    • Water: Well
    • Utilities for property: Cable Available, Sewer Available, Water Available
    Green energy
    • Energy efficient items: Thermostat

    Community & neighborhood

    Security
    • Security features: Carbon Monoxide Detector(s), Secured Garage/Parking, Smoke Detector(s)
    Community
    • Community features: Street Lights, Powered Boats Allowed, Playground, Park, Lake, Community Dock
    Location
    • Region: Macon
    • Subdivision: Beaver Oaks Point Estate

    Other

    Other facts
    • Listing agreement: Exclusive Right To Sell
    • Listing terms: Cash,Conventional,FHA,VA Loan

    Price history

    DateEventPrice
    7/26/2024Sold$309,000-4.9%$131/sqft
    Source: MGMLS #175212 Report a problem
    7/15/2024Pending sale$325,000$138/sqft
    Source: CGMLS #243456 Report a problem
    6/17/2024Price change$325,000-5.8%$138/sqft
    Source: CGMLS #243456 Report a problem
    6/2/2024Listed for sale$345,000+31.2%$146/sqft
    Source: CGMLS #243456 Report a problem
    5/2/2024Listing removed--
    Source: Zillow Rentals Report a problem
    4/15/2024Listed for rent$2,300$1/sqft
    Source: Zillow Rentals Report a problem
    7/2/2021Sold$263,000-2%$112/sqft
    Source: Public Record Report a problem
    6/1/2021Pending sale$268,500$114/sqft
    Source: MGMLS #160386 Report a problem
    5/24/2021Price change$268,500-1.6%$114/sqft
    Source: CGMLS #213004 Report a problem
    5/20/2021Listed for sale$272,900+43.7%$116/sqft
    Source: MGMLS #160386 Report a problem
    1/5/2016Listing removed$189,900$81/sqft
    Source: RE/MAX Cutting Edge Realty #131969 Report a problem
    8/17/2015Listed for sale$189,900$81/sqft
    Source: Re/Max Cutting Edge Realty #131969 Report a problem

    Public tax history

    YearProperty taxesTax assessment
    2025$2,389 +10.8%$105,507 +20.2%
    2024$2,156 -3.2%$87,740
    2023$2,228 -38.8%$87,740 -17%
    2022$3,642 +23.6%$105,662 +36.2%
    2021$2,947 +19.2%$77,565
    2020$2,473 +4.3%$77,565 +4.2%
    2019$2,372 +29.2%$74,469 +17.9%
    2018$1,835 -41.4%$63,163
    2017$3,133 +13.8%$63,163
    2016$2,753 +8.9%$63,163 -6.1%
    2015$2,527 +192.9%$67,238
    2014$863 $67,238
    2013-- --
    2012-- --
    2011-- --
    2010-- --
    2009$1,945 +23.1%$188,942 +23.7%
    2008$1,580 -2.9%$152,700
    2007$1,627 +4.9%$152,700 +150%
    2006$1,551 +2.6%$61,080
    2005$1,512 $61,080
    2004-- $61,080
    2003-- $61,080
    2002-- $61,080

    Find assessor info on the county website

    Neighborhood: 31220

    Nearby schools

    GreatSchools rating
    Schools provided by the listing agent
    • Elementary: Heritage - Bibb
    • Middle: Weaver Middle
    • High: Westside - Bibb

    Source: MGMLS. This data may not be complete. We recommend contacting the local school district to confirm school assignments for this home.

    Get a cash offer in 3 minutes
    Find out how much your home could sell for in as little as 3 minutes with a no-obligation cash offer.
    Estimated market value
    $332,900
    Get a cash offer in 3 minutes
    Find out how much your home could sell for in as little as 3 minutes with a no-obligation cash offer.
    Estimated market value
    $332,900