Skip main navigation
Sold for $370,000
  • $370,000

    105 Brandy Ct, Macon, GA 31220

    4beds
    3,022sqft
    Single Family Residence, Residential
    Built in 1983
    1.55 Acres Lot
    $416,500 Zestimate®
    $122/sqft
    $2,859 Estimated rent

    Home value

    $416,500

    $392,000 - $446,000

    $2,859/mo

    Zestimate® history
    Loading
    Loading...

    Owner options

    List your home for rent

    $2,859/mo

    Rent Zestimate®

    Find your next renter with Zillow Rental Manager. Plus, with online applications, you can quickly screen prospective tenants – for free.

    Learn more

    $2,859/mo

    Rent Zestimate®

    Refinance and save

    $2,279/mo

    Est. payment

    Refinancing to a lower rate could help reduce your monthly payments and save thousands over the life of the loan.

    See today's rates

    $2,279/mo

    Est. payment

    Explore your selling options

    Work with a Zillow partner agent

    Leverage their expertise and Zillow's premium Showcase listings to get your home seen by more buyers.

    Get started

    List with your own agent

    Get your home in front of millions of buyers by listing it on Zillow.

    Learn how to do it

    Sell it yourself

    Take full control of how buyers see your home on Zillow by listing For Sale by Owner (FSBO).

    List your home

    What's special

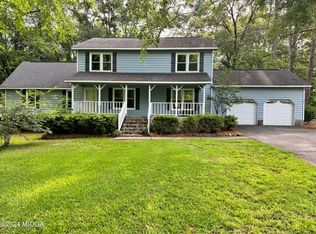
    Fabulous setting for this 4 bed 2.5 bath home. Seasonal lake view. Remodeled kitchen with granite countertops and breakfast bar. Keeping room with fireplace. Primary bedroom with nice sitting area. Remodeled bathroom has soaking tub, double vanities and walk-in closet. The private in-ground pool is ready for summer fun. Also terraced beds for the garden of your choice. Great combination of nice landscaping and natural beauty. Peaceful southern charm.

    Zillow last checked:

    Listing updated:

    Listed by:

    Dianne Bryant 478-733-5434,

    Golden Key Realty

    Bought with:

    Brokered Agent

    Brokered Sale

    Source: MGMLS,MLS#: 174569MLS Logo

    Facts & features

    Interior

    Bedrooms & bathrooms
    • Bedrooms: 4
    • Bathrooms: 3
    • Full bathrooms: 2
    • 1/2 bathrooms: 1
    Primary bedroom
    • Features: His and Hers Closets, Ceiling Fan(s), Carpet
    • Level: Second
    • Area: 221
    • Dimensions: 17.00 X 13.00
    Other
    • Level: First
    • Area: 247
    • Dimensions: 19.00 X 13.00
    Family room
    • Level: First
    • Area: 216
    • Dimensions: 18.00 X 12.00
    Kitchen
    • Features: Eat-in Kitchen, Granite Counters, Bar
    • Level: First
    • Area: 220
    • Dimensions: 20.00 X 11.00
    Laundry
    • Level: First
    • Area: 36
    • Dimensions: 6.00 X 6.00
    Living room
    • Level: First
    • Area: 192
    • Dimensions: 16.00 X 12.00
    Sunroom
    • Level: First
    • Area: 77
    • Dimensions: 11.00 X 7.00
    Heating
    • Central, Electric
    Cooling
    • Electric, Central Air, Ceiling Fan(s)
    Appliances
    • Included: Dishwasher, Electric Cooktop, Electric Oven, Electric Water Heater
    • Laundry: Main Level, Laundry Room
    Features
    • Low Flow Plumbing Fixtures, Bar, Carpet, Ceiling Fan(s), Eat-in Kitchen, Granite Counters, His and Hers Closets
    • Flooring: Carpet, Ceramic Tile, Hardwood, Other
    • Windows: Insulated Windows
    • Basement: None
    • Number of fireplaces: 1
    • Fireplace features: Keeping Room, Masonry
    • Common walls with other units/homes: No Common Walls
    Interior area
    • Total structure area: 3,022
    • Total interior livable area: 3,022 sqft
    • Finished area above ground: 3,022
    • Finished area below ground: 0

    Property

    Parking
    • Parking features: With Door(s), Parking Pad, On Street, Garage Faces Front, Garage, Driveway, Detached, Circular Driveway
    • Has garage: Yes
    • Has uncovered spaces: Yes
    Features
    • Levels: Two
    • Patio & porch: Front Porch, Back, Porch, Screened, Wrap Around, Deck
    • Exterior features: Garden, Other, None
    • Pool features: Gunite, In Ground
    • Fencing: Fenced
    • Body of water: Tobesofkee
    Lot
    • Size: 1.55 Acres
    • Features: Wooded
    Details
    • Parcel number: F0070019

    Construction

    Type & style
    • Home type: SingleFamily
    • Architectural style: Traditional
    • Property subtype: Single Family Residence, Residential
    Materials
    • Wood Siding
    • Foundation: Pillar/Post/Pier
    • Roof: Metal
    Condition
    • Resale
    • New construction: No
    • Year built: 1983

    Utilities & green energy

    • Sewer: Septic Tank
    • Water: Well
    • Utilities for property: Cable Available, Water Available

    Community & neighborhood

    Security
    • Security features: Smoke Detector(s)
    Community
    • Community features: Other, Street Lights, Lake, Fishing, Boating
    Location
    • Region: Macon
    • Subdivision: Beaver Oaks Point Estate

    Other

    Other facts
    • Listing agreement: Exclusive Right To Sell
    • Listing terms: Cash,Conventional,FHA,VA Loan

    Price history

    DateEventPrice
    5/30/2024Sold$370,000-7.5%$122/sqft
    Source: MGMLS #174569 Report a problem
    4/19/2024Pending sale$400,000$132/sqft
    Source: CGMLS #242305 Report a problem
    4/13/2024Listed for sale$400,000+56.9%$132/sqft
    Source: CGMLS #242305 Report a problem
    3/31/2018Sold$255,000-3.8%$84/sqft
    Source: Public Record Report a problem
    10/3/2017Price change$265,000-2.8%$88/sqft
    Source: Fickling & Company, Inc. #139332 Report a problem
    7/27/2017Price change$272,500-2.5%$90/sqft
    Source: Fickling & Company, Inc. #139332 Report a problem
    6/2/2017Price change$279,500-1.9%$92/sqft
    Source: Fickling & Company, Inc. #139332 Report a problem
    4/17/2017Listed for sale$284,900+5.9%$94/sqft
    Source: Fickling & Company, Inc. #139332 Report a problem
    11/27/2013Listing removed$269,000$89/sqft
    Source: Sheridan Solomon & Associates LLC #122266 Report a problem
    8/20/2013Price change$269,000-2.2%$89/sqft
    Source: Sheridan Solomon & Associates LLC #122266 Report a problem
    8/13/2013Listed for sale$275,000+1.9%$91/sqft
    Source: Sheridan Solomon & Associates LLC #122266 Report a problem
    6/12/2006Sold$270,000$89/sqft
    Source: Public Record Report a problem

    Public tax history

    YearProperty taxesTax assessment
    2025$3,637 +3.5%$149,972
    2024$3,513 +32.4%$149,972 +15.8%
    2023$2,653 -36%$129,472 +2.2%
    2022$4,143 +13.7%$126,674 +23.1%
    2021$3,644 -2.1%$102,904
    2020$3,723 +13.9%$102,904 +13.7%
    2019$3,268 +38.5%$90,495 +29.3%
    2018$2,360 -40.3%$69,982
    2017$3,956 +11.8%$69,982
    2016$3,540 +8.3%$69,982 -10.5%
    2015$3,268 -6.3%$78,207
    2014$3,487 $78,207
    2013-- --
    2012-- --
    2011-- --
    2010-- --
    2009$2,309 +20.8%$221,020 +25%
    2008$1,911 -2.9%$176,800
    2007$1,967 +5.4%$176,800 +150%
    2006$1,867 +2.2%$70,720
    2005$1,828 $70,720
    2004-- $70,720
    2003-- $70,720
    2002-- $70,720

    Find assessor info on the county website

    Neighborhood: 31220

    Nearby schools

    GreatSchools rating
    Schools provided by the listing agent
    • Elementary: Heritage - Bibb
    • Middle: Weaver Middle
    • High: Westside - Bibb

    Source: MGMLS. This data may not be complete. We recommend contacting the local school district to confirm school assignments for this home.

    Get a cash offer in 3 minutes
    Find out how much your home could sell for in as little as 3 minutes with a no-obligation cash offer.
    Estimated market value
    $416,500
    Get a cash offer in 3 minutes
    Find out how much your home could sell for in as little as 3 minutes with a no-obligation cash offer.
    Estimated market value
    $416,500