Welcome to your new home in Antioch! This stunning tri-level residence offers the perfect blend of comfort, style, and functionality, featuring 3 spacious bedrooms, 2 full bathrooms, and two living spaces. The open-concept main level is a dream for entertaining, with natural light flooding the living, dining, and updated kitchen, including quartz countertops with a large under-mount sink, stainless steel appliances, and sleek gray cabinetry. Upstairs, the generously sized bedrooms offer plenty of closet space and natural light, with a tastefully designed shared bathroom. The fully finished lower level provides additional living space complete with a full bathroom for added convenience, and a large utility room with W/D. Ton of extra storage in concrete crawl space. Outside, the home features a long driveway leading to a 2.5 car garage, a fenced-in yard perfect for outdoor activities and relaxation. Updates include: Sump pump with battery backup- 2024, Kitchen Appliances- 2020-22, oversized W/D- 2020, Windows- 2019, Water Heater- 2017. Optional HOA- Oakwood Knolls Property Owners Association Membership key allows access to the community park, beautiful beach, lagoon, boat piers, fishing piers, special events, and new playground. Don't miss out on this beautifully updated tri-level home; schedule a showing today and experience the perfect blend of modern living and comfort!
Closed
$310,000
101 Bridgewood Dr, Antioch, IL 60002
3beds
1,536sqft
Single Family Residence
Built in 1984
8,093 Square Feet Lot
$340,600 Zestimate®
$202/sqft
$2,379 Estimated rent
Home value
$340,600
$324,000 - $358,000
$2,379/mo
Zestimate® history
Owner options
List your home for rent
$2,379/mo
Rent Zestimate®
Find your next renter with Zillow Rental Manager. Plus, with online applications, you can quickly screen prospective tenants – for free.
$2,379/mo
Rent Zestimate®
Refinance and save
$2,373/mo
Est. payment
Refinancing to a lower rate could help reduce your monthly payments and save thousands over the life of the loan.
$2,373/mo
Est. payment
Explore your selling options
Work with a Zillow partner agent
Leverage their expertise and Zillow's premium Showcase listings to get your home seen by more buyers.
Get startedList with your own agent
Get your home in front of millions of buyers by listing it on Zillow.
Learn how to do itSell it yourself
Take full control of how buyers see your home on Zillow by listing For Sale by Owner (FSBO).
List your homeWhat's special
Zillow last checked:
Listing updated:
Listed by:
Beth Repta 847-381-9500,
Keller Williams Success Realty,
Erica Bess 224-537-0848,
Keller Williams Success Realty
Bought with:
Jodi Cinq-Mars
Keller Williams North Shore West
Source: MRED as distributed by MLS GRID,MLS#: 12106721
Facts & features
Interior
Bedrooms & bathrooms
- Bedrooms: 3
- Bathrooms: 2
- Full bathrooms: 2
Rooms
- Room types: Utility Room-Lower Level
Primary bedroom
- Features: Flooring (Carpet)
- Level: Second
- Area: 120 Square Feet
- Dimensions: 12X10
Bedroom 2
- Features: Flooring (Carpet)
- Level: Second
- Area: 120 Square Feet
- Dimensions: 10X12
Bedroom 3
- Features: Flooring (Hardwood)
- Level: Second
- Area: 81 Square Feet
- Dimensions: 9X9
Dining room
- Features: Flooring (Vinyl)
- Level: Main
- Area: 99 Square Feet
- Dimensions: 9X11
Family room
- Features: Flooring (Ceramic Tile)
- Level: Lower
- Area: 247 Square Feet
- Dimensions: 19X13
Kitchen
- Features: Kitchen (Island), Flooring (Vinyl)
- Level: Main
- Area: 110 Square Feet
- Dimensions: 10X11
Laundry
- Features: Flooring (Ceramic Tile)
- Level: Lower
- Area: 112 Square Feet
- Dimensions: 14X8
Living room
- Features: Flooring (Vinyl)
- Level: Main
- Area: 209 Square Feet
- Dimensions: 19X11
Other
- Features: Flooring (Ceramic Tile)
- Level: Lower
- Area: 84 Square Feet
- Dimensions: 12X7
Heating
- Natural Gas, Forced Air
Cooling
- Central Air
Appliances
- Included: Range, Microwave, Dishwasher, Refrigerator, Washer, Dryer
- Laundry: In Unit
Features
- Cathedral Ceiling(s), Open Floorplan
- Flooring: Wood
- Basement: Finished,Walk-Out Access
Interior area
- Total structure area: 1,536
- Total interior livable area: 1,536 sqft
- Finished area below ground: 463
Property
Parking
- Total spaces: 2.5
- Parking features: Asphalt, Concrete, Garage Door Opener, On Site, Garage Owned, Detached, Garage
- Garage spaces: 2.5
- Has uncovered spaces: Yes
Accessibility
- Accessibility features: No Disability Access
Features
- Levels: Tri-Level
- Patio & porch: Patio
- Fencing: Fenced
Lot
- Size: 8,093 Square Feet
- Dimensions: 60X135
Details
- Additional structures: None
- Parcel number: 02043020040000
- Special conditions: None
- Other equipment: Ceiling Fan(s), Fan-Whole House, Sump Pump
Construction
Type & style
- Home type: SingleFamily
- Property subtype: Single Family Residence
Materials
- Vinyl Siding
- Foundation: Concrete Perimeter
- Roof: Asphalt
Condition
- New construction: No
- Year built: 1984
Utilities & green energy
- Sewer: Public Sewer
- Water: Public
Community & HOA
Community
- Features: Park, Water Rights
- Security: Carbon Monoxide Detector(s)
HOA
- Services included: None
Location
- Region: Antioch
Financial & listing details
- Price per square foot: $202/sqft
- Tax assessed value: $233,034
- Annual tax amount: $6,774
- Date on market: 7/11/2024
- Listing terms: Conventional
- Ownership: Fee Simple
- Has irrigation water rights: Yes
Price history
| Date | Event | Price |
|---|---|---|
| 8/27/2024 | Sold | $310,000+6.9%$202/sqft |
Source:  MRED as distributed by MLS GRID #12106721 Report a problem MRED as distributed by MLS GRID #12106721 Report a problem | ||
| 7/29/2024 | Contingent | $290,000$189/sqft |
Source: MRED as distributed by MLS GRID #12106721 Report a problem | ||
| 7/24/2024 | Listed for sale | $290,000$189/sqft |
Source: MRED as distributed by MLS GRID #12106721 Report a problem | ||
| 7/15/2024 | Contingent | $290,000$189/sqft |
Source: MRED as distributed by MLS GRID #12106721 Report a problem | ||
| 7/11/2024 | Listed for sale | $290,000+69.6%$189/sqft |
Source: MRED as distributed by MLS GRID #12106721 Report a problem | ||
| 1/17/2018 | Sold | $171,000-2.2%$111/sqft |
Source: MRED as distributed by MLS GRID #09793496 Report a problem | ||
| 1/10/2018 | Pending sale | $174,900$114/sqft |
Source: Results Realty USA #09793496 Report a problem | ||
| 11/3/2017 | Price change | $174,900-5.4%$114/sqft |
Source: Results Realty USA #09793496 Report a problem | ||
| 10/17/2017 | Listed for sale | $184,900+8.8%$120/sqft |
Source: Results Realty USA #09779450 Report a problem | ||
| 7/25/2016 | Sold | $170,000-10.5%$111/sqft |
Source: Agent Provided Report a problem | ||
| 11/29/2006 | Sold | $190,000+33.8%$124/sqft |
Source: Public Record Report a problem | ||
| 7/17/2000 | Sold | $142,000+9.2%$92/sqft |
Source: Public Record Report a problem | ||
| 8/14/1996 | Sold | $130,000+14%$85/sqft |
Source: Public Record Report a problem | ||
| 4/26/1991 | Sold | $114,000$74/sqft |
Source: Agent Provided Report a problem | ||
Public tax history
| Year | Property taxes | Tax assessment |
|---|---|---|
| 2024 | $7,115 +5% | $83,891 +8% |
| 2023 | $6,775 +8.9% | $77,670 +11.7% |
| 2022 | $6,220 +8.2% | $69,547 +13.3% |
| 2021 | $5,751 +2.2% | $61,382 +10.2% |
| 2020 | $5,626 -1.3% | $55,693 +4.6% |
| 2019 | $5,698 +20.3% | $53,259 +11.5% |
| 2018 | $4,737 | $47,756 +7.7% |
| 2017 | $4,737 +5.5% | $44,341 +3.6% |
| 2016 | $4,490 +9.8% | $42,792 +2.6% |
| 2015 | $4,091 +4.7% | $41,703 +5.1% |
| 2014 | $3,908 +7.9% | $39,663 |
| 2012 | $3,620 +8.2% | $39,663 -24.9% |
| 2011 | $3,346 -29.7% | $52,838 -12.3% |
| 2010 | $4,760 +3.9% | $60,263 -4.7% |
| 2009 | $4,580 -2.2% | $63,240 -3.9% |
| 2008 | $4,683 +9.8% | $65,795 +5.1% |
| 2006 | $4,265 +3.5% | $62,614 |
| 2005 | $4,122 +4.9% | -- |
| 2004 | $3,928 +6.9% | -- |
| 2003 | $3,674 +11.5% | -- |
| 2002 | $3,295 +109.1% | -- |
| 2001 | $1,575 -48.7% | $46,141 +3.3% |
| 2000 | $3,069 | $44,672 |
Find assessor info on the county website
Neighborhood: 60002
Nearby homes
- $310,9003 bd2 ba1.5k sqft95 Bridgewood Dr, Antioch, IL 60002Off Market
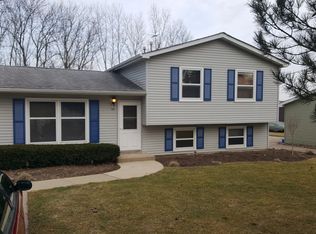
- $304,9004 bd2 ba2.1k sqft107 Bridgewood Dr, Antioch, IL 60002Sold
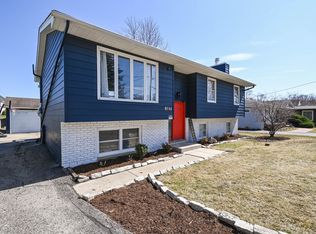
- $285,0003 bd3 ba2.1k sqft89 Bridgewood Dr, Antioch, IL 60002Sold
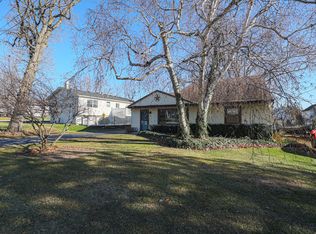
- $220,0003 bd1 ba1k sqft113 Bridgewood Dr, Antioch, IL 60002Sold
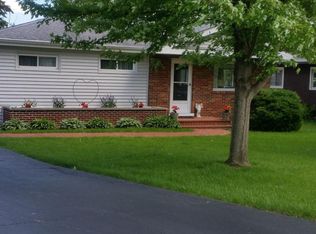
- $348,9003 bd3 ba1.3k sqft119 Bridgewood Dr, Antioch, IL 60002Off Market
- $286,0003 bd1 ba1k sqft83 Bridgewood Dr, Antioch, IL 60002Off Market
- $505,0005 bd3 ba3.5k sqft300 Abbey Ln, Antioch, IL 60002Sold
- $284,6004 bd2 ba1.5k sqft151 Timber Ln, Antioch, IL 60002Off Market
Nearby schools
GreatSchools rating
- 7/10Hillcrest Elementary SchoolGrades: K-5Distance: 1.2 mi
- 7/10Antioch Upper Grade SchoolGrades: 6-8Distance: 1.9 mi
- 9/10Antioch Community High SchoolGrades: 9-12Distance: 1.7 mi
Schools provided by the listing agent
- Elementary: Hillcrest Elementary School
- Middle: Antioch Upper Grade School
- High: Antioch Community High School
- District: 34
Source: MRED as distributed by MLS GRID. This data may not be complete. We recommend contacting the local school district to confirm school assignments for this home.
Get a cash offer in 3 minutes
Find out how much your home could sell for in as little as 3 minutes with a no-obligation cash offer.
Estimated market value
$340,600
Get a cash offer in 3 minutes
Find out how much your home could sell for in as little as 3 minutes with a no-obligation cash offer.
Estimated market value
$340,600
- Illinois
- Lake County
- Antioch
- 60002
- 101 Bridgewood Dr
Nearby cities
Nearby zip codes
Other Antioch Topics
