Come see this well maintained 3 Bedroom 2.5 bath tri-level home located in the Oakwood Knolls subdivision near the Illinois-Wisconsin border. Steps away from the Cross Lake private access trail and a 5-minute walk to the community's private park, beach and fishing piers. Upon entering, you have a spacious living room with hardwood floors, a dining nook and storage closet. Off the living room are two spacious bedrooms, great hallway storage, attic access and a full bath. The renovated kitchen has a convenient dishwasher, garbage disposal (2022) and stainless-steel appliances (2020). The added wall shelving offers plenty of kitchen and pantry storage. Upstairs is your master bedroom; with natural light and room to include an office space or nursery. The deep jacuzzi tub adds a touch of luxury to the ensuite, along with a beautiful skylight and his and her separate vanities. Past the walk-in shower is your walk-in closet with access to the attic storage. The finished basement features enough space to host dinners or game night, a half bath, and even more crawl space storage. The laundry/utilities room features the Furnace (2022) and A/C (2022), Washer/Dryer (2022), Water Heater (2020) and Sump Pump (2024). Enjoy endless opportunities with your painted deck (2024), fenced in yard and brick patio. You have a newly sealed driveway and a new insulated door for the 2-car garage (2021). Home is equipped with the Nest Smart Thermostat, Ring alarm system, WIFI Smart outlets and security cameras. Membership in the Oakwood Knolls Property Owner's Association is optional and includes access to the beach property for residents to use. Don't miss your chance to make it yours.
Closed
$285,000
89 Bridgewood Dr, Antioch, IL 60002
3beds
2,132sqft
Single Family Residence
Built in 1976
8,319 Square Feet Lot
$299,300 Zestimate®
$134/sqft
$2,974 Estimated rent
Home value
$299,300
$269,000 - $332,000
$2,974/mo
Zestimate® history
Owner options
List your home for rent
$2,974/mo
Rent Zestimate®
Find your next renter with Zillow Rental Manager. Plus, with online applications, you can quickly screen prospective tenants – for free.
$2,974/mo
Rent Zestimate®
Refinance and save
$2,184/mo
Est. payment
Refinancing to a lower rate could help reduce your monthly payments and save thousands over the life of the loan.
$2,184/mo
Est. payment
Explore your selling options
Work with a Zillow partner agent
Leverage their expertise and Zillow's premium Showcase listings to get your home seen by more buyers.
Get startedList with your own agent
Get your home in front of millions of buyers by listing it on Zillow.
Learn how to do itSell it yourself
Take full control of how buyers see your home on Zillow by listing For Sale by Owner (FSBO).
List your homeWhat's special
Finished basementFenced in yardWall shelvingPrivate access trailCrawl space storageRenovated kitchenNewly sealed driveway
Zillow last checked:
Listing updated:
Listed by:
Lukasz Skoczen (815)545-8426,
Real People Realty
Bought with:
Joseph Lax
Coldwell Banker Realty
Source: MRED as distributed by MLS GRID,MLS#: 12223151
Facts & features
Interior
Bedrooms & bathrooms
- Bedrooms: 3
- Bathrooms: 3
- Full bathrooms: 2
- 1/2 bathrooms: 1
Rooms
- Room types: No additional rooms
Primary bedroom
- Features: Flooring (Wood Laminate), Bathroom (Full)
- Level: Second
- Area: 392 Square Feet
- Dimensions: 28X14
Bedroom 2
- Features: Flooring (Hardwood)
- Level: Main
- Area: 156 Square Feet
- Dimensions: 13X12
Bedroom 3
- Features: Flooring (Hardwood)
- Level: Main
- Area: 120 Square Feet
- Dimensions: 12X10
Dining room
- Features: Flooring (Hardwood)
- Level: Main
- Area: 144 Square Feet
- Dimensions: 12X12
Family room
- Features: Flooring (Wood Laminate)
- Level: Basement
- Area: 392 Square Feet
- Dimensions: 28X14
Kitchen
- Features: Kitchen (Eating Area-Table Space, Updated Kitchen), Flooring (Wood Laminate)
- Level: Main
- Area: 200 Square Feet
- Dimensions: 20X10
Laundry
- Level: Basement
- Area: 48 Square Feet
- Dimensions: 8X6
Living room
- Features: Flooring (Hardwood)
- Level: Main
- Area: 224 Square Feet
- Dimensions: 16X14
Heating
- Natural Gas, Forced Air
Cooling
- Central Air
Appliances
- Included: Range, Dishwasher, Refrigerator, Washer, Dryer, Range Hood
Features
- Cathedral Ceiling(s), 1st Floor Bedroom, 1st Floor Full Bath, Walk-In Closet(s)
- Flooring: Laminate
- Basement: Finished,Crawl Space,Daylight
Interior area
- Total structure area: 2,132
- Total interior livable area: 2,132 sqft
- Finished area below ground: 350
Property
Parking
- Total spaces: 2
- Parking features: Asphalt, Garage Door Opener, On Site, Garage Owned, Detached, Garage
- Garage spaces: 2
- Has uncovered spaces: Yes
Accessibility
- Accessibility features: Two or More Access Exits, Main Level Entry, Disability Access
Features
- Levels: Tri-Level
- Patio & porch: Deck, Patio
- Fencing: Partial
Lot
- Size: 8,319 Square Feet
- Dimensions: 60X135
Details
- Parcel number: 02043020020000
- Special conditions: None
- Other equipment: Ceiling Fan(s), Sump Pump
Construction
Type & style
- Home type: SingleFamily
- Property subtype: Single Family Residence
Materials
- Vinyl Siding
- Foundation: Concrete Perimeter
- Roof: Asphalt
Condition
- New construction: No
- Year built: 1976
Details
- Builder model: SPLIT LEVEL
Utilities & green energy
- Electric: Circuit Breakers
- Sewer: Public Sewer
- Water: Public
Community & HOA
Community
- Features: Park, Lake, Street Paved
- Security: Carbon Monoxide Detector(s)
- Subdivision: Oakwood Knolls
HOA
- Services included: None
Location
- Region: Antioch
Financial & listing details
- Price per square foot: $134/sqft
- Tax assessed value: $309,505
- Date on market: 12/11/2024
- Listing terms: Conventional
- Ownership: Fee Simple
Price history
| Date | Event | Price |
|---|---|---|
| 5/19/2025 | Sold | $285,000-1.7%$134/sqft |
Source:  MRED as distributed by MLS GRID #12223151 Report a problem MRED as distributed by MLS GRID #12223151 Report a problem | ||
| 3/13/2025 | Contingent | $290,000$136/sqft |
Source: MRED as distributed by MLS GRID #12223151 Report a problem | ||
| 3/5/2025 | Listed for sale | $290,000$136/sqft |
Source: MRED as distributed by MLS GRID #12223151 Report a problem | ||
| 2/28/2025 | Contingent | $290,000$136/sqft |
Source: MRED as distributed by MLS GRID #12223151 Report a problem | ||
| 1/3/2025 | Price change | $290,000-3.3%$136/sqft |
Source: MRED as distributed by MLS GRID #12223151 Report a problem | ||
| 12/11/2024 | Listed for sale | $300,000+51.5%$141/sqft |
Source: MRED as distributed by MLS GRID #12223151 Report a problem | ||
| 3/9/2021 | Sold | $198,000$93/sqft |
Source: Public Record Report a problem | ||
| 12/17/2020 | Sold | $198,000-7.9%$93/sqft |
Source: MRED as distributed by MLS GRID #10878889 Report a problem | ||
| 10/28/2020 | Pending sale | $215,000$101/sqft |
Source: Baird & Warner #10878889 Report a problem | ||
| 10/9/2020 | Price change | $215,000-4.4%$101/sqft |
Source: Baird & Warner #10878889 Report a problem | ||
| 9/22/2020 | Listed for sale | $224,900+38%$105/sqft |
Source: Baird & Warner #10878889 Report a problem | ||
| 5/21/2003 | Sold | $163,000+95.6%$76/sqft |
Source: Public Record Report a problem | ||
| 10/24/1997 | Sold | $83,333-36.9%$39/sqft |
Source: Public Record Report a problem | ||
| 10/19/1994 | Sold | $132,000$62/sqft |
Source: Public Record Report a problem | ||
Public tax history
| Year | Property taxes | Tax assessment |
|---|---|---|
| 2024 | -- | $94,990 -7.9% |
| 2023 | -- | $103,158 +11.7% |
| 2022 | -- | $92,369 +30.9% |
| 2021 | -- | $70,565 +26% |
| 2020 | $5,663 -1.3% | $56,014 +4.6% |
| 2019 | $5,735 +18.7% | $53,566 +13% |
| 2018 | $4,833 | $47,403 +5.1% |
| 2017 | $4,833 +5.5% | $45,120 +3.6% |
| 2016 | $4,582 -12.4% | $43,544 +2.6% |
| 2015 | $5,230 +0.3% | $42,436 -13.5% |
| 2014 | $5,211 +0.8% | $49,032 -3.7% |
| 2012 | $5,170 +8.2% | $50,891 -6% |
| 2011 | $4,777 -2.4% | $54,123 -12.4% |
| 2010 | $4,893 +5.4% | $61,791 -3.5% |
| 2009 | $4,643 -2.1% | $64,032 -3.8% |
| 2008 | $4,743 +8.8% | $66,566 +5.1% |
| 2006 | $4,361 +5.1% | $63,348 |
| 2005 | $4,151 +4.9% | -- |
| 2004 | $3,956 +7% | -- |
| 2003 | $3,699 +11.5% | -- |
| 2002 | $3,318 +4.6% | -- |
| 2001 | $3,173 +2.6% | $46,444 +3.3% |
| 2000 | $3,091 | $44,965 |
Find assessor info on the county website
Neighborhood: 60002
Nearby homes
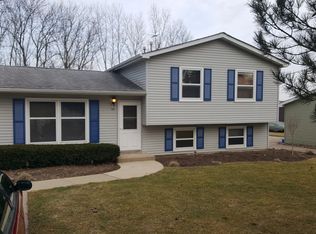
- $310,9003 bd2 ba1.5k sqft95 Bridgewood Dr, Antioch, IL 60002Off Market
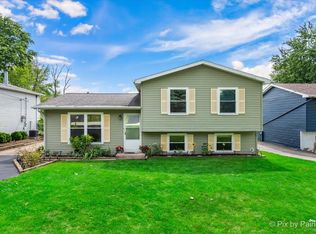
- $289,5003 bd1 ba1k sqft83 Bridgewood Dr, Antioch, IL 60002Off Market
- $310,0003 bd2 ba1.5k sqft101 Bridgewood Dr, Antioch, IL 60002Sold
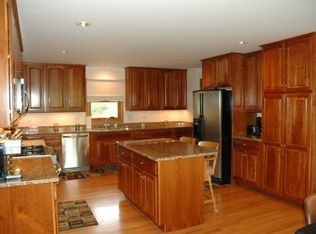
- $529,4004 bd4 ba3.6k sqft288 Abbey Ln, Antioch, IL 60002Off Market
- $304,9004 bd2 ba2.1k sqft107 Bridgewood Dr, Antioch, IL 60002Sold
- $303,7003 bd2 ba1k sqft90 Bridgewood Dr, Antioch, IL 60002Off Market
- $323,6003 bd2 ba1.3k sqft96 Bridgewood Dr, Antioch, IL 60002Off Market
- $505,0005 bd3 ba3.5k sqft300 Abbey Ln, Antioch, IL 60002Sold
Nearby schools
GreatSchools rating
- 7/10Hillcrest Elementary SchoolGrades: K-5Distance: 1.2 mi
- 7/10Antioch Upper Grade SchoolGrades: 6-8Distance: 1.9 mi
- 9/10Antioch Community High SchoolGrades: 9-12Distance: 1.7 mi
Schools provided by the listing agent
- High: Antioch Community High School
- District: 34
Source: MRED as distributed by MLS GRID. This data may not be complete. We recommend contacting the local school district to confirm school assignments for this home.
Get a cash offer in 3 minutes
Find out how much your home could sell for in as little as 3 minutes with a no-obligation cash offer.
Estimated market value
$299,300
Get a cash offer in 3 minutes
Find out how much your home could sell for in as little as 3 minutes with a no-obligation cash offer.
Estimated market value
$299,300
- Illinois
- Lake County
- Antioch
- 60002
- 89 Bridgewood Dr
Nearby cities
Nearby zip codes
Other Antioch Topics
