Welcome to elevated living in the highly coveted Greens at Lincoln Heights. This impeccably maintained 3-bedroom, 2.5-bath residence with a dedicated office offers a sophisticated blend of timeless design and modern comfort. No detail has been overlooked, with extensive renovations by Palmer Todd, including a fully reimagined kitchen, a spa-inspired primary bath, and a custom-designed primary closet. Rich textures and curated finishes continue throughout, with new luxury vinyl plank flooring in all bedrooms and thoughtfully incorporated wood accent walls that add warmth and architectural interest. Outdoors, the home transitions seamlessly to a private, low-maintenance setting featuring the city's elite Waterloo turf, newly installed in 2025. A recently replaced HVAC system enhances both efficiency and peace of mind. Set within one of the city's most desirable gated communities, this residence offers a rare opportunity to enjoy refined living in a premier location.
Sold
Price Unknown
101 Bristol Green, San Antonio, TX 78209
3beds
3,024sqft
Single Family Residence
Built in 2002
9,104 Square Feet Lot
$1,119,800 Zestimate®
$--/sqft
$3,025 Estimated rent
Home value
$1,119,800
$1.05M - $1.19M
$3,025/mo
Zestimate® history
Owner options
List your home for rent
$3,025/mo
Rent Zestimate®
Find your next renter with Zillow Rental Manager. Plus, with online applications, you can quickly screen prospective tenants – for free.
$3,025/mo
Rent Zestimate®
Refinance and save
$750/mo
Est. payment
Refinancing to a lower rate could help reduce your monthly payments and save thousands over the life of the loan.
$750/mo
Est. payment
Explore your selling options
Work with a Zillow partner agent
Leverage their expertise and Zillow's premium Showcase listings to get your home seen by more buyers.
Get startedList with your own agent
Get your home in front of millions of buyers by listing it on Zillow.
Learn how to do itSell it yourself
Take full control of how buyers see your home on Zillow by listing For Sale by Owner (FSBO).
List your homeWhat's special
Private low-maintenance settingDedicated officeFully reimagined kitchenCustom-designed primary closetSpa-inspired primary bath
Zillow last checked:
Listing updated:
Listed by:
Lisa Meyer Tips TREC #668082 (210) 296-5472,
Keller Williams Legacy
Source: LERA MLS,MLS#: 1952308
Facts & features
Interior
Bedrooms & bathrooms
- Bedrooms: 3
- Bathrooms: 3
- Full bathrooms: 2
- 1/2 bathrooms: 1
Primary bedroom
- Features: Walk-In Closet(s)
- Area: 272
- Dimensions: 17 x 16
Bedroom 2
- Area: 204
- Dimensions: 12 x 17
Bedroom 3
- Area: 216
- Dimensions: 12 x 18
Primary bathroom
- Features: Shower Only, Double Vanity
- Area: 156
- Dimensions: 12 x 13
Dining room
- Area: 144
- Dimensions: 12 x 12
Family room
- Area: 360
- Dimensions: 18 x 20
Kitchen
- Area: 264
- Dimensions: 12 x 22
Living room
- Area: 168
- Dimensions: 12 x 14
Office
- Area: 153
- Dimensions: 17 x 9
Heating
- Central, Electric
Cooling
- Ceiling Fan(s), Two Central
Appliances
- Included: Washer, Dryer, Microwave, Refrigerator, Dishwasher
Features
- Two Living Area, Liv/Din Combo, Breakfast Bar, Study/Library, Open Floorplan, All Bedrooms Downstairs, Ceiling Fan(s), Programmable Thermostat
- Flooring: Wood, Vinyl
- Windows: Double Pane Windows
- Has basement: No
- Number of fireplaces: 1
- Fireplace features: One, Living Room
Interior area
- Total interior livable area: 3,024 sqft
Property
Parking
- Total spaces: 2
- Parking features: Two Car Garage
- Garage spaces: 2
Features
- Stories: 1
- Patio & porch: Covered
- Pool features: None
- Fencing: Privacy
Lot
- Size: 9,104 Square Feet
- Features: Curbs, Sidewalks
- Residential vegetation: Mature Trees
Details
- Parcel number: 180350010480
Construction
Type & style
- Home type: SingleFamily
- Architectural style: Contemporary
- Property subtype: Single Family Residence
Materials
- Stucco
- Foundation: Slab
- Roof: Metal
Condition
- Pre-Owned
- New construction: No
- Year built: 2002
Utilities & green energy
- Sewer: Sewer System
- Water: Water System
Community & HOA
Community
- Security: Controlled Access
- Subdivision: The Greens At Lincol
HOA
- Has HOA: Yes
- HOA fee: $750 quarterly
- HOA name: THE GREENS AT LINCOLN HEIGHTS HOMEOWNERS ASSOCIATION
- Second HOA name: Lincoln Heights Homeowners Association
- Additional fee info: HOA Fee 2: $35.00 Annually
Location
- Region: San Antonio
Financial & listing details
- Tax assessed value: $871,510
- Annual tax amount: $19,543
- Date on market: 4/9/2026
- Cumulative days on market: 53 days
- Listing terms: Conventional,Cash
- Road surface type: Paved
Price history
| Date | Event | Price |
|---|---|---|
| 6/17/2026 | Sold | -- |
Source:  LERA MLS #1952308 Report a problem LERA MLS #1952308 Report a problem | ||
| 6/1/2026 | Pending sale | $1,175,000$389/sqft |
Source: LERA MLS #1952308 Report a problem | ||
| 5/14/2026 | Contingent | $1,175,000$389/sqft |
Source: LERA MLS #1952308 Report a problem | ||
| 5/12/2026 | Price change | $1,175,000-1.7%$389/sqft |
Source: LERA MLS #1952308 Report a problem | ||
| 4/9/2026 | Listed for sale | $1,195,000+44.8%$395/sqft |
Source: LERA MLS #1952308 Report a problem | ||
| 7/25/2018 | Listing removed | $825,000$273/sqft |
Source: Phyllis Browning Co. #1299273 Report a problem | ||
| 3/20/2018 | Listed for sale | $825,000$273/sqft |
Source: Phyllis Browning Company #1299273 Report a problem | ||
| 6/6/2006 | Sold | -- |
Source: LERA MLS #581428 Report a problem | ||
Public tax history
| Year | Property taxes | Tax assessment |
|---|---|---|
| 2025 | $19,543 +0.9% | $871,510 +1.3% |
| 2024 | $19,361 +94.7% | $860,090 +4.9% |
| 2023 | $9,946 -25.5% | $820,140 -5.8% |
| 2022 | $13,343 +2.5% | $870,397 +10% |
| 2021 | $13,013 | $791,270 +7.4% |
| 2020 | $13,013 +0.2% | $736,990 +1% |
| 2019 | $12,991 | $729,480 +6.3% |
| 2018 | $12,991 +1.4% | $686,140 +3.3% |
| 2017 | $12,817 -0.1% | $664,120 -0.7% |
| 2016 | $12,831 +0.7% | $668,860 +2.1% |
| 2015 | $12,737 | $655,106 +10% |
| 2014 | $12,737 | $595,551 +10% |
| 2013 | -- | $541,410 +3.3% |
| 2012 | -- | $524,130 -11.5% |
| 2011 | -- | $592,540 |
| 2010 | -- | $592,540 +0.1% |
| 2009 | -- | $592,110 -7.1% |
| 2008 | -- | $637,150 +4.8% |
| 2007 | -- | $608,250 +6.7% |
| 2006 | -- | $569,920 +14.7% |
| 2005 | -- | $496,930 |
| 2004 | -- | -- |
| 2003 | -- | -- |
Find assessor info on the county website
Neighborhood: 78209
Nearby homes
- $846,0003 bd3 ba2.6k sqft99 Bristol Grn, San Antonio, TX 78209Off Market

- $--4 bd3 ba3.7k sqft103 Bristol Grn, San Antonio, TX 78209Sold

- $1,236,6005 bd5 ba4.2k sqft97 Bristol Grn, San Antonio, TX 78209Off Market
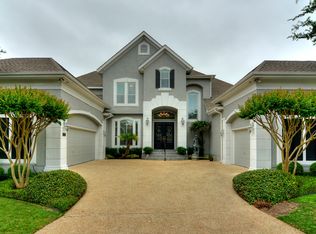
- $917,3004 bd4 ba3k sqft10 Waldenshire, San Antonio, TX 78209Off Market
- $1,081,0003 bd4 ba3.6k sqft13 Waldenshire, San Antonio, TX 78209Off Market
- $1,293,1005 bd5 ba4.2k sqft105 Bristol Grn, San Antonio, TX 78209Off Market
- $1,017,1003 bd3 ba3.3k sqft8 Waldenshire, San Antonio, TX 78209Off Market
- $768,3003 bd2 ba2.5k sqft11 Waldenshire, San Antonio, TX 78209Off Market
Nearby schools
GreatSchools rating
- NAHoward Early Childhood CenterGrades: PK-KDistance: 0.5 mi
- 9/10Alamo Heights Junior High SchoolGrades: 6-8Distance: 0.8 mi
- 7/10Alamo Heights High SchoolGrades: 9-12Distance: 0.9 mi
Schools provided by the listing agent
- Elementary: Cambridge
- Middle: Alamo Heights
- High: Alamo Heights
- District: Alamo Heights I.S.D.
Source: LERA MLS. This data may not be complete. We recommend contacting the local school district to confirm school assignments for this home.
Get a cash offer in 3 minutes
Find out how much your home could sell for in as little as 3 minutes with a no-obligation cash offer.
Estimated market value
$1,119,800
Get a cash offer in 3 minutes
Find out how much your home could sell for in as little as 3 minutes with a no-obligation cash offer.
Estimated market value
$1,119,800
- Texas
- Bexar County
- San Antonio
- 78209
- 101 Bristol Green
Nearby cities
Nearby neighborhoods
Nearby zip codes
Other San Antonio Topics
