IRRESISTIBLE NEW PRICE!! Welcome to luxury living at its finest in the prestigious gated community of the Greens at Lincoln Heights, located in the esteemed Alamo Heights School District. This exquisite 4-bedroom, 3-bath property offers a remarkable blend of modern amenities and classic elegance. As you enter the home, you will be captivated by the wood beamed ceiling and striking limestone fireplace in the family room, creating an inviting atmosphere for gatherings and cozy evenings. The gourmet kitchen is adorned with sleek granite countertops and top-of-the-line designer appliances, inspiring culinary creativity, a backdrop for hosting unforgettable meals. The main level features a spacious primary suite that boasts 2 walk-in closets, jetted tub, dual vanity plus a versatile study, providing the perfect blend of comfort and productivity. The upper floor includes 3 bedrooms, an additional work from home area and a walk-in cedar closet. Step outside to your own private oasis, where a serene lap swimming pool by Keith Zars and covered patio awaits, promising endless relaxation and entertainment.
Sold
Price Unknown
103 Bristol Green, San Antonio, TX 78209
4beds
3,753sqft
Single Family Residence
Built in 1999
10,454 Square Feet Lot
$1,046,600 Zestimate®
$--/sqft
$4,475 Estimated rent
Home value
$1,046,600
$973,000 - $1.12M
$4,475/mo
Zestimate® history
Owner options
List your home for rent
$4,475/mo
Rent Zestimate®
Find your next renter with Zillow Rental Manager. Plus, with online applications, you can quickly screen prospective tenants – for free.
$4,475/mo
Rent Zestimate®
Refinance and save
$716/mo
Est. payment
Refinancing to a lower rate could help reduce your monthly payments and save thousands over the life of the loan.
$716/mo
Est. payment
Explore your selling options
Work with a Zillow partner agent
Leverage their expertise and Zillow's premium Showcase listings to get your home seen by more buyers.
Get startedList with your own agent
Get your home in front of millions of buyers by listing it on Zillow.
Learn how to do itSell it yourself
Take full control of how buyers see your home on Zillow by listing For Sale by Owner (FSBO).
List your homeWhat's special
Prestigious gated communityCovered patioSleek granite countertopsSpacious primary suiteClassic eleganceJetted tubWalk-in cedar closet
Zillow last checked:
Listing updated:
Listed by:
Janet Heydenreich TREC #309876 (210) 860-9390,
Phyllis Browning Company
Source: LERA MLS,MLS#: 1720273
Facts & features
Interior
Bedrooms & bathrooms
- Bedrooms: 4
- Bathrooms: 3
- Full bathrooms: 3
Primary bedroom
- Features: Outside Access, Walk-In Closet(s), Multi-Closets, Ceiling Fan(s), Full Bath
- Area: 266
- Dimensions: 19 x 14
Bedroom 2
- Area: 208
- Dimensions: 16 x 13
Bedroom 3
- Area: 182
- Dimensions: 14 x 13
Bedroom 4
- Area: 315
- Dimensions: 21 x 15
Primary bathroom
- Features: Tub/Shower Separate, Double Vanity
- Area: 208
- Dimensions: 16 x 13
Dining room
- Area: 208
- Dimensions: 16 x 13
Family room
- Area: 360
- Dimensions: 20 x 18
Kitchen
- Area: 192
- Dimensions: 16 x 12
Office
- Area: 180
- Dimensions: 15 x 12
Heating
- Central, Electric
Cooling
- Ceiling Fan(s), Two Central
Appliances
- Included: Washer, Dryer, Microwave, Range, Gas Cooktop, Refrigerator, Disposal, Dishwasher, Plumbed For Ice Maker, Water Softener Owned, Electric Water Heater, Plumb for Water Softener, Double Oven, 2+ Water Heater Units
- Laundry: Main Level, Laundry Room, Washer Hookup, Dryer Connection
Features
- One Living Area, Separate Dining Room, Eat-in Kitchen, Two Eating Areas, Kitchen Island, Breakfast Bar, Pantry, Study/Library, Utility Room Inside, 1st Floor Lvl/No Steps, High Ceilings, Open Floorplan, High Speed Internet, Walk-In Closet(s), Master Downstairs, Ceiling Fan(s), Chandelier, Solid Counter Tops, Custom Cabinets
- Flooring: Saltillo Tile, Wood
- Windows: Double Pane Windows, Window Coverings
- Has basement: No
- Attic: Pull Down Storage
- Number of fireplaces: 1
- Fireplace features: One, Family Room, Gas Logs Included, Gas
Interior area
- Total structure area: 3,753
- Total interior livable area: 3,753 sqft
Property
Parking
- Total spaces: 2
- Parking features: Two Car Garage, Attached, Garage Faces Side, Garage Door Opener
- Attached garage spaces: 2
Accessibility
- Accessibility features: No Carpet, Level Lot, Level Drive, First Floor Bath, Full Bath/Bed on 1st Flr, First Floor Bedroom, Stall Shower
Features
- Levels: Two
- Stories: 2
- Patio & porch: Covered
- Exterior features: Sprinkler System, Rain Gutters
- Has private pool: Yes
- Pool features: In Ground, Heated, Pool Sweep
- Has spa: Yes
- Spa features: Bath
- Fencing: Privacy,Stone/Masonry Fence
Lot
- Size: 10,454 Square Feet
- Dimensions: 88 X 120
- Features: Level
- Residential vegetation: Mature Trees
Details
- Parcel number: 180350010490
Construction
Type & style
- Home type: SingleFamily
- Architectural style: Contemporary,Traditional
- Property subtype: Single Family Residence
Materials
- 4 Sides Masonry, Stone, Stucco
- Foundation: Slab
- Roof: Tile
Condition
- Pre-Owned
- New construction: No
- Year built: 1999
Details
- Builder name: DAVIS CUSTOM HOMES
- Warranty included: Yes
Utilities & green energy
- Sewer: Sewer System
- Water: Water System
- Utilities for property: Cable Available
Community & HOA
Community
- Features: Playground
- Security: Smoke Detector(s), Prewired, Controlled Access
- Subdivision: The Greens At Lincol
HOA
- Has HOA: Yes
- HOA fee: $717 quarterly
- HOA name: THE GREENS AT LINCOLN HEIGHTS
- Second HOA name: Lincoln Heights HOA
- Additional fee info: HOA Fee 2: $35.00 Annually
Location
- Region: San Antonio
Financial & listing details
- Tax assessed value: $932,200
- Annual tax amount: $19,755
- Date on market: 9/11/2025
- Cumulative days on market: 104 days
- Listing terms: Conventional,VA Loan,Cash
Price history
| Date | Event | Price |
|---|---|---|
| 1/31/2024 | Sold | -- |
Source:  LERA MLS #1720273 Report a problem LERA MLS #1720273 Report a problem | ||
| 12/31/2023 | Pending sale | $999,000$266/sqft |
Source: LERA MLS #1720273 Report a problem | ||
| 12/16/2023 | Listed for sale | $999,000-4.9%$266/sqft |
Source: LERA MLS #1720273 Report a problem | ||
| 12/13/2023 | Contingent | $1,050,000$280/sqft |
Source: LERA MLS #1720273 Report a problem | ||
| 12/5/2023 | Price change | $1,050,000-8.7%$280/sqft |
Source: LERA MLS #1720273 Report a problem | ||
| 10/11/2023 | Price change | $1,150,000-4.2%$306/sqft |
Source: LERA MLS #1720273 Report a problem | ||
| 9/18/2023 | Listed for sale | $1,200,000+21.3%$320/sqft |
Source: LERA MLS #1720273 Report a problem | ||
| 9/10/2021 | Sold | -- |
Source: LERA MLS #44006_1548386 Report a problem | ||
| 8/17/2021 | Pending sale | $989,000$264/sqft |
Source: LERA MLS #1548386 Report a problem | ||
| 8/2/2021 | Contingent | $989,000$264/sqft |
Source: LERA MLS #1548386 Report a problem | ||
| 7/26/2021 | Listed for sale | $989,000+27%$264/sqft |
Source: LERA MLS #1548386 Report a problem | ||
| 1/17/2014 | Sold | -- |
Source: LERA MLS #1028284 Report a problem | ||
| 12/19/2013 | Price change | $779,000-2.5%$208/sqft |
Source: Trinity Real Estate Group #1028284 Report a problem | ||
| 11/17/2013 | Price change | $799,000-3.2%$213/sqft |
Source: Trinity Real Estate Group #1028284 Report a problem | ||
| 11/5/2013 | Listed for sale | $825,000+23.2%$220/sqft |
Source: Trinity Real Estate Group #1028284 Report a problem | ||
| 9/2/2010 | Sold | -- |
Source: Agent Provided Report a problem | ||
| 6/19/2010 | Price change | $669,900-0.8%$178/sqft |
Source: Phyllis Browning Company #819320 Report a problem | ||
| 5/20/2010 | Price change | $675,000-2.7%$180/sqft |
Source: Phyllis Browning Company #819320 Report a problem | ||
| 5/1/2010 | Price change | $694,000-0.7%$185/sqft |
Source: Phyllis Browning Company #819320 Report a problem | ||
| 2/3/2010 | Listed for sale | $699,000$186/sqft |
Source: Phyllis Browning Company #819320 Report a problem | ||
Public tax history
| Year | Property taxes | Tax assessment |
|---|---|---|
| 2025 | $16,128 -8.7% | $932,200 +1.3% |
| 2024 | $17,666 +2.9% | $920,000 +4.9% |
| 2023 | $17,171 -28.1% | $877,420 -11.1% |
| 2022 | $23,889 +77.4% | $986,790 +20% |
| 2021 | $13,463 | $822,000 +5.5% |
| 2020 | $13,463 -19.8% | $778,930 +1.9% |
| 2019 | $16,784 | $764,080 +0.7% |
| 2018 | $16,784 +3.2% | $758,940 +5.6% |
| 2017 | $16,269 -0.2% | $718,840 -0.8% |
| 2016 | $16,307 -0.6% | $724,540 -0.2% |
| 2015 | $16,400 | $725,740 +6.3% |
| 2014 | $16,400 | $682,680 +3.4% |
| 2013 | -- | $660,000 +3.3% |
| 2012 | -- | $638,900 +0.8% |
| 2011 | -- | $633,960 -1.4% |
| 2010 | -- | $642,930 -2.6% |
| 2009 | -- | $660,010 -3.4% |
| 2008 | -- | $683,030 |
| 2007 | -- | $683,030 +7.7% |
| 2006 | -- | $633,910 +9.3% |
| 2005 | -- | $580,000 |
| 2004 | -- | -- |
| 2003 | -- | -- |
| 2002 | -- | -- |
| 2001 | -- | -- |
Find assessor info on the county website
Neighborhood: 78209
Nearby homes
- $--3 bd3 ba3k sqft101 Bristol Grn, San Antonio, TX 78209Sold
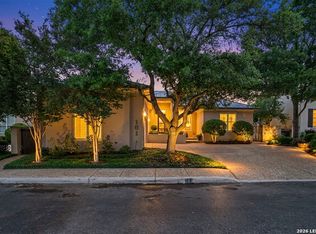
- $1,297,4005 bd5 ba4.2k sqft105 Bristol Grn, San Antonio, TX 78209Off Market
- $926,6004 bd4 ba3k sqft10 Waldenshire, San Antonio, TX 78209Off Market
- $849,4003 bd3 ba2.6k sqft99 Bristol Grn, San Antonio, TX 78209Off Market

- $868,6003 bd3 ba2.3k sqft107 Bristol Grn, San Antonio, TX 78209Off Market
- $1,020,8003 bd3 ba3.3k sqft8 Waldenshire, San Antonio, TX 78209Off Market
- $1,080,9003 bd4 ba3.6k sqft13 Waldenshire, San Antonio, TX 78209Off Market
- $1,237,5005 bd5 ba4.2k sqft97 Bristol Grn, San Antonio, TX 78209Off Market
Nearby schools
GreatSchools rating
- NAHoward Early Childhood CenterGrades: PK-KDistance: 0.5 mi
- 9/10Alamo Heights Junior High SchoolGrades: 6-8Distance: 0.8 mi
- 7/10Alamo Heights High SchoolGrades: 9-12Distance: 0.9 mi
Schools provided by the listing agent
- Elementary: Woodridge
- Middle: Alamo Heights
- High: Alamo Heights
- District: Alamo Heights I.S.D.
Source: LERA MLS. This data may not be complete. We recommend contacting the local school district to confirm school assignments for this home.
Get a cash offer in 3 minutes
Find out how much your home could sell for in as little as 3 minutes with a no-obligation cash offer.
Estimated market value
$1,046,600
Get a cash offer in 3 minutes
Find out how much your home could sell for in as little as 3 minutes with a no-obligation cash offer.
Estimated market value
$1,046,600
- Texas
- Bexar County
- San Antonio
- 78209
- 103 Bristol Green
Nearby cities
Nearby neighborhoods
Nearby zip codes
Other San Antonio Topics
