Skip main navigation
Sold for $416,220
  • $416,220

    101 Brook Dr, Brunswick, GA 31525

    5beds
    2,956sqft
    Single Family Residence
    Built in 2025
    7,405.2 Square Feet Lot
    $420,300 Zestimate®
    $141/sqft
    $2,909 Estimated rent

    Home value

    $420,300

    $366,000 - $479,000

    $2,909/mo

    Zestimate® history
    Loading
    Loading...

    Owner options

    List your home for rent

    $2,909/mo

    Rent Zestimate®

    Find your next renter with Zillow Rental Manager. Plus, with online applications, you can quickly screen prospective tenants – for free.

    Learn more

    $2,909/mo

    Rent Zestimate®

    Refinance and save

    $2,430/mo

    Est. payment

    Refinancing to a lower rate could help reduce your monthly payments and save thousands over the life of the loan.

    See today's rates

    $2,430/mo

    Est. payment

    Explore your selling options

    Work with a Zillow partner agent

    Leverage their expertise and Zillow's premium Showcase listings to get your home seen by more buyers.

    Get started

    List with your own agent

    Get your home in front of millions of buyers by listing it on Zillow.

    Learn how to do it

    Sell it yourself

    Take full control of how buyers see your home on Zillow by listing For Sale by Owner (FSBO).

    List your home

    What's special

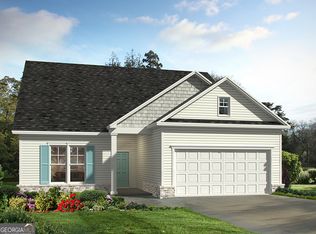
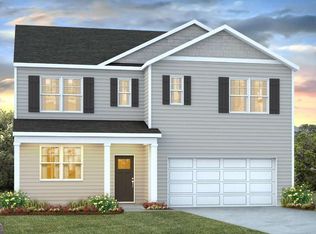
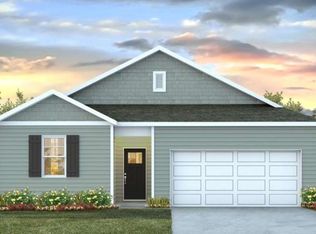
    Landmark 24 Homes presents The Dayton plan—a beautifully designed home that blends comfort, style, and functionality, located in our newest community, Windwood Estates, right in the heart of Brunswick and just minutes from FLETC and all that the city has to offer. This home stands out with upgraded Ashton Heights vinyl siding and a thoughtfully curated interior featuring LVP flooring throughout the main living areas and wet spaces. The kitchen impresses with an Arctic White backsplash, upgraded granite countertops on the island, and Level 3 cabinetry, which continues throughout the home. All three bathrooms are finished with elegant quartz countertops, creating a cohesive, upscale feel. Designed for modern living, this home includes an ADT security system for peace of mind and Icynene spray foam insulation for superior energy efficiency. The fully sodded and irrigated yard features a timer for easy maintenance. Estimated completion: August 2025. Photos, features, and selections may vary from the completed home.

    Zillow last checked:

    Listing updated:

    Listed by:

    Nautica Robinson 912-507-3314,

    Landmark 24 Realty, Inc.

    Bought with:

    Holly May, 264548

    Keller Williams Realty Golden Isles

    Source: Scout MLS,MLS#: 1653712

    Facts & features

    Interior

    Bedrooms & bathrooms
    • Bedrooms: 5
    • Bathrooms: 3
    • Full bathrooms: 3
    Primary bedroom
    • Level: Upper
    Bathroom 5
    • Level: Lower
    Loft
    • Level: Upper
    Appliances
    • Included: Dishwasher, Electric Range, Microwave, Range, Refrigerator
    • Laundry: Electric Dryer Hookup, Gas Dryer Hookup, Upper Level, Washer Hookup
    Features
    • Ceiling Fan(s), Double Vanity, Soaking Tub, Separate Shower, Kitchen Island
    • Flooring: Carpet, Vinyl
    • Has basement: No
    Interior area
    • Total structure area: 2,956
    • Total interior livable area: 2,956 sqft

    Property

    Parking
    • Total spaces: 2
    • Parking features: Attached, Garage Door Opener, Other
    • Garage spaces: 2
    Features
    • Has private pool: Yes
    Lot
    • Size: 7,405 sqft
    • Features: Sprinklers In Front, Sprinklers In Rear
    Details
    • Parcel number: 0328726
    • Special conditions: Standard,Other

    Construction

    Type & style
    • Home type: SingleFamily
    • Architectural style: Traditional
    • Property subtype: Single Family Residence
    Materials
    • Spray Foam Insulation, Vinyl Siding
    • Foundation: Slab
    Condition
    • Under Construction,As Is
    • New construction: Yes
    • Year built: 2025
    Details
    • Builder model: Dayton
    • Builder name: Landmark 24 Homes
    • Warranty included: Yes

    Utilities & green energy

    Green energy
    • Energy efficient items: Insulation

    Community & neighborhood

    Security
    • Security features: Smoke Detector(s), Security System
    Location
    • Region: Brunswick
    • Subdivision: Windwood Estates

    Other

    Other facts
    • Listing terms: Cash,Conventional,FHA,VA Loan

    Price history

    DateEventPrice
    9/5/2025Sold$416,220+2.7%$141/sqft
    Source: Scout MLS #1653712 Report a problem
    8/1/2025Pending sale$405,220$137/sqft
    Source: GAMLS #10514647 Report a problem
    7/1/2025Price change$405,220-1.2%$137/sqft
    Source: Scout MLS #1653712 Report a problem
    6/2/2025Price change$410,220-1.2%$139/sqft
    Source: Scout MLS #1653712 Report a problem
    5/4/2025Listed for sale$415,220$140/sqft
    Source: Scout MLS #1653712 Report a problem

    Public tax history

    YearProperty taxesTax assessment
    2025$320 $8,000

    Find assessor info on the county website

    Neighborhood: 31525

    Nearby schools

    GreatSchools rating
    Schools provided by the listing agent
    • Elementary: C B Greer
    • Middle: Needwood Middle School
    • High: Brunswick High School

    Source: Scout MLS. This data may not be complete. We recommend contacting the local school district to confirm school assignments for this home.

    Get pre-qualified for a loan
    At Zillow Home Loans, we can pre-qualify you in as little as 5 minutes with no impact to your credit score.

    An equal housing lender. NMLS #10287.

    Sell for more on Zillow
    Get a Zillow Showcase℠ listing at no additional cost and you could sell for .
    $420,300
    2% more
    +$8,406
    With Zillow Showcase(estimated)
    $428,706