Skip main navigation
Sold for $374,385
  • $374,385

    106 Brook Dr, Brunswick, GA 31525

    4beds
    1,928sqft
    Single Family Residence
    Built in 2025
    6,098 Square Feet Lot
    $378,100 Zestimate®
    $194/sqft
    $2,336 Estimated rent

    Home value

    $378,100

    $329,000 - $431,000

    $2,336/mo

    Zestimate® history
    Loading
    Loading...

    Owner options

    List your home for rent

    $2,336/mo

    Rent Zestimate®

    Find your next renter with Zillow Rental Manager. Plus, with online applications, you can quickly screen prospective tenants – for free.

    Learn more

    $2,336/mo

    Rent Zestimate®

    Refinance and save

    $2,490/mo

    Est. payment

    Refinancing to a lower rate could help reduce your monthly payments and save thousands over the life of the loan.

    See today's rates

    $2,490/mo

    Est. payment

    Explore your selling options

    Work with a Zillow partner agent

    Leverage their expertise and Zillow's premium Showcase listings to get your home seen by more buyers.

    Get started

    List with your own agent

    Get your home in front of millions of buyers by listing it on Zillow.

    Learn how to do it

    Sell it yourself

    Take full control of how buyers see your home on Zillow by listing For Sale by Owner (FSBO).

    List your home

    What's special

    Modern lvp click flooringSleek tile backsplashDurable tile flooringStunning granite countertopsBeautiful quartz countertops
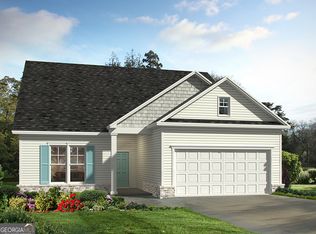
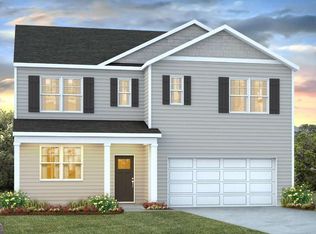
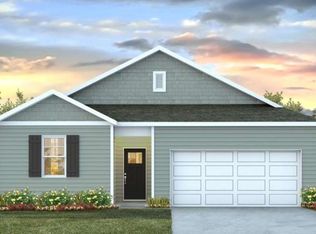
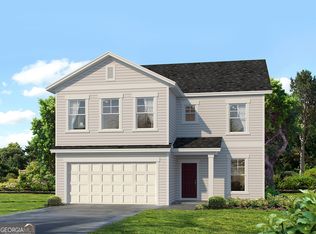
    Brunswick's trusted local builder is proud to present the popular Harborside plan, a beautifully designed home that combines comfort, style, and functionality. Located on a prime lot with a private lake view, this home is packed with high-end features and thoughtful upgrades. The exterior boasts the elegant "Elevation b" with a second floor patio, while inside, the kitchen showcases stunning granite countertops paired with a sleek tile backsplash and spacious 42" upper cabinets. The home's stylish appeal continues with modern LVP Click flooring in the main living and wet areas on the first level. On the second level, you'll find durable tile flooring in the wet areas. Throughout the home, upgraded Level 3 cabinets add a touch of luxury, and the full bathrooms feature beautiful quartz countertops. For added peace of mind, the home comes equipped with an ADT security system, and the Icynene spray foam insulation ensures superior energy efficiency. The exterior features a fully sodded and irrigated yard with a convenient timer. The Harborside plan is scheduled for completion in 2025, though photos, features, and selections shown may vary from the final built home. This is a fantastic opportunity to own a beautiful, modern home in a sought-after location of Harry Driggers Blvd.

    Zillow last checked:

    Listing updated:

    Listed by:

    Nautica Robinson 912-507-3314,

    Landmark 24 Realty, Inc.

    Bought with:

    Laura Riley, 409805

    eXp Realty, LLC

    Source: Scout MLS,MLS#: 1653721

    Facts & features

    Interior

    Bedrooms & bathrooms
    • Bedrooms: 4
    • Bathrooms: 3
    • Full bathrooms: 2
    • 1/2 bathrooms: 1
    Heating
    • Central, Electric
    Cooling
    • Central Air, Electric
    Appliances
    • Included: Disposal, Dishwasher
    Features
    • Ceiling Fan(s)
    • Flooring: Carpet, Vinyl
    • Has basement: No
    Interior area
    • Total structure area: 1,928
    • Total interior livable area: 1,928 sqft

    Property

    Parking
    • Total spaces: 1
    • Parking features: Other
    • Garage spaces: 1
    Features
    • Has private pool: Yes
    Lot
    • Size: 6,098 Square Feet
    • Features: Level
    Details
    • Parcel number: 0328713
    • Special conditions: Other

    Construction

    Type & style
    • Home type: SingleFamily
    • Architectural style: Traditional
    • Property subtype: Single Family Residence
    Materials
    • Vinyl Siding
    • Foundation: Slab
    • Roof: Asphalt
    Condition
    • Under Construction,As Is
    • New construction: Yes
    • Year built: 2025
    Details
    • Builder name: Landmark 24 Homes
    • Warranty included: Yes

    Utilities & green energy

    • Electric: 220 Volts, 110 Volts
    • Sewer: Public Sewer
    • Water: Public
    • Utilities for property: Cable Available

    Community & HOA

    Community
    • Subdivision: Windwood Estates
    HOA
    • HOA fee: $300 annually
    Location
    • Region: Brunswick

    Financial & listing details

    • Price per square foot: $194/sqft
    • Tax assessed value: $20,000
    • Annual tax amount: $194
    • Date on market: 5/2/2025
    • Listing terms: Cash,Conventional,FHA,VA Loan
    • Road surface type: Asphalt

    Price history

    DateEventPrice
    9/5/2025Sold$374,385+8%$194/sqft
    Source: Scout MLS #1653721 Report a problem
    8/12/2025Pending sale$346,510$180/sqft
    Source: Scout MLS #1653721 Report a problem
    7/27/2025Price change$346,510+1.5%$180/sqft
    Source: GAMLS #10513874 Report a problem
    7/2/2025Price change$341,510-1.4%$177/sqft
    Source: Scout MLS #1653721 Report a problem
    6/4/2025Price change$346,510-2.8%$180/sqft
    Source: GAMLS #10513874 Report a problem
    5/2/2025Listed for sale$356,510$185/sqft
    Source: GAMLS #10513874 Report a problem

    Public tax history

    YearProperty taxesTax assessment
    2025$194 $8,000
    Find assessor info on the county website

    Neighborhood: 31525

    Nearby schools

    GreatSchools rating
    Schools provided by the listing agent
    • Elementary: C B Greer
    • Middle: Needwood Middle School
    • High: Brunswick High School

    Source: Scout MLS. This data may not be complete. We recommend contacting the local school district to confirm school assignments for this home.

    Get pre-qualified for a loan
    At Zillow Home Loans, we can pre-qualify you in as little as 5 minutes with no impact to your credit score.

    An equal housing lender. NMLS #10287.

    Sell for more on Zillow
    Get a Zillow Showcase℠ listing at no additional cost and you could sell for .
    $378,100
    2% more
    +$7,562
    With Zillow Showcase(estimated)
    $385,662