Skip main navigation
Sold for $370,885
  • $370,885

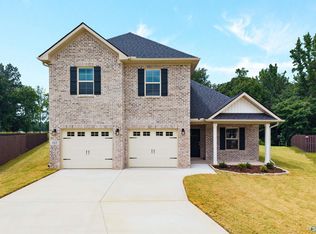
    101 Buck Crossing Dr, Toney, AL 35773

    3beds
    1,936sqft
    Single Family Residence
    Built in ----
    0.3 Acres Lot
    $375,000 Zestimate®
    $192/sqft
    $1,678 Estimated rent

    Home value

    $375,000

    $345,000 - $409,000

    $1,678/mo

    Zestimate® history
    Loading
    Loading...

    Owner options

    List your home for rent

    $1,678/mo

    Rent Zestimate®

    Find your next renter with Zillow Rental Manager. Plus, with online applications, you can quickly screen prospective tenants – for free.

    Learn more

    $1,678/mo

    Rent Zestimate®

    Refinance and save

    $2,460/mo

    Est. payment

    Refinancing to a lower rate could help reduce your monthly payments and save thousands over the life of the loan.

    See today's rates

    $2,460/mo

    Est. payment

    Explore your selling options

    Work with a Zillow partner agent

    Leverage their expertise and Zillow's premium Showcase listings to get your home seen by more buyers.

    Get started

    List with your own agent

    Get your home in front of millions of buyers by listing it on Zillow.

    Learn how to do it

    Sell it yourself

    Take full control of how buyers see your home on Zillow by listing For Sale by Owner (FSBO).

    List your home

    What's special

    Stunning craftsman touchesThoughtful detailsPrivate master suiteExpansive open floor planModern finishesFlowing spacesCovered back porch
    Explore Soland Farm At Beaver Dam And Discover A Home Where Modern Comfort Meets Timeless Charm. From The Moment You Enter, An Expansive Open Floor Plan Welcomes You, Showcasing Thoughtful Details And Flowing Spaces. Stunning Craftsman Touches Highlight Every Corner, While The Kitchen Stands Out With Its Stylish Tile Backsplash And Modern Finishes. Escape To Your Private Master Suite For A True Retreat. Outside, The Covered Back Porch Invites You To Unwind Or Host Friends, The Perfect Spot For Relaxation And Gatherings Alike.

    Zillow last checked:

    Listing updated:

    Listed by:

    Martha Webster 256-509-4747,

    Legend Realty

    Bought with:

    Jennifer Michaels, 77319

    Legend Realty

    Source: ValleyMLS,MLS#: 21906614MLS Logo

    Facts & features

    Interior

    Bedrooms & bathrooms
    • Bedrooms: 3
    • Bathrooms: 2
    • Full bathrooms: 2
    Primary bedroom
    • Features: 9’ Ceiling, Ceiling Fan(s), LVP
    • Level: First
    • Area: 224
    • Dimensions: 14 x 16
    Bedroom 2
    • Features: 9’ Ceiling, Ceiling Fan(s), LVP Flooring
    • Level: First
    • Area: 144
    • Dimensions: 12 x 12
    Bedroom 3
    • Features: 9’ Ceiling, Ceiling Fan(s), LVP
    • Level: First
    • Area: 144
    • Dimensions: 12 x 12
    Great room
    • Features: 9’ Ceiling, Ceiling Fan(s), Crown Molding, Fireplace, Recessed Lighting, Smooth Ceiling, LVP
    • Level: First
    • Area: 336
    • Dimensions: 16 x 21
    Kitchen
    • Features: 9’ Ceiling, Crown Molding, Eat-in Kitchen, Granite Counters, Kitchen Island, Pantry, Recessed Lighting, Smooth Ceiling
    • Level: First
    • Area: 156
    • Dimensions: 12 x 13
    Laundry room
    • Features: 9’ Ceiling, LVP
    • Level: First
    • Area: 48
    • Dimensions: 6 x 8
    Heating
    • Central 1, Electric
    Cooling
    • Central 1, Electric
    Appliances
    • Included: Range, Dishwasher, Microwave, Refrigerator
    Features
    • Has basement: No
    • Number of fireplaces: 1
    • Fireplace features: One
    Interior area
    • Total interior livable area: 1,936 sqft

    Property

    Parking
    • Parking features: Garage-Three Car
    Features
    • Levels: One
    • Stories: 1
    Lot
    • Size: 0.30 Acres

    Construction

    Type & style
    • Home type: SingleFamily
    • Architectural style: Ranch
    • Property subtype: Single Family Residence
    Materials
    • Foundation: Slab
    Condition
    • New Construction
    • New construction: Yes
    Details
    • Builder name: WEBSTER HOMES LLC

    Utilities & green energy

    • Sewer: Private Sewer
    • Water: Public

    Community & neighborhood

    Location
    • Region: Toney
    • Subdivision: Soland Farms At Beaver Dam

    HOA & financial

    HOA
    • Has HOA: Yes
    • HOA fee: $360 annually
    • Association name: Soland Farms

    Price history

    DateEventPrice
    1/6/2026Sold$370,885$192/sqft
    Source: ValleyMLS #21906614 Report a problem
    1/2/2026Pending sale$370,885$192/sqft
    Source: ValleyMLS #21906614 Report a problem
    1/2/2026Listed for sale$370,885$192/sqft
    Source: ValleyMLS #21906614 Report a problem

    Public tax history

    Tax history is unavailable.

    Neighborhood: 35773

    Nearby schools

    GreatSchools rating
    Schools provided by the listing agent
    • Elementary: Madison Cross Roads
    • Middle: Sparkman
    • High: Sparkman

    Source: ValleyMLS. This data may not be complete. We recommend contacting the local school district to confirm school assignments for this home.

    Get a cash offer in 3 minutes
    Find out how much your home could sell for in as little as 3 minutes with a no-obligation cash offer.
    Estimated market value
    $375,000
    Get a cash offer in 3 minutes
    Find out how much your home could sell for in as little as 3 minutes with a no-obligation cash offer.
    Estimated market value
    $375,000