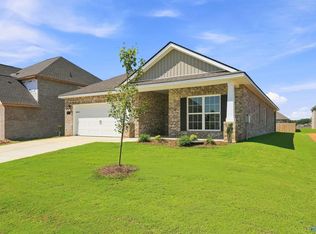
Under Construction- Beautiful new construction home in Soland Farms, situated on a desirable cul-de-sac lot. This home offers tons of natural light & designed for everyday living & entertaining. The kitchen features granite countertops, SS appliances, and ample workspace, flowing seamlessly into the Great Room with a cozy fireplace. Crown molding throughout the main living areas adds an elegant touch. The spacious primary suite provides a relaxing retreat. Enjoy outdoor living on the large covered front and back porch! PHOTOS OF SIMILAR HOME
Pending
$430,930
104 Buck Crossing Dr, Toney, AL 35773
4beds
2,228sqft
Single Family Residence
Built in 2026
0.31 Acres Lot
$-- Zestimate®
$193/sqft
$30/mo HOA
What's special
Desirable cul-de-sac lotKitchen features granite countertopsAmple workspaceSs appliancesTons of natural light
- 7 days
- 15
- 0
Zillow last checked:
Listing updated:
Listed by:
Amy Steele 256-714-5001,
Legend Realty
Source: ValleyMLS,MLS#: 21931964
Facts & features
Interior
Bedrooms & bathrooms
- Bedrooms: 4
- Bathrooms: 3
- Full bathrooms: 2
- 1/2 bathrooms: 1
Rooms
- Room types: Master Bedroom, Bedroom 2, Bedroom 3, Kitchen, Bedroom 4, Great Room, Laundry, Other
Primary bedroom
- Features: 9’ Ceiling, Ceiling Fan(s), Carpet, Isolate, Recessed Lighting, Smooth Ceiling
- Level: First
- Area: 225
- Dimensions: 15 x 15
Bedroom 2
- Features: 9’ Ceiling, Carpet, Smooth Ceiling
- Level: First
- Area: 143
- Dimensions: 11 x 13
Bedroom 3
- Features: 9’ Ceiling, Carpet, Smooth Ceiling
- Level: First
- Area: 156
- Dimensions: 12 x 13
Bedroom 4
- Features: 9’ Ceiling, Carpet, Smooth Ceiling
- Level: First
- Area: 132
- Dimensions: 11 x 12
Great room
- Features: 9’ Ceiling, Ceiling Fan(s), Crown Molding, Fireplace, Recessed Lighting, Smooth Ceiling, LVP
- Level: First
- Area: 330
- Dimensions: 15 x 22
Kitchen
- Features: 9’ Ceiling, Crown Molding, Granite Counters, Kitchen Island, Pantry, Recessed Lighting, Smooth Ceiling, LVP
- Level: First
- Area: 286
- Dimensions: 13 x 22
Laundry room
- Features: 9’ Ceiling, Smooth Ceiling, LVP
- Level: First
- Area: 36
- Dimensions: 6 x 6
Heating
- Central 1
Cooling
- Central 1
Features
- Open Floorplan
- Has basement: No
- Number of fireplaces: 1
- Fireplace features: One
Interior area
- Total interior livable area: 2,228 sqft
Property
Parking
- Parking features: Garage-Two Car, Garage-Attached, Driveway-Concrete
Features
- Levels: One
- Stories: 1
Lot
- Size: 0.31 Acres
Construction
Type & style
- Home type: SingleFamily
- Architectural style: Ranch,Traditional
- Property subtype: Single Family Residence
Materials
- Foundation: Slab
Condition
- Under Construction
- New construction: Yes
- Year built: 2026
Details
- Builder name: WEBSTER HOMES LLC
Utilities & green energy
- Sewer: Private Sewer
- Water: Public
Community & HOA
Community
- Subdivision: Soland Farms At Beaver Dam
HOA
- Has HOA: Yes
- HOA fee: $360 annually
- HOA name: Soland Farms At Beaver Dam HOA
Location
- Region: Toney
Financial & listing details
- Price per square foot: $193/sqft
- Date on market: 10/18/2026
Estimated market value
Not available
Estimated sales range
Not available
Not available
Price history
| Date | Event | Price |
|---|---|---|
| 10/18/2026 | Pending sale | $430,930$193/sqft |
Source:  ValleyMLS #21931964 Report a problem | ||
| 10/18/2026 | Listed for sale | $430,930$193/sqft |
Source: ValleyMLS #21931964 Report a problem | ||
Public tax history
Tax history is unavailable.
Monthly payment
Est. payment
Payment breakdown
Explore the cost of this home by adjusting the details. Changes won't be saved.Climate risks
Neighborhood: 35773
Nearby schools
Schools provided by the listing agent
- Elementary: Madison Cross Roads
- Middle: Sparkman
- High: Sparkman
Source: ValleyMLS. This data may not be complete. We recommend contacting the local school district to confirm school assignments for this home.


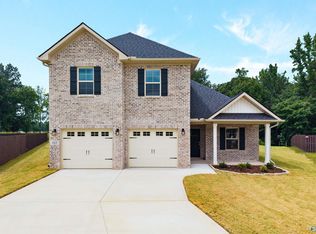

Similar homes
- $382,7373 bd3 ba2.2k sqft304 Pone St, Toney, AL 35773New Construction
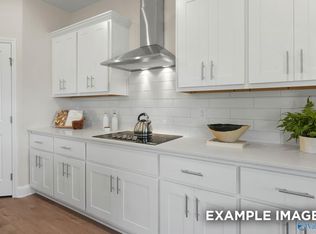 ValleyMLS
- $369,7004 bd3 ba2.2k sqft111 Alton Dale Dr, Toney, AL 35773New Construction
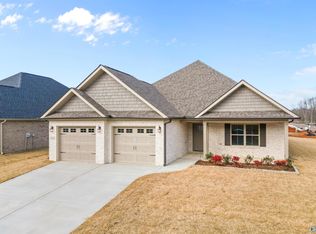 ValleyMLS
- $339,9003 bd2 ba1.9k sqft222 Soland Dr, Toney, AL 35773New Construction
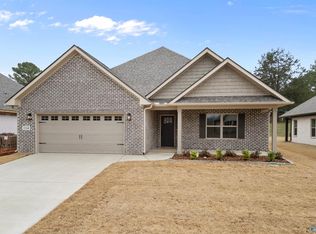 ValleyMLS
- $324,9004 bd3 ba2.1k sqft126 Ivy Vine Dr, Toney, AL 35773New Construction
 ValleyMLS
- $349,9003 bd2 ba1.9k sqft17 West Rd, Fayetteville, TN 37334For Sale
 MLS ID #3622039, Jennifer W. Murdock. RealTracs MLS as distributed by MLS GRID
