Welcome to this lovely one-owner home, nestled in the newer section of the spacious Deer Run community in Honey Brook, PA. Here, you'll enjoy privacy and open yards, creating a serene atmosphere perfect for peaceful living. The home features a charming side porch, large enough to enjoy both sun and shade, with a beautiful birch tree providing natural shade and extra privacy. In the spring, the front yard comes to life with blossoming bushes including lilacs, adding a splash of color and fragrance. Step into the south-facing backyard, where plenty of sunshine and warmth fill the space. The flat, well-sized yard is bordered by mature arborvitae hedges, offering ultimate privacy. With two convenient entrances – one from the front and one from the side by the driveway – this home offers both functionality and charm. Upon entering through the side door, you'll find a practical laundry and mechanical room that leads directly into the kitchen and dining area. The kitchen is designed for convenience with plenty of storage space and a passthrough to the living room, allowing for easy interaction while entertaining. The living room is the heart of the home – spacious, cozy, and perfect for gathering with loved ones. The home also boasts some upgraded lighting fixtures, and the refrigerator, only a year old, is included in the sale. The primary bedroom is bright and airy, filled with natural light, and the primary bath offers the luxury of a jetted tub as well as a separate shower stall. An additional full bath with a tub serves the rest of the home. For extra storage, a barn-style shed is included on the property. The newer roof was installed in 2017. The monthly lot rent covers the premium lot location, sewer, trash, snow removal, and even membership to the community pool at the nearby Indian Run, just 6 minutes away. Please note, the community allows a maximum of two pets per household, and fencing is not permitted. This is an excellent opportunity for affordable, maintenance-free, first-floor living! There are some great spots within walking distance such as Suburban Brewing Company and Little Anthony's Pizza and Grill along with multiple businesses off Rt 322. Come experience all that this inviting home and the Deer Run community have to offer!
Sold for $92,000
$92,000
101 Buckskin Ct, Honey Brook, PA 19344
3beds
1,344sqft
Manufactured Home
Built in 2003
-- sqft lot
$137,500 Zestimate®
$68/sqft
$2,307 Estimated rent
Home value
$137,500
$114,000 - $168,000
$2,307/mo
Zestimate® history
Owner options
List your home for rent
$2,307/mo
Rent Zestimate®
Find your next renter with Zillow Rental Manager. Plus, with online applications, you can quickly screen prospective tenants – for free.
$2,307/mo
Rent Zestimate®
Refinance and save
$625/mo
Est. payment
Refinancing to a lower rate could help reduce your monthly payments and save thousands over the life of the loan.
$625/mo
Est. payment
Explore your selling options
Work with a Zillow partner agent
Leverage their expertise and Zillow's premium Showcase listings to get your home seen by more buyers.
Get startedList with your own agent
Get your home in front of millions of buyers by listing it on Zillow.
Learn how to do itSell it yourself
Take full control of how buyers see your home on Zillow by listing For Sale by Owner (FSBO).
List your homeWhat's special
Zillow last checked:
Listing updated:
Listed by:
Justin Gambone 717-405-2259,
Iron Valley Real Estate of Lancaster
Bought with:
Julia Curry, RS347513
BHHS Homesale Realty- Reading Berks
Source: Bright MLS,MLS#: PACT2075366
Facts & features
Interior
Bedrooms & bathrooms
- Bedrooms: 3
- Bathrooms: 2
- Full bathrooms: 2
- Main level bathrooms: 2
- Main level bedrooms: 3
Rooms
- Room types: Living Room, Primary Bedroom, Bedroom 2, Kitchen, Bedroom 1, Primary Bathroom, Full Bath
Basement
- Area: 0
Heating
- Forced Air, Propane
Cooling
- Central Air, Electric
Appliances
- Included: Energy Efficient Appliances, Electric Water Heater
- Laundry: Main Level
Features
- Primary Bath(s), Eat-in Kitchen, Bathroom - Tub Shower, Bathroom - Walk-In Shower
- Flooring: Carpet, Vinyl
- Has basement: No
- Has fireplace: No
Interior area
- Total structure area: 1,344
- Total interior livable area: 1,344 sqft
- Finished area above ground: 1,344
- Finished area below ground: 0
Property
Parking
- Total spaces: 2
- Parking features: Asphalt, Off Street, Driveway
- Has uncovered spaces: Yes
Accessibility
- Accessibility features: None
Features
- Levels: One
- Stories: 1
- Patio & porch: Deck
- Pool features: Community
- Has spa: Yes
- Spa features: Bath
Lot
- Features: Corner Lot, Rear Yard, SideYard(s)
Details
- Additional structures: Above Grade, Below Grade
- Parcel number: 2208 7711.044T
- Zoning: MOBILE
- Special conditions: Standard
Construction
Type & style
- Home type: MobileManufactured
- Architectural style: Other,Ranch/Rambler
- Property subtype: Manufactured Home
Materials
- Vinyl Siding
- Roof: Shingle
Condition
- Very Good,Good
- New construction: No
- Year built: 2003
Details
- Builder model: FLEETWOOD
Utilities & green energy
- Electric: 200+ Amp Service
- Sewer: Public Sewer
- Water: Public
- Utilities for property: Electricity Available, Propane, Sewer Available, Water Available
Community & HOA
Community
- Features: Pool
- Subdivision: Deer Run
HOA
- Has HOA: No
Location
- Region: Honey Brook
- Municipality: HONEY BROOK TWP
Financial & listing details
- Price per square foot: $68/sqft
- Tax assessed value: $41,960
- Annual tax amount: $454
- Date on market: 10/4/2024
- Listing agreement: Exclusive Agency
- Listing terms: Cash,Conventional,Other
- Inclusions: Refrigerator, Washer, Shed
- Exclusions: Metal Garden Beds And Some Plants In The Beds, Custom Light Switches In Primary Bedroom (will Be Replaced With Newer Original Plates), Shower Head In Primary (will Be Replaced With Original), Handmade Frame Around Primary Bath's Mirror)
- Ownership: Ground Rent
- Body type: Double Wide
Price history
| Date | Event | Price |
|---|---|---|
| 12/5/2024 | Sold | $92,000-5.2%$68/sqft |
Source:  Bright MLS #PACT2075366 Report a problem Bright MLS #PACT2075366 Report a problem | ||
| 10/25/2024 | Contingent | $97,000$72/sqft |
Source: Bright MLS #PACT2075366 Report a problem | ||
| 10/4/2024 | Listed for sale | $97,000$72/sqft |
Source: Bright MLS #PACT2075366 Report a problem | ||
Public tax history
Tax history is unavailable.
Neighborhood: 19344
Nearby homes
- $120,4003 bd2 ba1.5k sqft103 Buckskin Ct, Honey Brook, PA 19344Off Market

- $90,6504 bd3 ba-- sqft280 Deer Run Dr, Honey Brook, PA 19344Sold
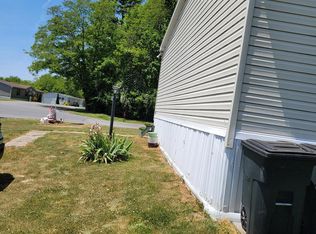
- $105,0004 bd2 ba1.7k sqft276 Deer Run Dr, Honey Brook, PA 19344Sold
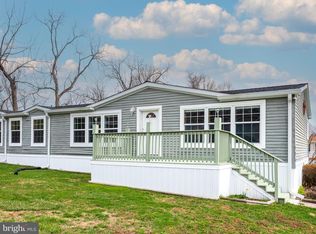
- $104,100-- bd-- ba-- sqft278 Deer Run Dr, Honey Brook, PA 19344Off Market
- $113,500-- bd-- ba-- sqft274 Deer Run Dr, Honey Brook, PA 19344Off Market
- $95,0003 bd2 ba-- sqft106 Buckskin Ct, Honey Brook, PA 19344Sold
- $115,300-- bd-- ba-- sqft272 Deer Run Dr, Honey Brook, PA 19344Off Market
- $98,500-- bd-- ba-- sqft91 Antler Ct, Honey Brook, PA 19344Off Market
Nearby schools
GreatSchools rating
- 6/10Honey Brook Elementary CenterGrades: K-4Distance: 3.5 mi
- 7/10Twin Valley Middle SchoolGrades: 5-8Distance: 6.2 mi
- 6/10Twin Valley High SchoolGrades: 9-12Distance: 6 mi
Schools provided by the listing agent
- District: Twin Valley
Source: Bright MLS. This data may not be complete. We recommend contacting the local school district to confirm school assignments for this home.
Get a cash offer in 3 minutes
Find out how much your home could sell for in as little as 3 minutes with a no-obligation cash offer.
Estimated market value
$137,500
Get a cash offer in 3 minutes
Find out how much your home could sell for in as little as 3 minutes with a no-obligation cash offer.
Estimated market value
$137,500
- Pennsylvania
- Chester County
- Honey Brook
- 19344
- 101 Buckskin Ct
Nearby cities
Nearby zip codes
Other Honey Brook Topics
