Skip main navigation
Off market
  • $120,400

    103 Buckskin Ct, Honey Brook, PA 19344

    3beds
    1,536sqft
    Manufactured Home
    Built in 2004
    -- sqft lot
    $120,400 Zestimate®
    $78/sqft
    $-- Estimated rent

    Home value

    $120,400

    $99,000 - $144,000

    Not available

    Zestimate® history
    Loading
    Loading...

    Owner options

    List your home for rent

    Find your next renter with Zillow Rental Manager. Plus, with online applications, you can quickly screen prospective tenants – for free.

    Learn more
    Refinance and save

    $818/mo

    Est. payment

    Refinancing to a lower rate could help reduce your monthly payments and save thousands over the life of the loan.

    See today's rates

    $818/mo

    Est. payment

    Explore your selling options

    Work with a Zillow partner agent

    Leverage their expertise and Zillow's premium Showcase listings to get your home seen by more buyers.

    Get started

    List with your own agent

    Get your home in front of millions of buyers by listing it on Zillow.

    Learn how to do it

    Sell it yourself

    Take full control of how buyers see your home on Zillow by listing For Sale by Owner (FSBO).

    List your home

    What's special

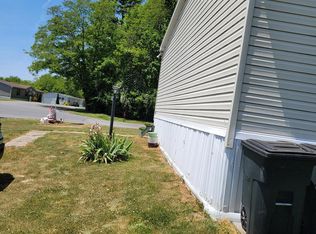
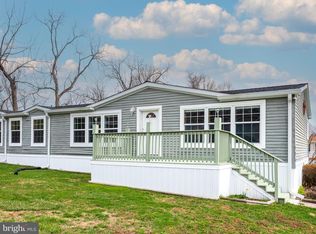
    Summer Fun! You can be in this 3 bedroom, 2 bathroom home in time for summer! Plenty of outside space in this 2004 Redman Manufactured Home in the popular Deer Run Mobile Home Park in Honey Brook. You can enjoy entertaining on the large 8' x 16' Trex Deck or outside on the patio area. Some updates include light oak laminate flooring throughout the living areas and carpet in bedrooms. You enter the front door to a large living room with a ceiling fan and large picture window. From there you move into the spacious kitchen, light oak cabinets and plenty of counter space. There is a built-in desk area or could be extra kitchen storage. Off of the kitchen is a nice utility room that houses the propane gas furnace. There are hook-ups for a washing machine and dryer as well. Moving into the dining room, which has a larger window with a chandelier, from the dining room you can access the large family room which is nice and bright with three windows. For those cool winter nights, you can use the wood burning pellet stove. Next to the family room is a three-piece bathroom which includes a large tub/shower combination and a skylight for natural light. There are two bedrooms on this side of the home that are carpeted and there is a closet in each bedroom. At the other end of the home, keeping it private is the primary bedroom which is large and has a walk-in closet. This bedroom has its own bathroom with a large garden tub/shower combo. Outdoors in addition to the Trex Deck is a 10' x 12' storage shed. The homeowners have upgraded the homes skirting with Ever Rock stone. Set up your showing today! This home will not last!

    This property is not currently displayed as for sale or rent on Zillow. This may be different from what's on other websites or public sources.

    Zillow last checked:

    Listing updated:

    Listed by:

    Hedley J Rowcliffe 484-507-2676,

    Weichert Realtors Neighborhood One

    Bought with:

    Mr. Justin Stuardi

    EXP Realty, LLC

    Source: Bright MLS,MLS#: PACT2045178MLS Logo

    Facts & features

    Interior

    Bedrooms & bathrooms
    • Bedrooms: 3
    • Bathrooms: 2
    • Full bathrooms: 2
    • Main level bathrooms: 2
    • Main level bedrooms: 3
    Rooms
    • Room types: Living Room, Dining Room, Primary Bedroom, Bedroom 2, Bedroom 3, Kitchen, Family Room, Utility Room, Bathroom 2, Primary Bathroom
    Basement
    • Area: 0
    Heating
    • Forced Air, Propane
    Cooling
    • Central Air, Electric
    Appliances
    • Included: Microwave, Dishwasher, Refrigerator, Water Heater, Electric Water Heater
    • Laundry: Hookup, Main Level, Washer/Dryer Hookups Only
    Features
    • Built-in Features, Ceiling Fan(s), Floor Plan - Traditional, Formal/Separate Dining Room, Primary Bath(s), Bathroom - Tub Shower, Paneled Walls, Vaulted Ceiling(s)
    • Flooring: Vinyl, Carpet, Laminate
    • Doors: Insulated
    • Windows: Skylight(s), Vinyl Clad
    • Has basement: No
    • Number of fireplaces: 1
    • Fireplace features: Corner, Free Standing, Wood Burning, Wood Burning Stove
    Interior area
    • Total structure area: 1,536
    • Total interior livable area: 1,536 sqft
    • Finished area above ground: 1,536
    • Finished area below ground: 0

    Property

    Parking
    • Total spaces: 3
    • Parking features: Asphalt, Off Street
    • Has uncovered spaces: Yes
    Accessibility
    • Accessibility features: None
    Features
    • Levels: One
    • Stories: 1
    • Patio & porch: Deck
    • Exterior features: Storage
    • Pool features: Community
    • Has view: Yes
    • View description: Street, Trees/Woods
    Lot
    • Features: Rented Lot, Middle Of Block
    Details
    • Additional structures: Above Grade, Below Grade
    • Parcel number: 2208 7711.045T
    • Zoning: T10 MOBILE
    • Special conditions: Standard

    Construction

    Type & style
    • Home type: MobileManufactured
    • Property subtype: Manufactured Home
    Materials
    • Other
    • Foundation: Pilings
    • Roof: Architectural Shingle
    Condition
    • Good
    • New construction: No
    • Year built: 2004

    Utilities & green energy

    • Electric: 100 Amp Service
    • Sewer: Community Septic Tank
    • Water: Public
    • Utilities for property: Cable Connected, Electricity Available, Phone Available, Sewer Available, Water Available

    Community & HOA

    Community
    • Features: Pool
    • Subdivision: Deer Run Mhp
    HOA
    • Has HOA: No
    Location
    • Region: Honey Brook
    • Municipality: HONEY BROOK TWP

    Financial & listing details

    • Price per square foot: $78/sqft
    • Tax assessed value: $13,160
    • Annual tax amount: $494
    • Date on market: 5/17/2023
    • Listing agreement: Exclusive Right To Sell
    • Listing terms: Cash,Other
    • Inclusions: Stove, Refrigerator, Dishwasher, Microwave And 10x12 Shed.
    • Exclusions: Freezer In Kitchen
    • Ownership: Fee Simple
    • Road surface type: Black Top

    Price history

    DateEventPrice
    6/27/2023Sold$99,000-0.9%$64/sqft
    Source: Bright MLS #PACT2045178 Report a problem
    5/26/2023Pending sale$99,900$65/sqft
    Source: Bright MLS #PACT2045178 Report a problem
    5/17/2023Listed for sale$99,900$65/sqft
    Source: Bright MLS #PACT2045178 Report a problem

    Public tax history

    Tax history is unavailable.

    Neighborhood: 19344

    Nearby schools

    GreatSchools rating
    Schools provided by the listing agent
    • District: Twin Valley

    Source: Bright MLS. This data may not be complete. We recommend contacting the local school district to confirm school assignments for this home.

    Get a cash offer in 3 minutes
    Find out how much your home could sell for in as little as 3 minutes with a no-obligation cash offer.
    Estimated market value
    $120,400
    Get a cash offer in 3 minutes
    Find out how much your home could sell for in as little as 3 minutes with a no-obligation cash offer.
    Estimated market value
    $120,400