Skip main navigation
Sold for $490,000
  • $490,000

    101 Burning Bush Pl, La Plata, MD 20646

    5beds
    4,004sqft
    Single Family Residence
    Built in 2004
    6,534 Square Feet Lot
    $491,400 Zestimate®
    $122/sqft
    $3,927 Estimated rent

    Home value

    $491,400

    $452,000 - $536,000

    $3,927/mo

    Zestimate® history
    Loading
    Loading...

    Owner options

    List your home for rent

    $3,927/mo

    Rent Zestimate®

    Find your next renter with Zillow Rental Manager. Plus, with online applications, you can quickly screen prospective tenants – for free.

    Learn more

    $3,927/mo

    Rent Zestimate®

    Refinance and save

    $3,409/mo

    Est. payment

    Refinancing to a lower rate could help reduce your monthly payments and save thousands over the life of the loan.

    See today's rates

    $3,409/mo

    Est. payment

    Explore your selling options

    Work with a Zillow partner agent

    Leverage their expertise and Zillow's premium Showcase listings to get your home seen by more buyers.

    Get started

    List with your own agent

    Get your home in front of millions of buyers by listing it on Zillow.

    Learn how to do it

    Sell it yourself

    Take full control of how buyers see your home on Zillow by listing For Sale by Owner (FSBO).

    List your home

    What's special

    Huge walk-in closetCustom cabinetryPrivate deckEnormous deckSeparate showerSoaring ceilingsStainless steel appliances
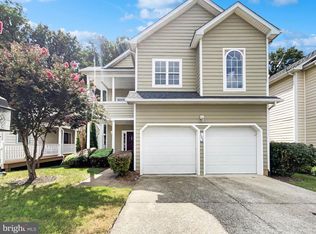
    PRICE IMPROVEMENT...Priced below recent appraisal! ...Elegant & Expansive Living in a PRIME La Plata, Maryland location, close to restaurants, schools, shopping and commuter routes - Discover the perfect blend of luxury and space featuring this stunning home that showcases over 4,000 sq ft of finished living space (including the finished basement)! The desirable community of Hickory Ridge boasts easy living with this lovely home as all of the grass cutting and mulching are taken care of by the HOA! Recent upgrades include brand-new slate flooring in the living room and dining room, brand-new tile flooring in basement level living room, bedroom and a newer HVAC unit in the attic was replaced in 2021. A light filled, open floor plan with soaring ceilings, first floor Owner's Suite, 2 fireplaces, gourmet kitchen, and exceptional custom features throughout the home! The heart of the home is the beautiful kitchen, featuring stunning custom cabinetry, neutral Corian countertops, a custom tiled backsplash, gleaming wood flooring, stainless steel appliances, open to the family room and leading to the back deck, just a gorgeous space for entertaining. The main-level Owner’s Suite offers a private retreat with comfort and style showcases a luxurious bathroom with a large jacuzzi tub and separate shower, excessive custom cabinetry and a huge walk-in closet. Relax peacefully with morning coffee on the private deck just outside the Owner's Suite. Enjoy cozy evenings in the inviting family room with a fireplace. Upstairs, you’ll find a massive loft are—ideal for an additional family room, home office, gym, or playroom—along with two very spacious bedrooms and a full bathroom. The fully finished basement adds even more living space, complete with an additional family room w/ a fireplace and custom built in cabinetry and a wet bar, a full bathroom, a fourth bedroom, a dedicated office/possible guest room, and a large storage room. Step outside to the enormous deck off the upstairs family room and basement level patio— both are perfect for entertaining or relaxing with friends in style. A spacious one-car garage completes this exceptional home. This home is truly a rare find—offering refined living, thoughtful updates, and room to grow. Act now and schedule an appointment to see this amazing home before it is gone!

    Zillow last checked:

    Listing updated:

    Listed by:

    Mary Chambers 301-659-2440,

    JPAR Real Estate Professionals

    Bought with:

    Cris Curtis, 504057

    CENTURY 21 New Millennium

    Source: Bright MLS,MLS#: MDCH2046122MLS Logo

    Facts & features

    Interior

    Bedrooms & bathrooms
    • Bedrooms: 5
    • Bathrooms: 4
    • Full bathrooms: 3
    • 1/2 bathrooms: 1
    • Main level bathrooms: 2
    • Main level bedrooms: 1
    Rooms
    • Room types: Dining Room, Primary Bedroom, Bedroom 2, Bedroom 3, Bedroom 4, Bedroom 5, Kitchen, Family Room, 2nd Stry Fam Rm, Recreation Room, Storage Room, Primary Bathroom, Full Bath, Half Bath
    Primary bedroom
    • Level: Main
    Bedroom 2
    • Level: Upper
    Bedroom 3
    • Level: Upper
    Bedroom 4
    • Level: Lower
    Bedroom 5
    • Level: Lower
    Primary bathroom
    • Level: Main
    Other
    • Level: Upper
    Dining room
    • Level: Main
    Family room
    • Level: Main
    Other
    • Level: Upper
    Other
    • Level: Lower
    Half bath
    • Level: Main
    Kitchen
    • Level: Main
    Recreation room
    • Level: Lower
    Storage room
    • Level: Lower
    Heating
    • Heat Pump, Electric
    Cooling
    • Central Air, Electric
    Appliances
    • Included: Dishwasher, Disposal, Dryer, Exhaust Fan, Washer, Refrigerator, Oven/Range - Electric, Cooktop, Microwave, Electric Water Heater
    Features
    • Kitchen - Gourmet, Dining Area, Family Room Off Kitchen, Kitchen - Table Space, Breakfast Area, Primary Bath(s), Entry Level Bedroom, Built-in Features, Chair Railings, Upgraded Countertops, Crown Molding, Bar, Open Floorplan, High Ceilings
    • Flooring: Ceramic Tile, Carpet, Slate, Wood
    • Basement: Other
    • Number of fireplaces: 2
    • Fireplace features: Gas/Propane
    Interior area
    • Total structure area: 4,524
    • Total interior livable area: 4,004 sqft
    • Finished area above ground: 3,004
    • Finished area below ground: 1,000

    Property

    Parking
    • Total spaces: 1
    • Parking features: Garage Door Opener, Off Street, On Street, Attached
    • Attached garage spaces: 1
    • Has uncovered spaces: Yes
    Accessibility
    • Accessibility features: None
    Features
    • Levels: Three
    • Stories: 3
    • Patio & porch: Deck
    • Pool features: None
    • Has spa: Yes
    • Spa features: Bath
    Lot
    • Size: 6,534 Square Feet
    • Features: Backs to Trees
    Details
    • Additional structures: Above Grade, Below Grade
    • Parcel number: 0901064983
    • Zoning: PUD
    • Special conditions: Standard

    Construction

    Type & style
    • Home type: SingleFamily
    • Architectural style: Colonial
    • Property subtype: Single Family Residence
    • Attached to another structure: Yes
    Materials
    • Frame
    • Foundation: Slab
    • Roof: Shingle
    Condition
    • Excellent
    • New construction: No
    • Year built: 2004

    Utilities & green energy

    • Sewer: Public Sewer
    • Water: Public
    • Utilities for property: Cable Available, Electricity Available, Cable

    Community & HOA

    Community
    • Subdivision: Hickory Ridge La Plata
    HOA
    • Has HOA: Yes
    • Amenities included: Tot Lots/Playground
    • Services included: Lawn Care Front, Lawn Care Side, Management, Snow Removal, Maintenance Grounds, Road Maintenance
    • HOA fee: $352 quarterly
    Location
    • Region: La Plata
    • Municipality: La Plata

    Financial & listing details

    • Price per square foot: $122/sqft
    • Tax assessed value: $484,267
    • Annual tax amount: $6,709
    • Date on market: 8/13/2025
    • Listing agreement: Exclusive Right To Sell
    • Ownership: Fee Simple

    Price history

    DateEventPrice
    10/6/2025Sold$490,000$122/sqft
    Source: Bright MLS #MDCH2046122 Report a problem
    9/8/2025Pending sale$490,000$122/sqft
    Source: Bright MLS #MDCH2046122 Report a problem
    9/5/2025Price change$490,000-1.8%$122/sqft
    Source: Bright MLS #MDCH2046122 Report a problem
    8/8/2025Listed for sale$499,000-4%$125/sqft
    Source: Bright MLS #MDCH2044846 Report a problem
    7/23/2025Contingent$520,000$130/sqft
    Source: Bright MLS #MDCH2044846 Report a problem
    7/20/2025Price change$520,000-1.9%$130/sqft
    Source: Bright MLS #MDCH2044846 Report a problem
    7/7/2025Price change$530,000-3.5%$132/sqft
    Source: Bright MLS #MDCH2044846 Report a problem
    6/16/2025Listed for sale$549,000+56.9%$137/sqft
    Source: Bright MLS #MDCH2043892 Report a problem
    3/24/2017Sold$349,900$87/sqft
    Source: Public Record Report a problem
    2/2/2017Pending sale$349,900$87/sqft
    Source: RE/MAX 100 #CH9837422 Report a problem
    1/9/2017Listed for sale$349,900+22.8%$87/sqft
    Source: RE/MAX 100 #CH9837422 Report a problem
    2/29/2012Sold$285,000-5%$71/sqft
    Source: Public Record Report a problem
    12/10/2011Price change$299,900-7.7%$75/sqft
    Source: CENTURY 21 Associates #CH7716396 Report a problem
    2/14/2011Listed for sale$324,900-33%$81/sqft
    Source: Century 21 Associates #CH7530101 Report a problem
    5/22/2007Sold$484,900+69.5%$121/sqft
    Source: Public Record Report a problem
    6/24/2004Sold$286,000$71/sqft
    Source: Public Record Report a problem

    Public tax history

    YearProperty taxesTax assessment
    2025$7,539 +12.3%$484,267 +11.3%
    2024$6,714 +21.5%$435,133 +12.7%
    2023$5,524 +3.5%$386,000
    2022$5,339 +3.6%$386,000 +7.2%
    2021$5,154 +3.5%$360,200 +3.7%
    2020$4,980 -4.5%$347,300
    2019$5,216 +27.5%$347,300
    2018$4,091 -23.3%$347,300 -1.9%
    2017$5,335 -16.2%$354,000 +5.6%
    2016$6,365 $335,100 +6%
    2015$6,365 $316,200 +6.4%
    2014$6,365 $297,300
    2013-- $297,300 -13.6%
    2012-- $344,100 -23.3%
    2011-- $448,390
    2010-- $448,390
    2009-- $448,390 -4.1%
    2008-- $467,470 +17.4%
    2007-- $398,192 +21.1%
    2006-- $328,916 +26.7%
    2005-- $259,640 +4536.4%
    2004-- $5,600
    2003-- $5,600
    2002-- $5,600
    2001-- $5,600
    Find assessor info on the county website

    Neighborhood: 20646

    Nearby schools

    GreatSchools rating
    Schools provided by the listing agent
    • District: Charles County Public Schools

    Source: Bright MLS. This data may not be complete. We recommend contacting the local school district to confirm school assignments for this home.

    Get a cash offer in 3 minutes
    Find out how much your home could sell for in as little as 3 minutes with a no-obligation cash offer.
    Estimated market value
    $491,400
    Get a cash offer in 3 minutes
    Find out how much your home could sell for in as little as 3 minutes with a no-obligation cash offer.
    Estimated market value
    $491,400