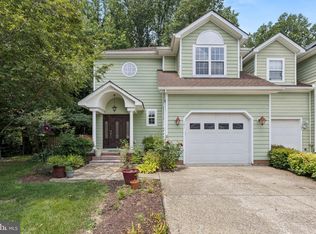
Nestled into the highly sought after subdivision of Hickory Ridge, in the Town of La Plata, this twin/semi-detached home is just minutes from shopping, dining, and entertainment, much of which is within walking distance. Situated in front of an expansive area of mature trees, while placed at the end of a quiet street, the home feels much more private than you would anticipate. Recently pressure washed and landscaped, the curb appeal is wonderful. As you step inside you are greeted with a welcoming sense of "HOME". Luxury vinyl plank flooring leads you through the entirety of the main floor which was recently updated with many new electrical fixtures to include a nest thermostat, ceiling fans, chandeliers, and pendant lights. The eat-in kitchen is spacious and partially open to the family room making for ease of entertainment. With bar seating and room for a full-sized dining table, there is plenty of room for family and friends to gather. All of the appliances are stainless steel and all new within the last 8 months. Upstairs you will find 3 bedrooms including the primary which leaves little to be desired. Complete with two closets, a makeup station, sitting area, and large en-suite bath finished with dual vanities, soaking tub, tiled shower, and private water closet; you will have your very own oasis. The basement level has been finished with a bonus/recreation room, full bath, living room, bedroom, and multiple storage areas. The walkout basement provides access to the privacy fenced in rear yard. There are solar panels on the roof that will help with the electrical efficiencies. These panels will convey with the home at no cost to the buyer. Purchase with confidence understanding this home has been well maintained and many new upgrades have been completed, including new can lights in the two upper-level showers, new sink faucets in 3 of the bathrooms, and multiple areas freshly painted. Seller is also providing a one year HOME WARRANTY. Priced to sell quickly, this home should not last long. Do not let this home sell before you have had your chance to present an offer. This home is truly a rare find.
Sold for $500,000
Zillow last checked:
Listing updated:
Bought with:
Merfat Mohammed, 5014523
Coldwell Banker Realty
Source: Bright MLS,MLS#: MDCH2027854
Price history
| Date | Event | Price |
|---|---|---|
| 3/8/2024 | Sold | $500,000-0.3%$126/sqft |
Source: Public Record Report a problem | ||
| 12/28/2023 | Sold | $501,700+0.4%$126/sqft |
Source:  Bright MLS #MDCH2027854 Report a problem Bright MLS #MDCH2027854 Report a problem | ||
| 11/28/2023 | Pending sale | $499,500$126/sqft |
Source: Bright MLS #MDCH2027854 Report a problem | ||
| 11/16/2023 | Price change | $499,500-1.5%$126/sqft |
Source: Bright MLS #MDCH2027854 Report a problem | ||
| 11/11/2023 | Listed for sale | $507,000+58.9%$128/sqft |
Source: Bright MLS #MDCH2027854 Report a problem | ||
| 12/30/2013 | Sold | $319,000-3%$80/sqft |
Source: Public Record Report a problem | ||
| 9/28/2013 | Listing removed | $329,000$83/sqft |
Source: CENTURY 21 New Millennium #CH8145299 Report a problem | ||
| 9/7/2013 | Price change | $329,000-2.9%$83/sqft |
Source: CENTURY 21 New Millennium #CH8145299 Report a problem | ||
| 7/30/2013 | Listed for sale | $339,000+20.8%$85/sqft |
Source: Century 21 New Millennium #CH8145299 Report a problem | ||
| 10/27/2011 | Listing removed | $2,350$1/sqft |
Source: RE/MAX 100 #CH7633886 Report a problem | ||
| 10/10/2011 | Price change | $2,350-2.1%$1/sqft |
Source: RE/MAX 100 #CH7633886 Report a problem | ||
| 6/25/2011 | Listed for rent | $2,400$1/sqft |
Source: RE/MAX 100 #CH7633886 Report a problem | ||
| 6/24/2004 | Sold | $280,700+180.7%$71/sqft |
Source: Public Record Report a problem | ||
| 11/20/2002 | Sold | $100,000$25/sqft |
Source: Public Record Report a problem | ||

Get a cash offer in 3 minutes
Find out how much your home could sell for in as little as 3 minutes with a no-obligation cash offer.
Estimated market value
$527,900
